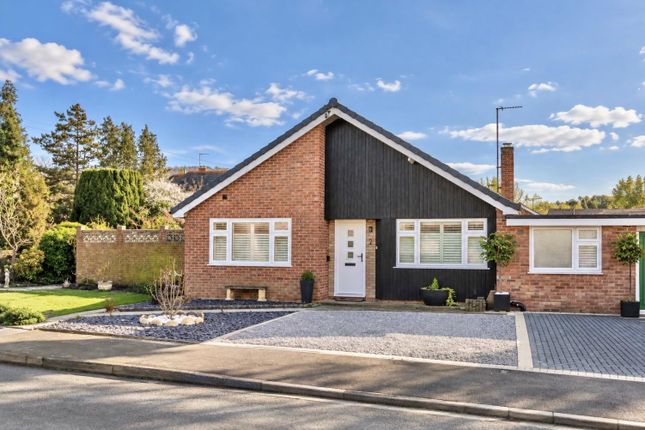
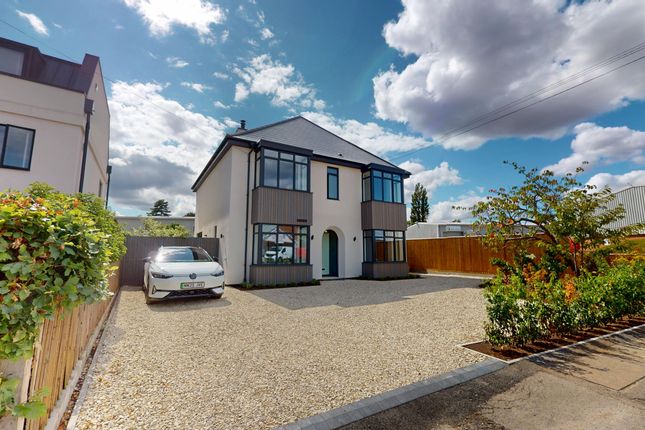
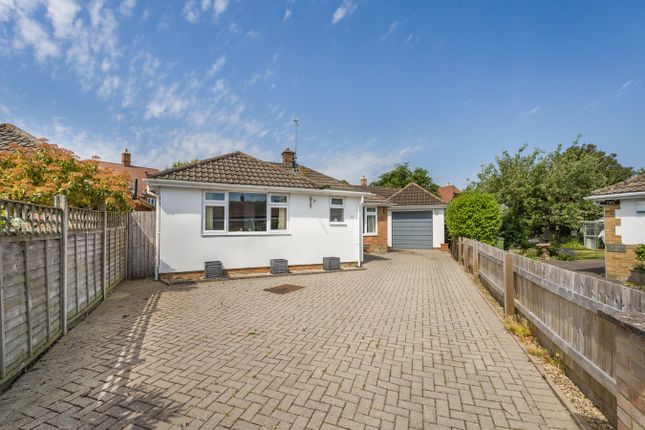
3-bedroom semi-detached house · GL53 9AH
For saleListed 142 days
Opportunity summary
See Archie’s verdict, returns by strategy and what to check before viewing.
About
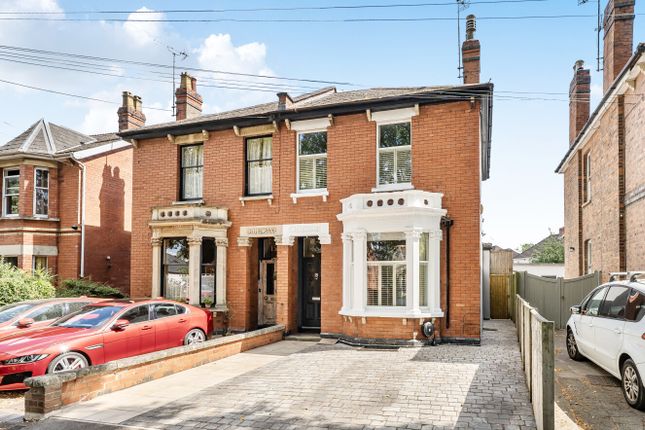
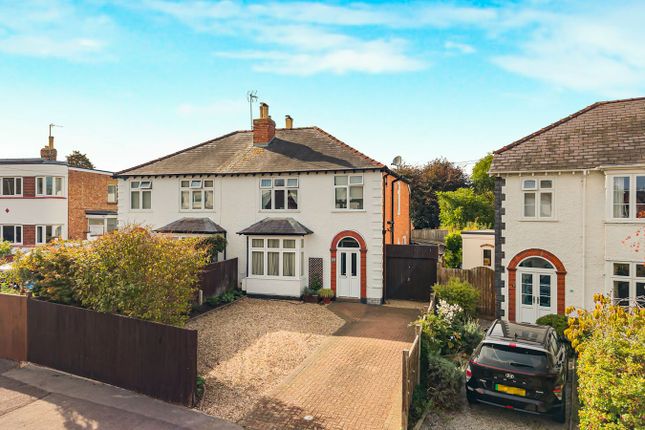
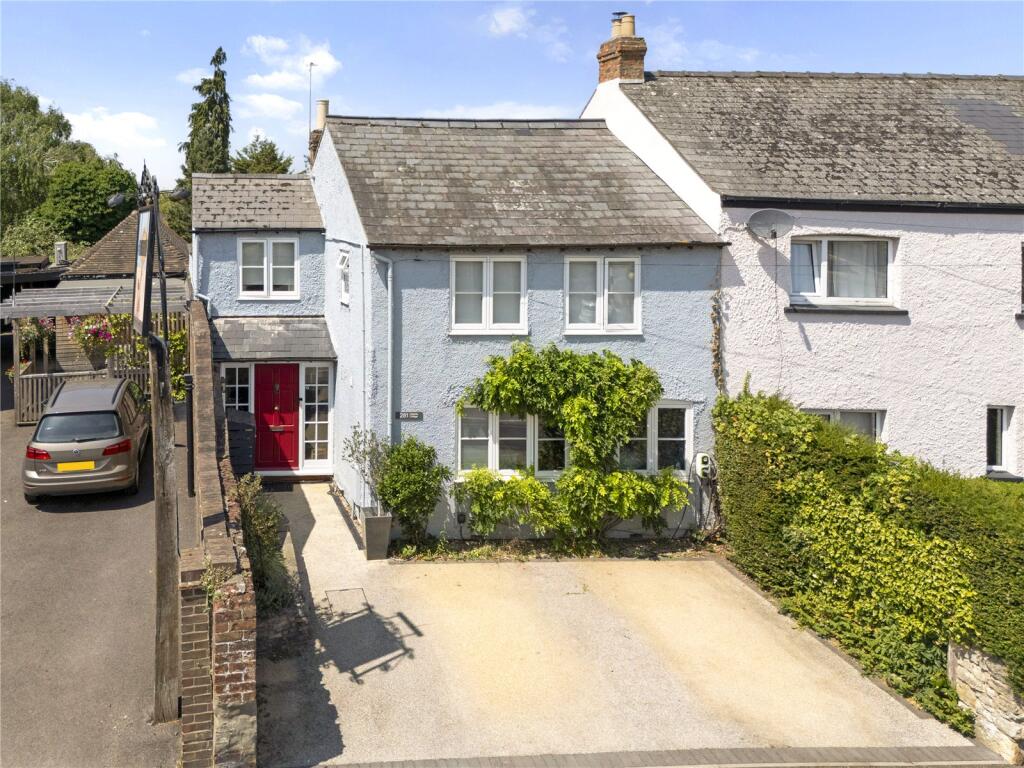
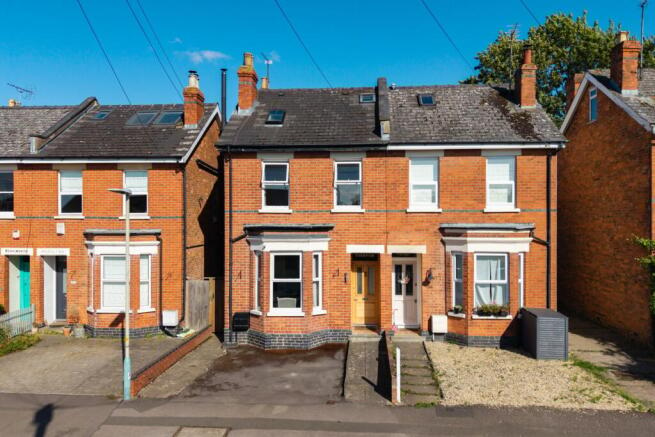
A recently and substantially refurbished and extended period semi-detached house in Leckhampton, offering stylish three-bedroom accommodation, a superb kitchen/breakfast/living room, off-road parking and a generous enclosed rear garden, with Bath Road, Leckhampton Hill, Daisy Bank and the town centre all readily accessible Description: 355 Old Bath Road is an attractive period semi-detached house occupying a convenient and well-regarded position in Leckhampton, one of Cheltenham’s most sought-after residential districts.
The property has been recently and substantially refurbished and extended, combining the proportions and character of the original house with a light-filled contemporary addition to the rear.
The result is a stylish and practical home, arranged over two floors and extending to approximately 1,505 sq ft.
The house has been thoughtfully improved throughout, with replacement PVC-u wood-effect sash windows and a bay window from the Heritage Collection by Truhouse, a complete electrical rewire, upgraded plumbing and heating, new radiators, a new combi boiler and hot water tank, and underfloor heating to the rear extension.
The finish is calm and consistent, with neutral decoration, attractive flooring, column-style radiators, oak internal doors and carefully restored period details.
The property is approached over a frontage providing off-road parking.
To the side of the house is a fenced area which could provide additional parking space, or potentially space for a garage, subject to any necessary consents.
This area also provides access towards the rear garden. Inside, the accommodation has a particularly appealing balance of period character and modern family living.
The sitting room sits to the front of the house and is a charming reception room, with a bay window, decorative cornicing, deep skirting boards and an attractive reopened fireplace.
Although the fireplaces are not currently in use, they have been carefully brought back as characterful features, adding warmth and interest to the principal rooms.
A further reception room sits towards the centre of the house and would work well as a dining room, study, playroom or more formal sitting room, depending on requirements.
Together, the two original reception rooms provide useful flexibility away from the main open-plan living space. The rear of the house is the principal feature of the accommodation.
The kitchen/breakfast/living room is a superb everyday living space, measuring approximately 24'10 x 16'5.
Fitted with a high specification kitchen, it includes ample storage, a central island, integrated fridge freezer, oven, hob, wine fridge and dishwasher.
Rooflights, large areas of glazing and wide sliding doors draw in excellent natural light and connect the room directly with the garden, making it a sociable and highly practical space for family life and entertaining.
The herringbone-pattern luxury vinyl tile flooring adds a smart contemporary finish, while underfloor heating enhances the comfort of the room.
A side entrance has been created to provide a practical secondary access into the property, particularly useful as a more informal or muddy entrance.
The adjoining utility space keeps laundry and household functions separate from the open-plan kitchen and living area, and includes a washer/dryer, storage, worktop space and a ground floor WC.
To the first floor there are three bedrooms and a contemporary family bathroom.
The principal bedroom is especially attractive, being generously proportioned and enjoying two sash-style windows, high ceilings, a feature chimney breast and views towards the surrounding hills.
There are two further bedrooms, each neutrally presented and well suited to family use, guests or home working.
The family bathroom has been replaced and finished in a contemporary style, with modern fittings, bath with shower over, glazed screen, black fittings, heated towel rail and marble-effect wall tiling.
A further point of interest is the potential to convert the attic space to provide an additional bedroom and en suite, subject to any necessary consents.
Cables for lighting and power have been left in the attic space, and hot and cold-water feeds, together with heating feed and return, have been left above the first-floor bathroom, ready for potential future extension into the roof space.
Outside, the rear garden is a particularly good size and has been levelled, landscaped and enclosed.
It includes a seating area immediately adjoining the rear extension, providing a natural place for outdoor dining, with a level lawn beyond.
Previous outbuilding foundations have been removed, new fencing has been installed to one side, and the garden now offers a generous, manageable and family-friendly outside space.
The elevated position also allows for attractive glimpses towards the surrounding hills and wider Cheltenham landscape.
Situation: 355 Old Bath Road is situated in Leckhampton, one of Cheltenham’s most desirable residential areas, well placed for Bath Road, Daisy Bank, Leckhampton Hill and the town centre.
This part of Cheltenham is particularly popular with families and professionals, combining day-to-day convenience with ready access to some of the town’s most attractive green spaces and hillside walks.
Bath Road is known for its independent shops, cafés, restaurants and useful local services, while the wider town centre offers an excellent range of shopping, cultural and leisure facilities.
These include the Promenade, Montpellier, the Everyman Theatre, Cheltenham Town Hall and the town’s renowned festival programme.
Schooling is another important feature of the location, with Leckhampton Primary School and High School Leckhampton among the local options, together with a wide choice of independent and grammar schools across Cheltenham.
Communications are excellent, with good road access across Cheltenham, towards the wider Cotswolds and to the M5 for routes north and south.
Cheltenham Spa railway station provides regular mainline services to London Paddington, Bristol and Birmingham. Important Information: Services: All mains services are connected.
Gas fired central heating. Tenure: Freehold. Local Authority: Cheltenham Borough Council. Council Tax Band: D. EPC: C.
Directions via What3words: ///stops.jumbled.springing Viewing: Strictly by prior appointment with Jackson-Stops.
Agents note: Please be aware that some of the images used in the marketing of this property are dressed digitally.
Value & comps
No previous sales on record.
Returns
Set an offer; the calculator follows it.
We're still gathering serviced-accommodation data for this area.
Archie refurb estimate: a Pro feature
0.0% below asking
This is not financial or investment advice. Prop AI Deals is not authorised by the Financial Conduct Authority (FCA) to provide investment advice.
All investment calculators, property analyses, and AI-generated insights are for informational purposes only. Property investment carries risk and may result in financial loss. All calculations should be independently verified and you should consult with FCA-authorised financial advisors before making any investment decisions.
Past performance does not guarantee future results. Tax implications vary by individual circumstances.
Deal
Properties like this can earn 2–3x BTL yields when converted to HMO, with retrofit costs around £10k/room. Sign in to see the full tier, yield projection, and cost breakdown.
Commercial properties like this can earn 30-50% higher yields when converted to residential under Class MA / Q / P / PA, with prior approval costing ~GBP 96/unit. Sign in to see the recommended route, yield uplift, and cost breakdown.
BRRR-suited properties can recycle 80-100% of investor capital on refi, leaving a high-yielding rental with most of the money out. Sign in to see the refurb cost stack, ARV projection, and refinance maths.
Detached + large garden = sub-division play. Pro tier unlocks the tier badge, plot size, uplift estimate, and regional land benchmark.
Short-lease flats trade at deep discount, but extending under the 1993 Act often costs far less than the discount. Pro tier unlocks the tier badge, premium breakdown, long-lease ARV and arbitrage maths.
See projected short-stay revenue vs a vanilla BTL for this property.
See real sub-let margins (HMO room rates & SA nightly rates) vs the landlord rent.
Area
Agent & docs
FAQ
About Old Bath Road, Leckhampton, Cheltenham, Gloucestershire, GL53
Explore nearby