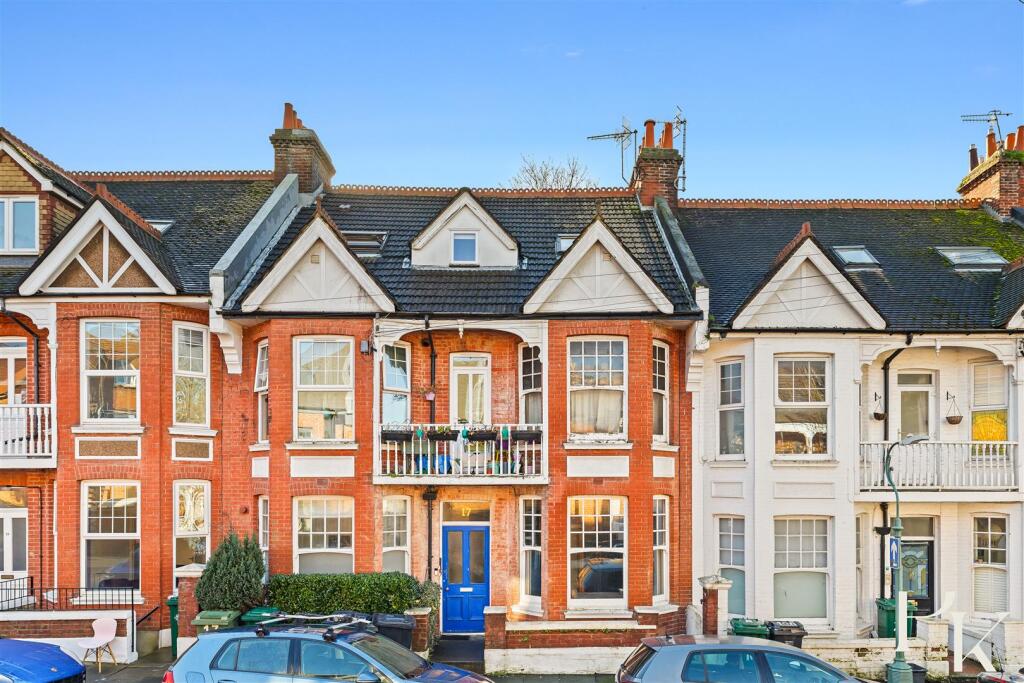
1-bedroom flat · BN2 9SY
For saleListed 95 days
Opportunity summary
See Archie’s verdict, returns by strategy and what to check before viewing.
About
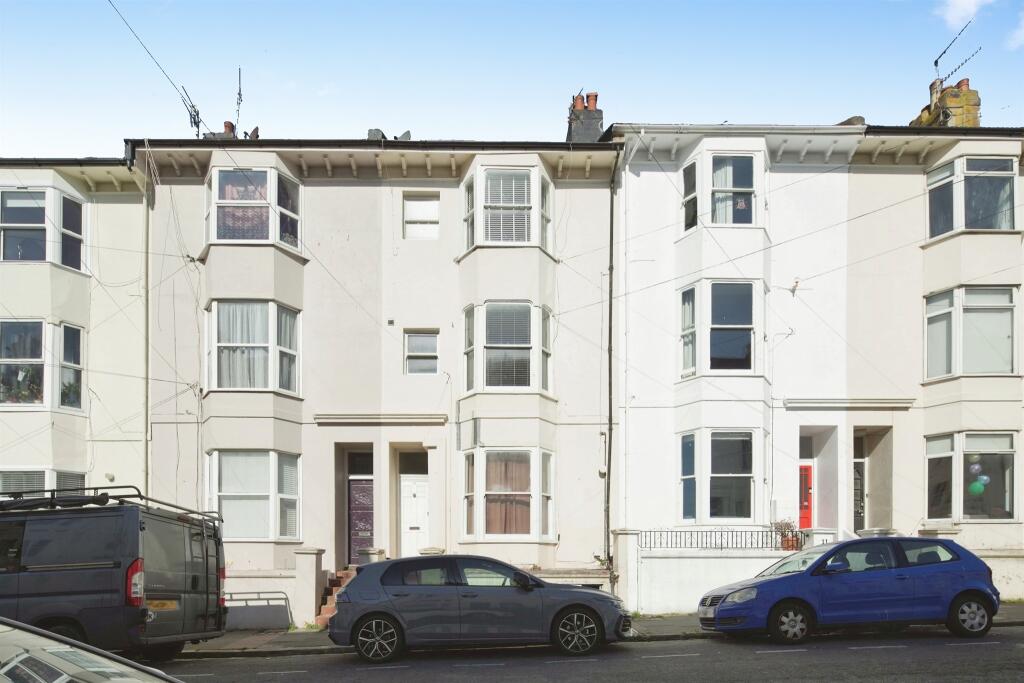
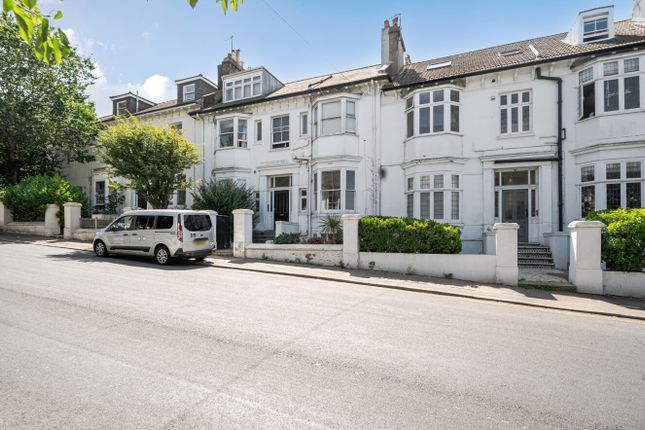
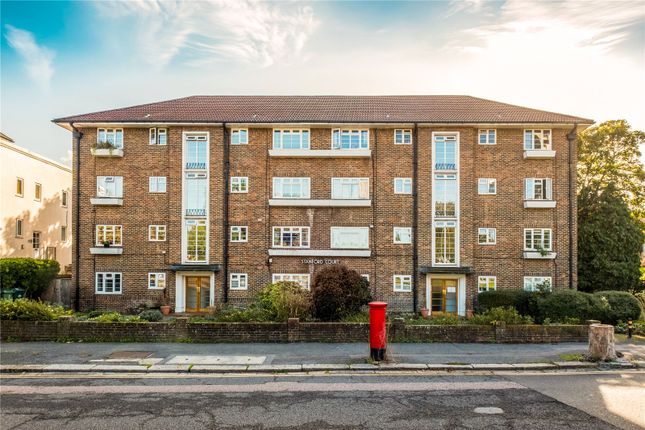
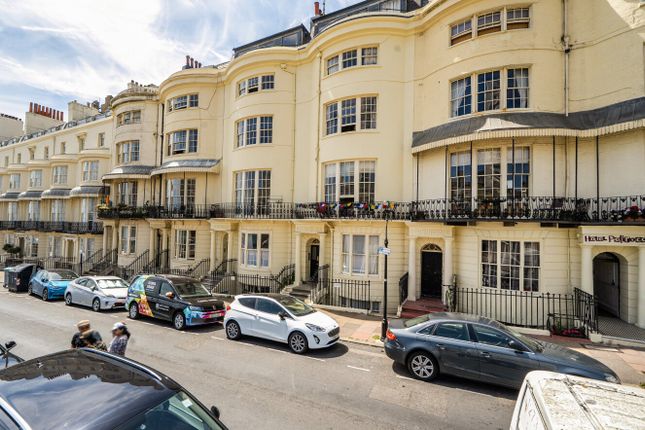
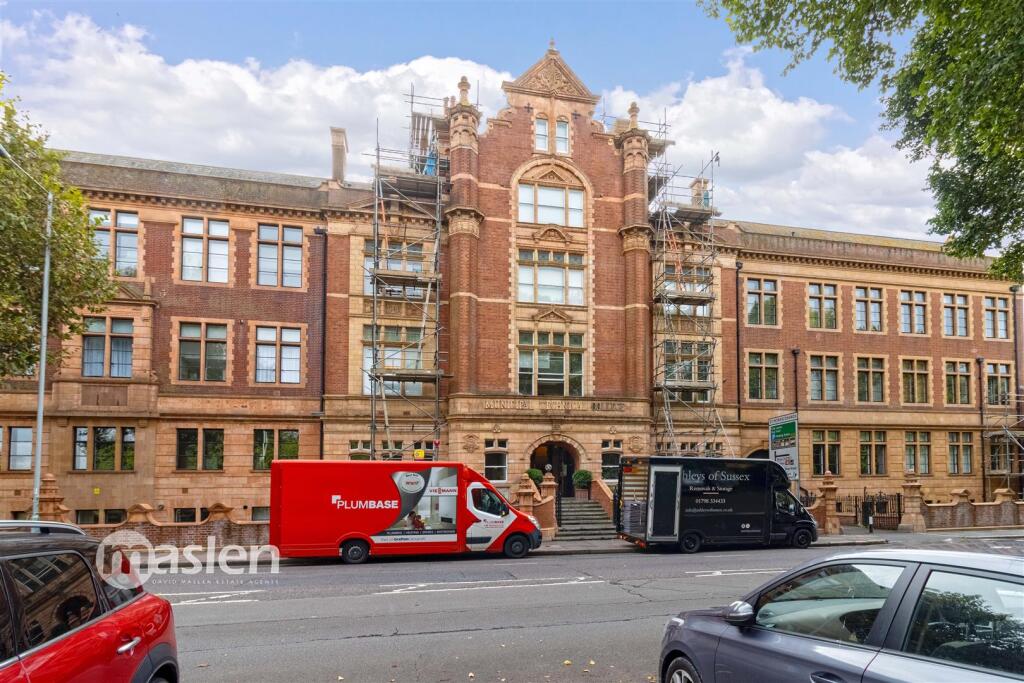
Stylish 1 bedroom flat positioned on the lower ground floor of this charming Grade II listed former college building, beautifully combining period character with contemporary living.
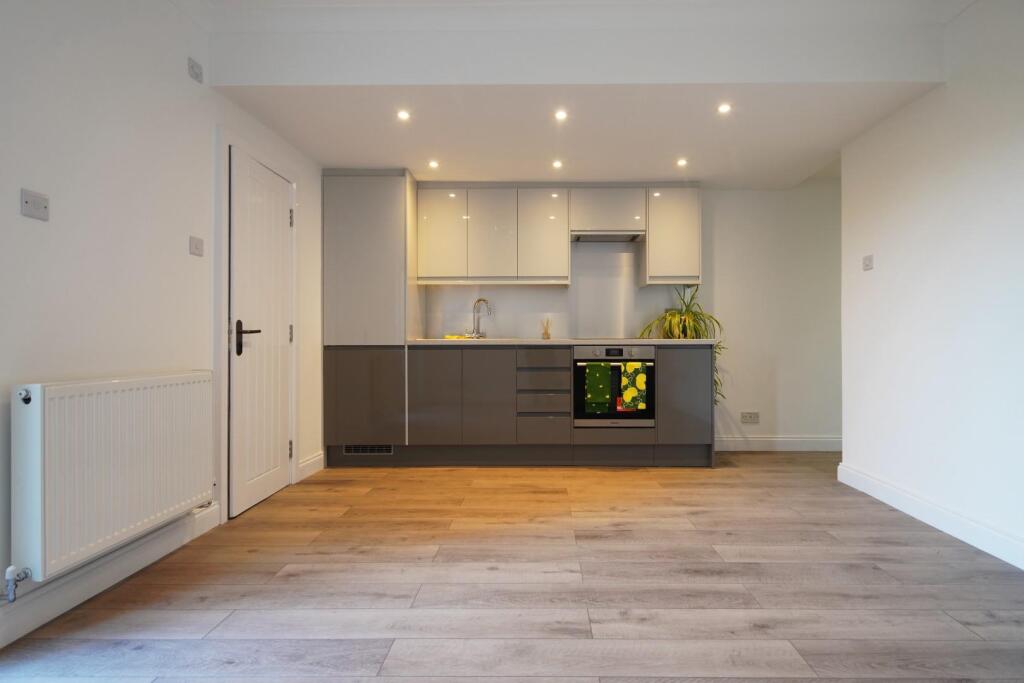
The property features a superb, fitted kitchen that is open plan to the lounge, a stylish modern bathroom finished to a high standard and access to the fully private/enclosed patio from the main living area.
Steps away from your front door, a staircase leads to communal gardens. Exclusively available through Maslen Estate Agents, this exceptional home is highly recommended for viewing.
Energy Rating: C70 What the owner says: "It’s been a privilege to live in such a beautiful, historic building, slap bang in the middle of Brighton.
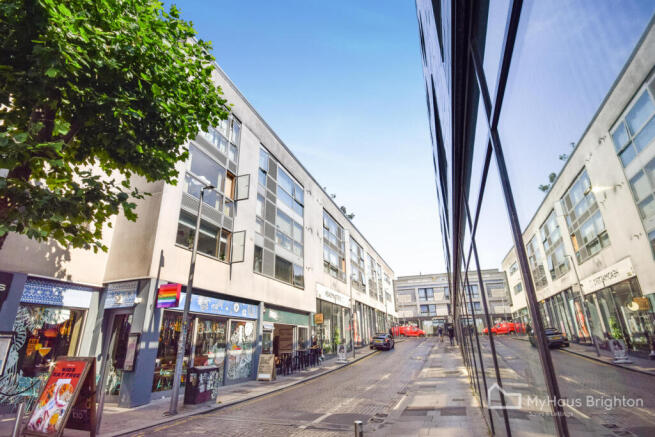
To me, it's ‘Hogwarts.’ Despite the location, the flat is remarkably quiet and peaceful, tucked away at the back, beside the gardens.
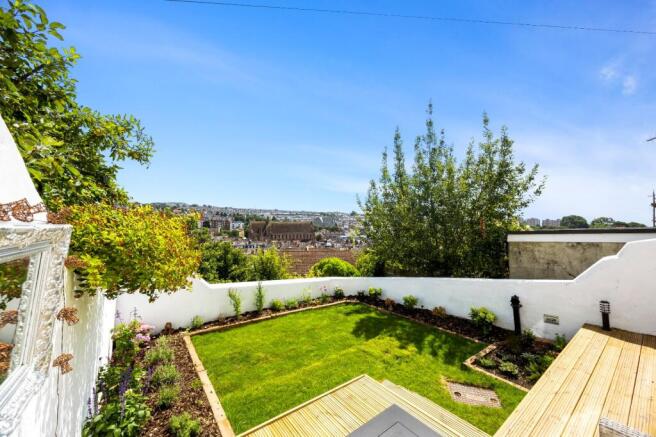
Guests love my bespoke emerald green kitchen and the Miami green and pink bathroom, the huge, tall windows that let in so much light and the 'secret' leafy patio.
An interior designer helped me choose a palette to evoke Brighton's inimitable seaside spirit.
We made the most of the high ceilings by adding a lot of really useful storage, including the lovely bookshelves in the hallway.
I love it and I will miss it a lot!" Communal front door to: Communal Hallway - Stairs down to lower ground floor, personal front door to: Entrance Hall - Entry phone, coat hooks, shelving, storage cupboard, LVT parquet-style flooring, doors to: Shower Room - Decorated in a professionally curated palette of COAT and Little Greene shades.
Modern shower room comprising shower cubicle with rainfall shower head and handheld shower hose, floating 2-drawer vanity unit with mixer tap and washbasin, wall storage unit with integrated anti-steam mirror, cordless phone charger and power socket, floating dual-flush WC with tiled recess with underlighting and and storage cupboard above, heated towel rail, part tiled walls, porcelain Claybrook Studio floor tiles, recessed spotlights, extractor fan.
Bedroom - Double glazed windows to rear, bespoke fitted wardrobe, shelves, radiator, custom-made blinds.
Open Plan Kitchen/Lounge - Kitchen Area - Also decorated in a professionally curated palette of COAT and Little Greene shades.
Custom-built Schmidt kitchen comprising wall and base units with with flat-edged marble effect worktops. Franke ceramic inset sink with mixer tap and drainer.
Integrated bin store, recessed spotlights, concealed extractor, Claybrook Studio tiles, LVT parquet-effect flooring.
Integrated AEG appliances negotiable as part of the sale: oven with 4-ring induction hob, fridge-freezer, dishwasher, washing machine.
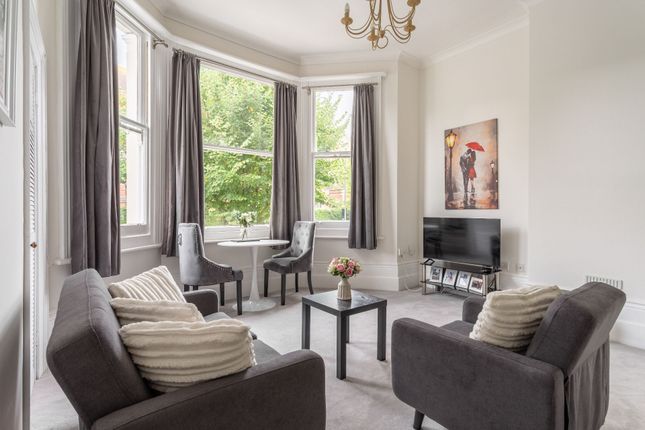
Lounge Area - Double glazed windows to rear with access out onto the fully private/enclosed patio, storage cupboard housing combi boiler, LVT parquet-style flooring, radiator, custom-made blinds.
Patio - Accessed from the main living area, decked seating area with space for table and chairs. Communal Gardens - Mainly laid to lawn with shingle pathways. Total Approx Floor Area - 36.0 sq.m.
(387.6 sq.ft.) Parking Zone Y - Council Tax Band A - V4 -
Value & comps
No previous sales on record.
Returns
Set an offer; the calculator follows it.
We're still gathering serviced-accommodation data for this area.
Archie refurb estimate: a Pro feature
0.0% below asking
This is not financial or investment advice. Prop AI Deals is not authorised by the Financial Conduct Authority (FCA) to provide investment advice.
All investment calculators, property analyses, and AI-generated insights are for informational purposes only. Property investment carries risk and may result in financial loss. All calculations should be independently verified and you should consult with FCA-authorised financial advisers before making any investment decisions.
Past performance does not guarantee future results. Tax implications vary by individual circumstances.
Deal
Properties like this can earn 2–3x BTL yields when converted to HMO, with retrofit costs around £10k/room. Sign in to see the full tier, yield projection, and cost breakdown.
Commercial properties like this can earn 30-50% higher yields when converted to residential under Class MA / Q / P / PA, with prior approval costing ~GBP 96/unit. Sign in to see the recommended route, yield uplift, and cost breakdown.
BRRR-suited properties can recycle 80-100% of investor capital on refi, leaving a high-yielding rental with most of the money out. Sign in to see the refurb cost stack, ARV projection, and refinance maths.
Detached + large garden = sub-division play. Pro tier unlocks the tier badge, plot size, uplift estimate, and regional land benchmark.
Short-lease flats trade at deep discount, but extending under the 1993 Act often costs far less than the discount. Pro tier unlocks the tier badge, premium breakdown, long-lease ARV and arbitrage maths.
See projected short-stay revenue vs a vanilla BTL for this property.
See real sub-let margins (HMO room rates & SA nightly rates) vs the landlord rent.
Area
Agent & docs

FAQ
About Richmond Terrace, Brighton
Explore nearby