We've tightened what earns a Pursue. A home now needs a published valuation, a strategy that still makes money after real running costs and lender stress tests, and no listing problems that would stop a mortgage. You'll see fewer Pursues, and each one has been checked harder.
See how verdicts work2-bedroom flat · PR2 2XB
For saleListed 831 days
Opportunity summary
See Archie’s verdict, returns by strategy and what to check before viewing.
About
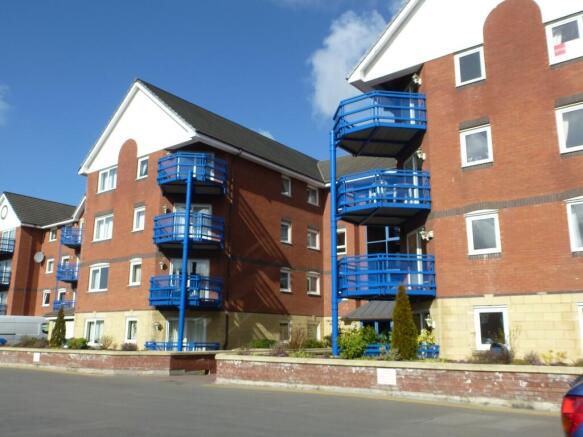
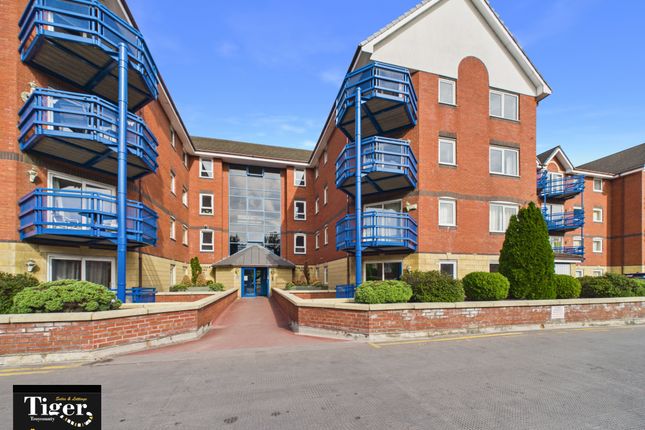
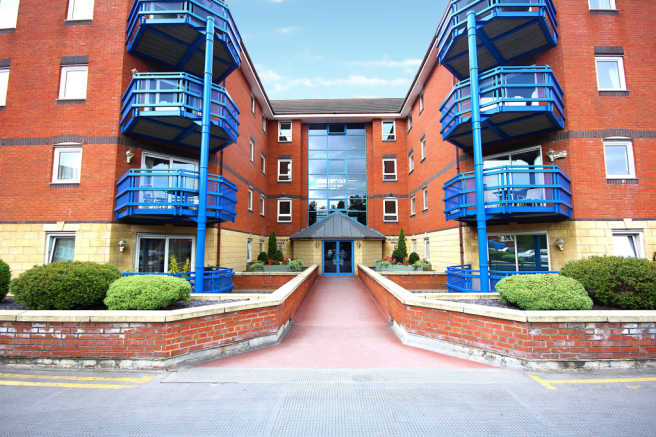
** 2-bed/1-bath Dockland apartment with secure underground parking on offer** Currently let with a tenant in situ but would suite an investor/First time buyer or downsizer perfectly well.
New bathroom, lighting and heating included. Balcony, intercom, neutral decor. Welcome to this modern, well-presented apartment situated in the Docklands area of Preston.
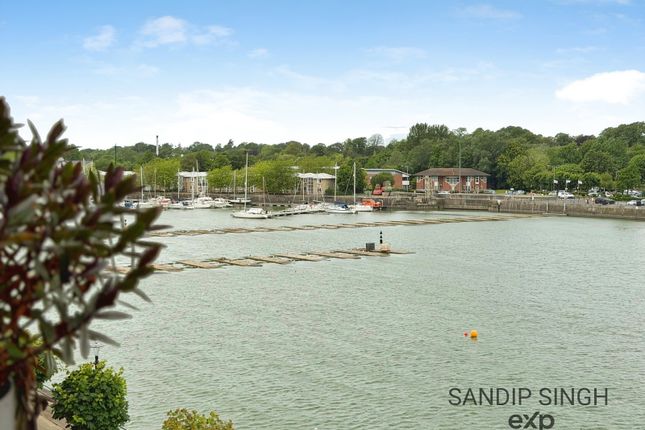
Local amenities, eateries, transport links all close by, but with the added benefits of walks by the water (beautifully lit at night).
This apartment features two double bedrooms and an upgraded bathroom, new lighting throughout and new wall-mounted electric heaters.
There is nothing for the buyer to do here, as it has been well-maintained throughout.
Relax in the open-plan lounge/diner or retreat onto the balcony for that morning coffee or sip away at the tipple of your choice later in the evening.
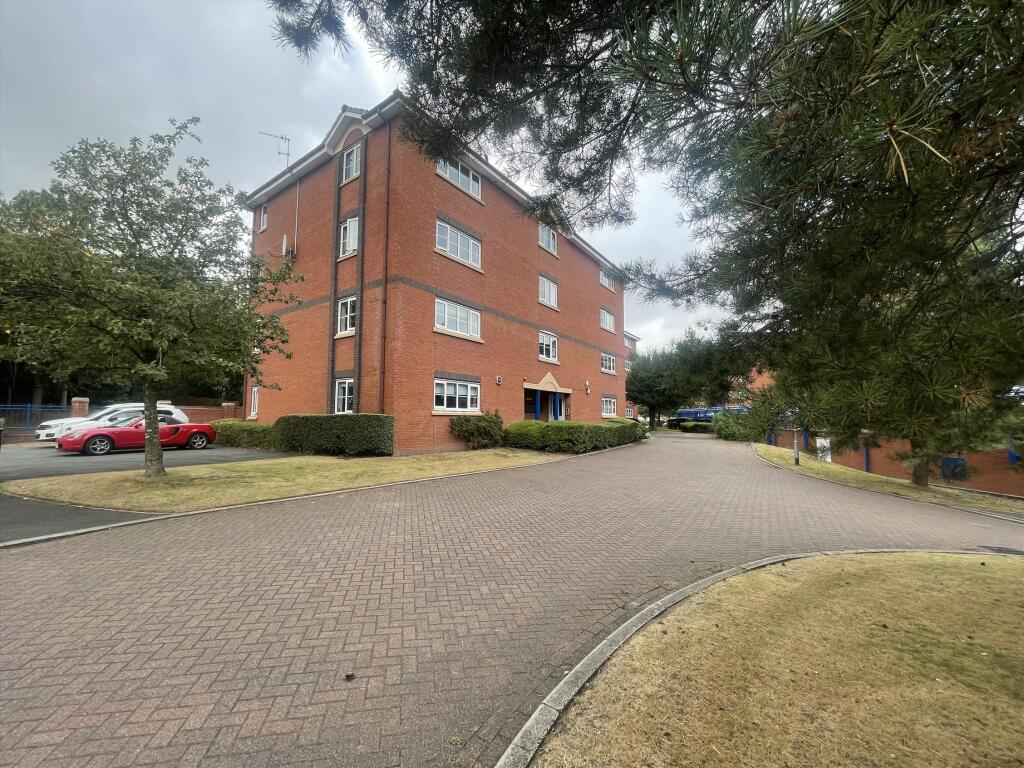
This property comes with the added benefit of both an external car parking spot and an underground, secure allocated space-accessed internally through the basement of the block (no more getting wet!) Currently tenanted, but open to offers from those intending to live in it themselves.
Tenure: Leasehold Council Tax: Band B Service Charge: £784.90 per annum Building Insurance: £295.39 per annum Underground car park (optional): £246.88 per annum The property is currently tenanted with a rental income of £800 pcm.
Please contact Kingswood. City Office: Lune St, Preston, PR1 2NL Disclaimer: These particulars, whilst believed to be correct, do not form any part of an offer or contract.
Intending purchasers should not rely on them as statements or representation of fact.
No person in this firms employment has the authority to make or give any representation or warranty in respect of the property. All measurements quoted are approximate.
Although these particulars are thought to be materially correct their accuracy cannot be guaranteed and they do not form part of any contract.
Hallway Ceiling light, laminate floor, electric radiator, door to storage/hot water tank, intercom.
Bathroom (2.07m x 1.57m) Ceiling light, 3-piece suite in white, shower attached to bath taps, extractor fan, wall heater, towel radiator, tiled round bath and half tiled elsewhere, fixed mirror cabinet, vinyl flooring.
Bedroom 1 (3.17m x 2.60m) Ceiling light, fitted robes x 2, laminate floor, dg window to front, electric wall heater.
Bedroom 2 (3.24m x 2.03m) Ceiling light, dg window to front, laminate flooring, electric wall heater.
Lounge/Diner (6.82m x 3.17m) Ceiling lights x 2, wall lights x 2, laminate flooring, dg French doors onto balcony, electric wall heaters x 2.
Kitchen (2.62m x 2.42m) Ceiling light, wall and base units, laminate worktops, tiled floor, integrated oven/hob/extractor fan, plumbed for washing machines, stainless steel sink and mixer tap, tiled splashbacks, space for fridge/freezer.
External Balcony to front. Secure underground parking space-allocated. Outdoor parking for 1 car.
Disclaimer These particulars, whilst believed to be correct, do not form any part of an offer or contract. Intending purchasers should not rely on them as statements or representation of fact.
No person in this firm's employment has the authority to make or give any representation or warranty in respect of the property. All measurements quoted are approximate.
Although these particulars are thought to be materially correct their accuracy cannot be guaranteed and they do not form part of any contract.
Value & comps
No previous sales on record.
Returns
Set an offer; the calculator follows it.
We're still gathering serviced-accommodation data for this area.
Archie refurb estimate: a Pro feature
0.0% below asking
This is not financial or investment advice. Prop AI Deals is not authorised by the Financial Conduct Authority (FCA) to provide investment advice.
All investment calculators, property analyses, and AI-generated insights are for informational purposes only. Property investment carries risk and may result in financial loss. All calculations should be independently verified and you should consult with FCA-authorised financial advisers before making any investment decisions.
Past performance does not guarantee future results. Tax implications vary by individual circumstances.
Deal
Properties like this can earn 2–3x BTL yields when converted to HMO, with retrofit costs around £10k/room. Sign in to see the full tier, yield projection, and cost breakdown.
Commercial properties like this can earn 30-50% higher yields when converted to residential under Class MA / Q / P / PA, with prior approval costing ~GBP 96/unit. Sign in to see the recommended route, yield uplift, and cost breakdown.
BRRR-suited properties can recycle 80-100% of investor capital on refi, leaving a high-yielding rental with most of the money out. Sign in to see the refurb cost stack, ARV projection, and refinance maths.
Detached + large garden = sub-division play. Pro tier unlocks the tier badge, plot size, uplift estimate, and regional land benchmark.
Short-lease flats trade at deep discount, but extending under the 1993 Act often costs far less than the discount. Pro tier unlocks the tier badge, premium breakdown, long-lease ARV and arbitrage maths.
See projected short-stay revenue vs a vanilla BTL for this property.
See real sub-let margins (HMO room rates & SA nightly rates) vs the landlord rent.
Area
Agent & docs

FAQ
About 24, Mountbatten Close, Preston
Explore nearby