5-bedroom house · TN13 2NH
Listing removedListed 227 days
Opportunity summary
See Archie’s verdict, returns by strategy and what to check before viewing.
About
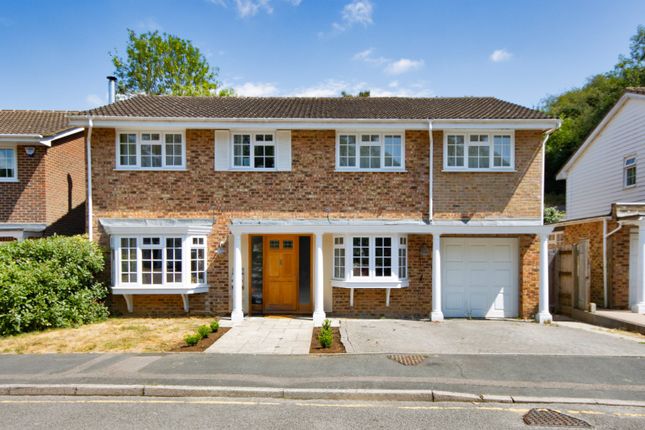
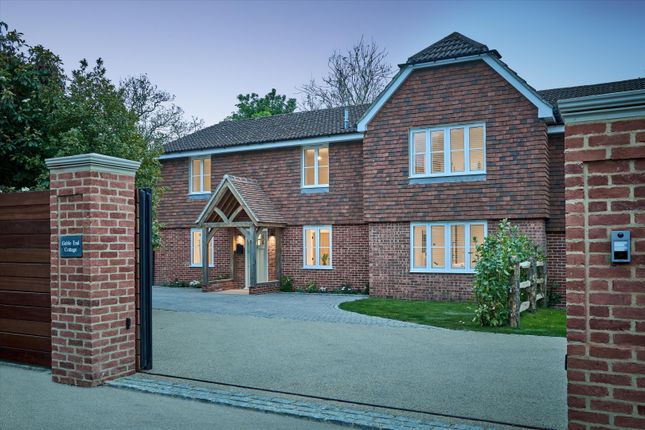
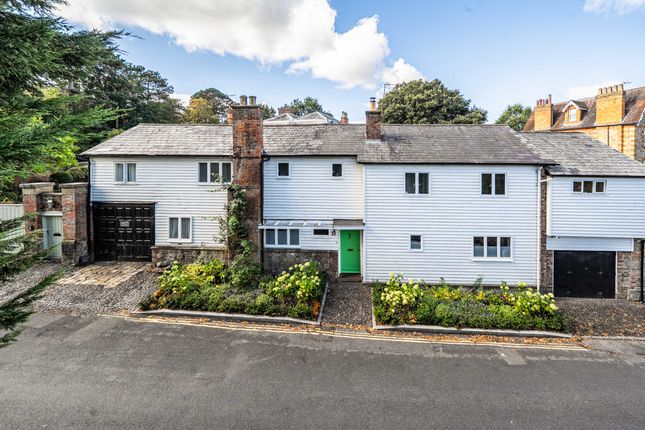
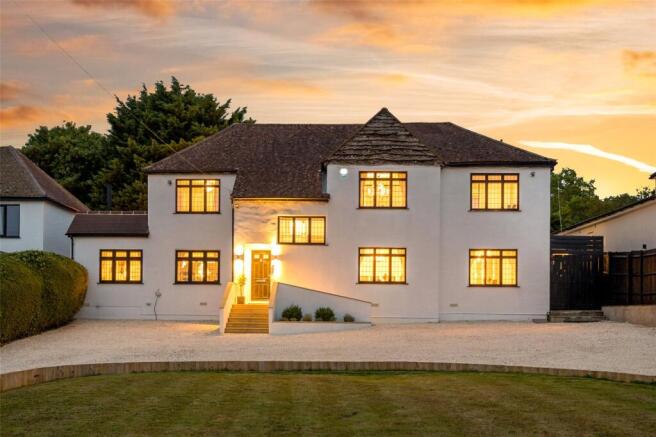
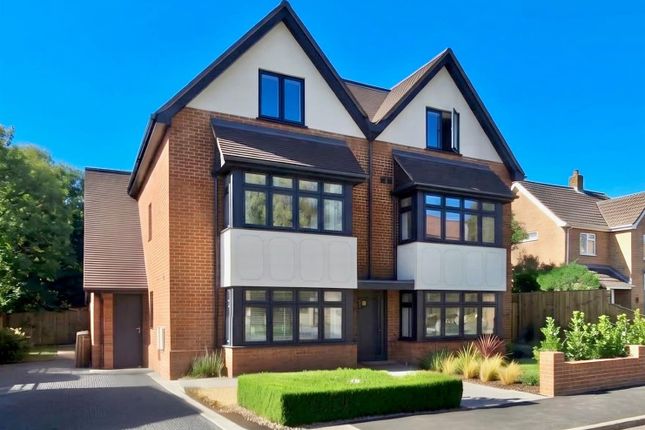
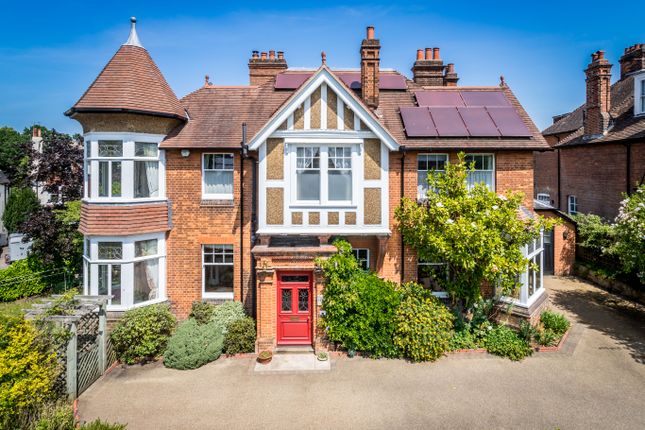
Draft Details To be verified Coming soon 5 bedroom detached residence situated in a favoured road on the southern side of Sevenoaks Price Guide £1,500,000 Please Call us on for more details Property Summary This superb detached family home occupies an enviable position, just 1.3 miles from both Sevenoaks town centre and the mainline station (fast services to London).
The welcoming entrance porch opens to a spacious hall with stairs rising to the first floor (under-stairs storage cupboard), a useful coat cupboard, cloakroom, and access to the principal reception rooms.
The impressive triple-aspect living room features sliding patio doors to the rear garden and a stylish gas feature fireplace – perfect for relaxing evenings.
A generous dining room offers direct views to the garden, ideal for entertaining. To the front, a versatile family room/study provides a peaceful workspace or play area.
The well-appointed kitchen includes ample work surfaces, base and wall units, a 11⁄2 bowl sink, built-in oven, ceramic hob with extractor hood over, and plumbing/space for a dishwasher.
It connects seamlessly to a bright conservatory with double doors to the garden, and an archway leads to the practical utility room fitted with worktops, sink, cupboards, concealed wall-mounted boiler, and plumbing/space for washing machine, fridge and freezer.
Upstairs, the landing gives access to five well-proportioned bedrooms and the family bathroom.
The principal bedroom benefits from a comprehensive range of fitted wardrobes incorporating a dressing table and overhead cupboards, plus fitted bedside units and an airing cupboard with hot water tank.
A private en-suite shower room comprises a large multi-jet shower cubicle, low-level WC, vanity wash basin with cupboard beneath, and bidet.
Three further double bedrooms each enjoy built-in wardrobes, while the fifth is a generously sized single with fitted wardrobes, overhead cupboards, and a built-in desk – ideal for a child or home office.
The family bathroom features a tiled panelled bath with mixer tap and handheld shower attachment, low-level WC, and vanity wash basin with cupboard below.
Outside, a detached double garage has an up-and-over door plus rear courtesy access. A wide driveway offers ample off-road parking for several vehicles.
The front garden includes a neat lawn bordered by stocked flower beds and shrubs.
A side path and gate lead to the attractive rear garden, beginning with an extensive patio terrace adjoining the house – perfect for al fresco dining.
Steps rise to a mainly level lawn surrounded by well-stocked flower beds and shrubs, an ornamental pond with waterfall (child-safe grid protection), and a rear bank planted with spring bulbs and flowers for seasonal colour.
An ideal family home in a convenient yet peaceful location – early viewing highly recommended.
Location The house is positioned to the south west of the vibrant town of Sevenoaks, approximately 1.3 miles from the high street and 1.4 miles to the station.
The ever popular town of Sevenoaks has an excellent selection of supermarkets and high street stores as well as vibrant cafés, bars and restaurants and the Stage Theatre.
The locality is renowned for its choice of schooling at primary and secondary levels in both the state and private sectors, including primaries in Sevenoaks and Weald, prep schools such as Sevenoaks Prep School, New Beacon, Walthamstow Hall and Solefield School, along with senior schools such as Trinity School, Weald of Kent Grammar School for Girls, Sevenoaks and Tonbridge public schools and the grammars in Tonbridge and Tunbridge Wells.
For sports enthusiasts the area has sports clubs of many varieties including rugby, tennis, football and cricket, many gyms and the Sevenoaks Leisure centre, sailing at Chipstead and the beautiful walks throughout National Trust common land and Knole Park.
Value & comps
No previous sales on record.
Returns
Set an offer; the calculator follows it.
We're still gathering serviced-accommodation data for this area.
Archie refurb estimate: a Pro feature
0.0% below asking
This is not financial or investment advice. Prop AI Deals is not authorised by the Financial Conduct Authority (FCA) to provide investment advice.
All investment calculators, property analyses, and AI-generated insights are for informational purposes only. Property investment carries risk and may result in financial loss. All calculations should be independently verified and you should consult with FCA-authorised financial advisers before making any investment decisions.
Past performance does not guarantee future results. Tax implications vary by individual circumstances.
Deal
Properties like this can earn 2–3x BTL yields when converted to HMO, with retrofit costs around £10k/room. Sign in to see the full tier, yield projection, and cost breakdown.
Commercial properties like this can earn 30-50% higher yields when converted to residential under Class MA / Q / P / PA, with prior approval costing ~GBP 96/unit. Sign in to see the recommended route, yield uplift, and cost breakdown.
BRRR-suited properties can recycle 80-100% of investor capital on refi, leaving a high-yielding rental with most of the money out. Sign in to see the refurb cost stack, ARV projection, and refinance maths.
Detached + large garden = sub-division play. Pro tier unlocks the tier badge, plot size, uplift estimate, and regional land benchmark.
Short-lease flats trade at deep discount, but extending under the 1993 Act often costs far less than the discount. Pro tier unlocks the tier badge, premium breakdown, long-lease ARV and arbitrage maths.
See projected short-stay revenue vs a vanilla BTL for this property.
See real sub-let margins (HMO room rates & SA nightly rates) vs the landlord rent.
Area
Agent & docs
FAQ
About 6, Beaconfields, Sevenoaks
Explore nearby