4-bedroom house · PE28 4TG
For saleReduced £50k (−10%) on 10 OctListed 180 days
Opportunity summary
See Archie’s verdict, returns by strategy and what to check before viewing.
About
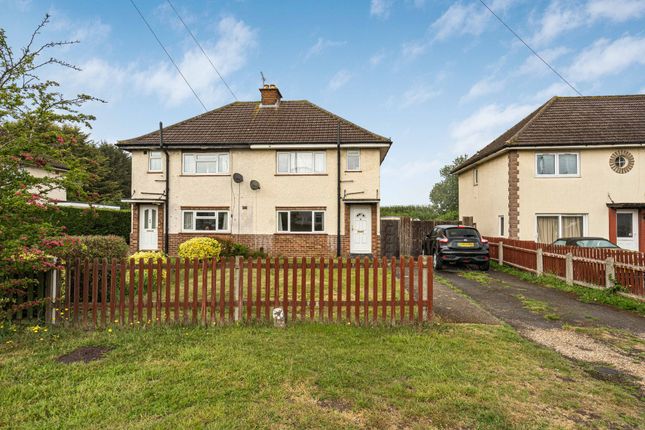
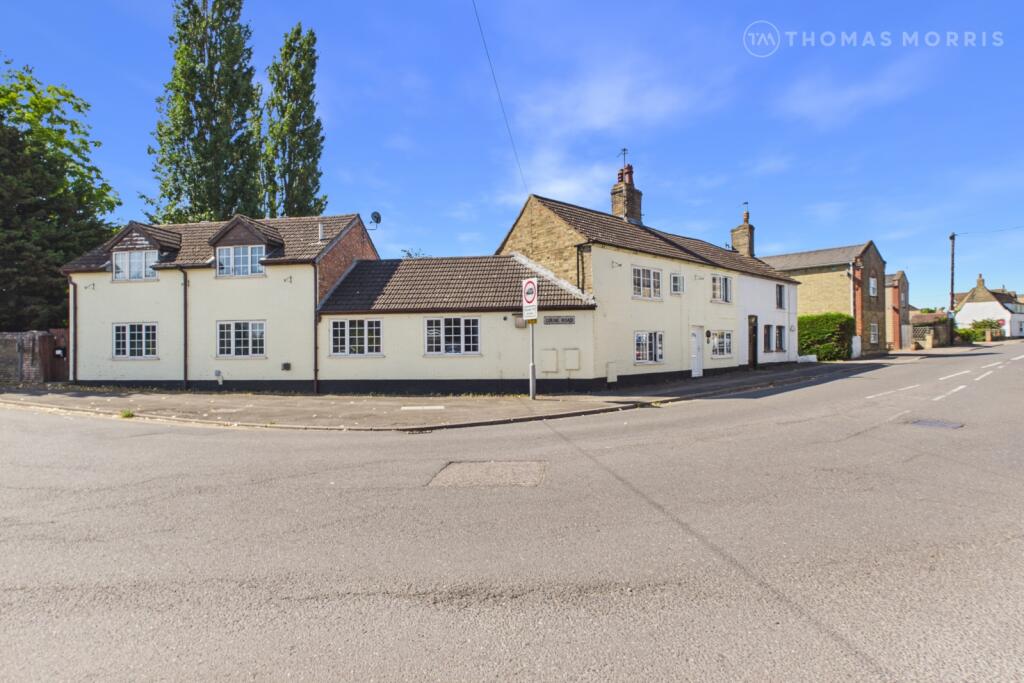
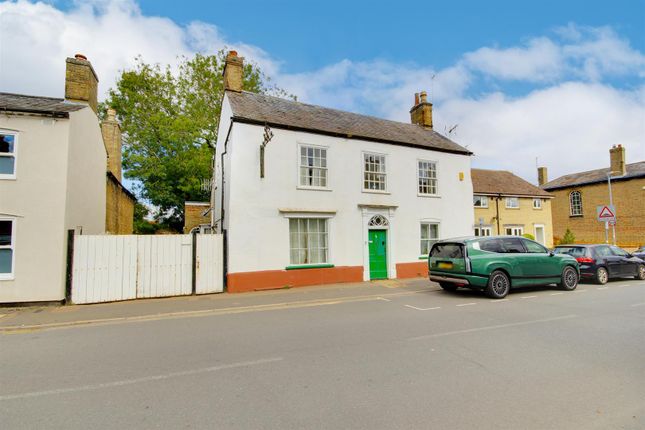
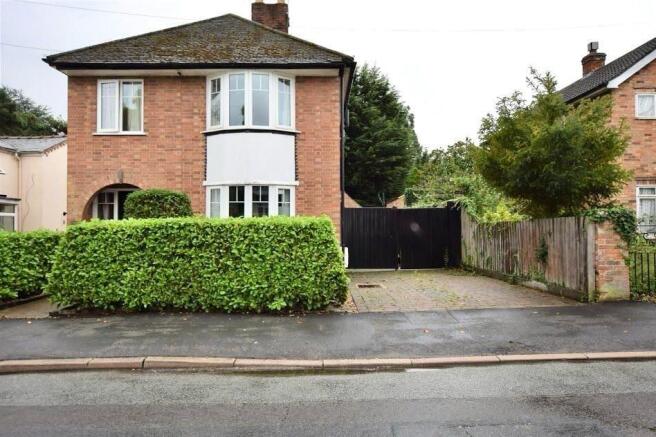
Offering a rare and exciting opportunity in the heart of Brampton High Street, this individual four-bedroom detached character home boasts immense potential for those seeking a substantial family residence with scope for enhancement.
Set within mature and private gardens and approached via a private gated driveway, this property combines security, privacy, and convenience in one desirable package.
Retaining many charming 1950s features, the house presents a fantastic canvas for transformation and extension, subject to relevant permissions.
With no forward chain, prospective buyers can move swiftly to make this property their own. Offers are invited between £500,000 and £525,000.
Inside, the home reveals two generous reception rooms with original 1950s character. Both areas are well-proportioned and ideal for entertaining or relaxing with family.
Moving through the house, the kitchen presents a functional layout, ready to be modernised or extended to your own tastes.
The property’s four bedrooms provide ample accommodation for a growing family or guests.
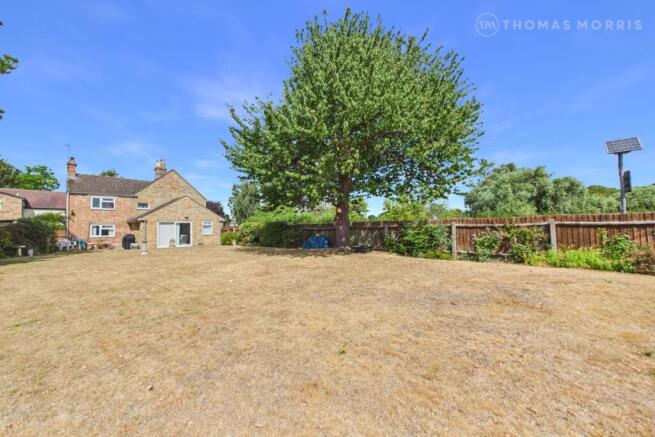
The mature, private gardens surrounding the home create a tranquil and secure outdoor environment, ideal for children to play or for cultivating your own garden retreat.
The extensive grounds also lend themselves to further landscaping and enough space for possible extensions, subject to planning consent.
Completing this exceptional offering is the private gated driveway that not only enhances the security and exclusivity of the property but also provides convenient off-street parking for multiple vehicles.
This delightful family home presents an excellent chance to secure a unique residence in a prime position within Brampton with a vast potential to adapt and extend to suit your requirements.
Recessed Entrance Porch To Original porthole panel door to Reception Hall 10' 0" x 6' 7" (3.05m x 2.01m) Exposed timber floor boards, double panel radiator, stairs to first floor with understairs recess, central heating thermostat.
Sitting Room 14' 3" x 12' 5" (4.34m x 3.78m) UPVC bay window to front aspect, two single panel radiator, central brickwork feature fireplace with slate hearth, wall light points, shelved display recess.
Dining Room 16' 5" x 14' 5" (5.00m x 4.39m) Central inset fireplace with tiled hearth, UPVC window to side aspect, double panel radiator, walk in shelved pantry with UPVC window to side aspect, shelved cloaks cupboard with hanging space and exposed brickwork.
Kitchen 14' 7" x 6' 9" (4.45m x 2.06m) Original quarry tiled flooring, bespoke range of base and wall mounted units with Butchers block work surfaces, electric and gas cooker points, drawer units, pan drawers, wall mounted gas fired central heating boiler serving hot water system and radiators, UPVC window to side aspect and panel door to side, stable door to garden aspect.
First Floor Galleried Landing UPVC window to side aspect, exposed timber floor boards, access to boarded loft space with ladder Principal Bedroom 12' 6" x 12' 2" (3.81m x 3.71m) Central tiled decorative fireplace, double wardrobe with hanging and storage, exposed timber floorboards, UPVC bay window to front aspect.
Bedroom 2 9' 7" x 7' 7" (2.92m x 2.31m) A double aspect room with UPVC windows to side and rear aspects, radiator.
Bedroom 3 8' 2" x 8' 0" (2.49m x 2.44m) Single panel radiator, cornicing to ceiling, UPVC window to rear aspect.
Bedroom 4/Study 6' 8" x 6' 3" (2.03m x 1.91m) UPVC window to front aspect, single panel radiator.
Family Bathroom 7' 5" x 4' 7" (2.26m x 1.40m) Fitted in a three piece white range of sanitaryware comprising low level WC, pedestal wash hand basin, panel bath with folding screen and hand mixer shower, extensive ceramic tiling, laminate flooring, UPVC window to side aspect.
Outside The front garden is well stocked with shrubs and ornamental trees and has a driveway for one large vehicle.
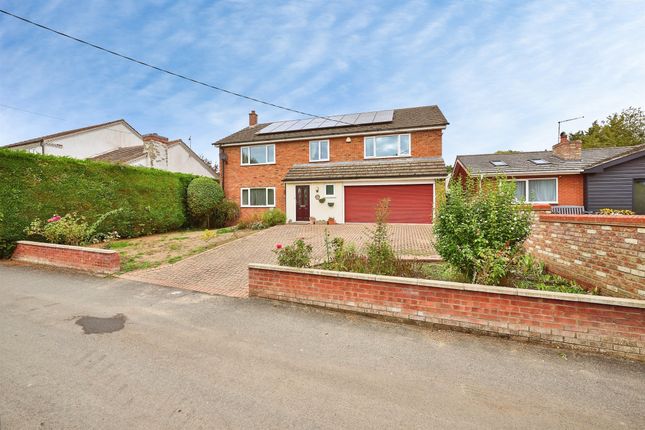
There are double timber gates accessing the extensive brick paviour driveway with provision for further vehicles.
There is a mono-pitch canopy positioned to the rear of the kitchen door with access to the external Garden Loo fitted with low level WC and wash hand basin.
There is also an external Brick Built Store The rear garden measures approximately 100' in length (sts) and is well established and private.
The gardens are lawned with a selection of notable trees, evergreen and deciduous shrubs.
There is an oversized Garage with single up and over door, power, lighting and private door and window to the rear.
Buyers Information To conform with government Money Laundering Regulations 2019, we are required to confirm the identity of all prospective buyers.
We use the services of a third party, DezRez Legal, who will contact you directly. They will need the full name, date of birth and current address of all buyers.
There is a nominal charge payable direct to DezRez Legal. Please note that we are unable to issue a Memorandum of Agreed Sale until the checks are complete. Tenure Freehold Council Tax Band - C
Value & comps
No previous sales on record.
Returns
Set an offer; the calculator follows it.
We're still gathering serviced-accommodation data for this area.
Archie refurb estimate: a Pro feature
0.0% below asking
This is not financial or investment advice. Prop AI Deals is not authorised by the Financial Conduct Authority (FCA) to provide investment advice.
All investment calculators, property analyses, and AI-generated insights are for informational purposes only. Property investment carries risk and may result in financial loss. All calculations should be independently verified and you should consult with FCA-authorised financial advisers before making any investment decisions.
Past performance does not guarantee future results. Tax implications vary by individual circumstances.
Deal
Properties like this can earn 2–3x BTL yields when converted to HMO, with retrofit costs around £10k/room. Sign in to see the full tier, yield projection, and cost breakdown.
Commercial properties like this can earn 30-50% higher yields when converted to residential under Class MA / Q / P / PA, with prior approval costing ~GBP 96/unit. Sign in to see the recommended route, yield uplift, and cost breakdown.
BRRR-suited properties can recycle 80-100% of investor capital on refi, leaving a high-yielding rental with most of the money out. Sign in to see the refurb cost stack, ARV projection, and refinance maths.
Detached + large garden = sub-division play. Pro tier unlocks the tier badge, plot size, uplift estimate, and regional land benchmark.
Short-lease flats trade at deep discount, but extending under the 1993 Act often costs far less than the discount. Pro tier unlocks the tier badge, premium breakdown, long-lease ARV and arbitrage maths.
See projected short-stay revenue vs a vanilla BTL for this property.
See real sub-let margins (HMO room rates & SA nightly rates) vs the landlord rent.
Area
Agent & docs
FAQ
About 27, High Street, Huntingdon
Explore nearby