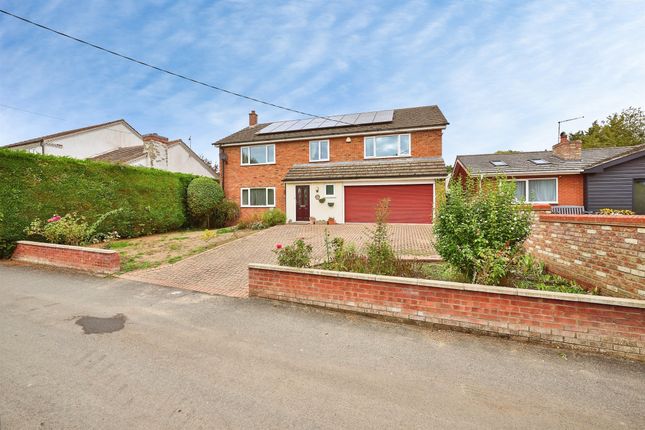
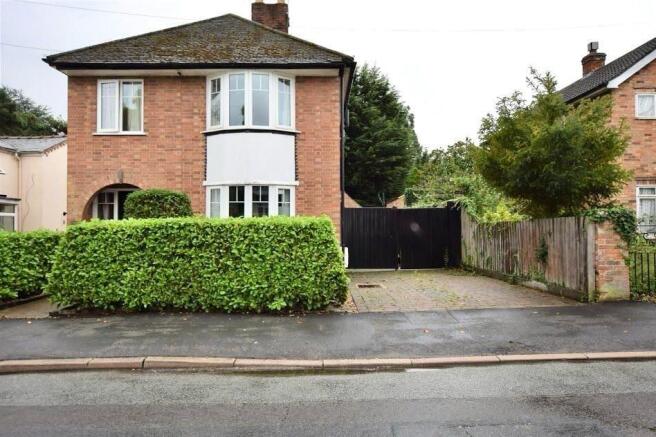
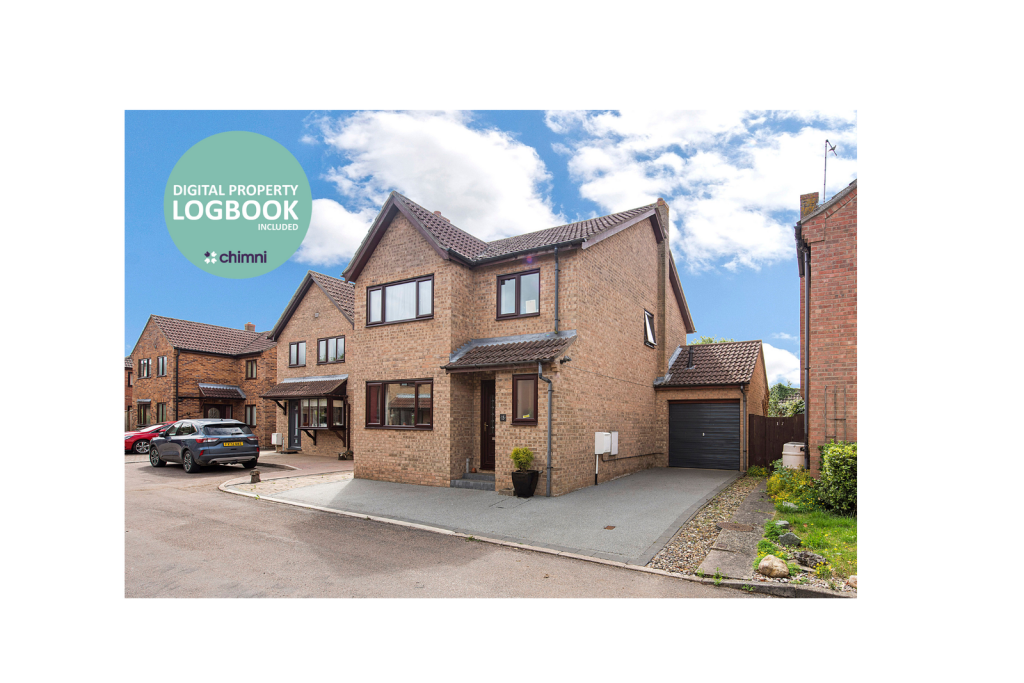
4-bedroom detached house · PE28 2RH
For saleReduced £20k (−3.8%) on 6 AugListed 431 days
Opportunity summary
See Archie’s verdict, returns by strategy and what to check before viewing.
About
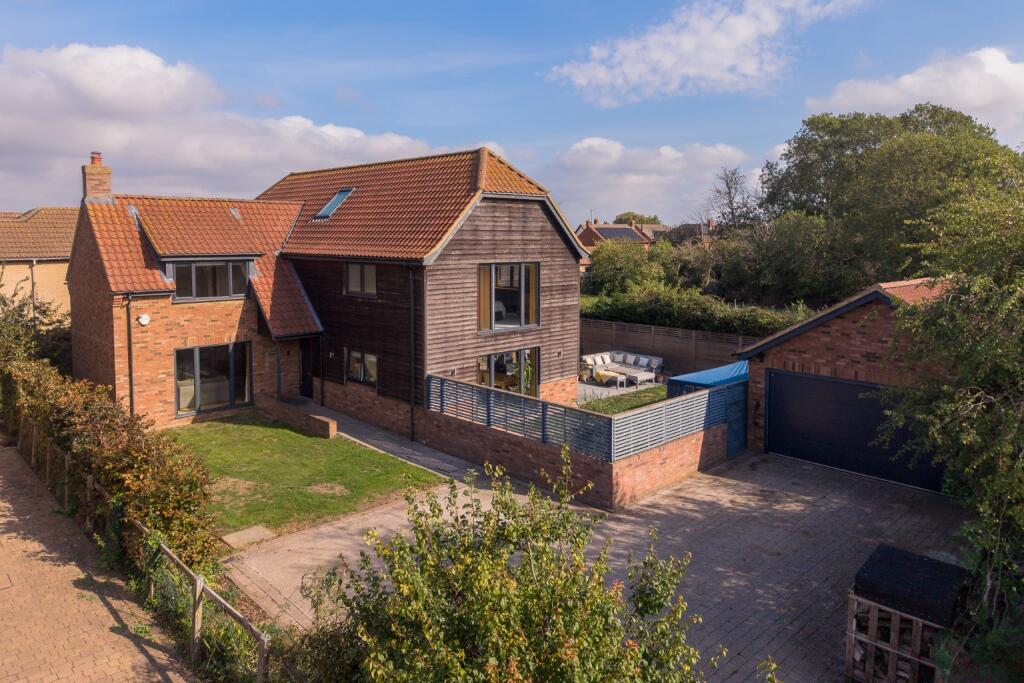
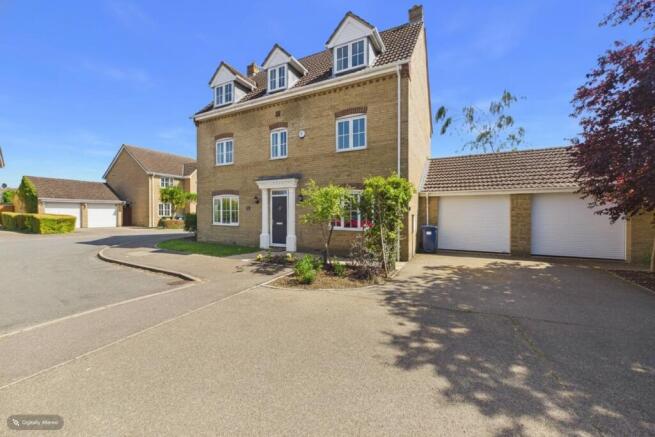
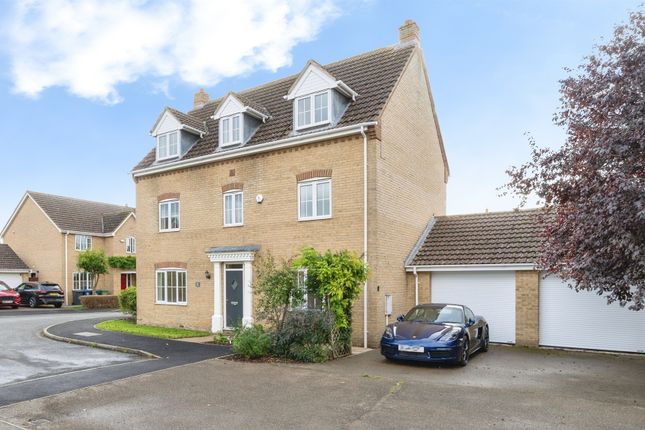
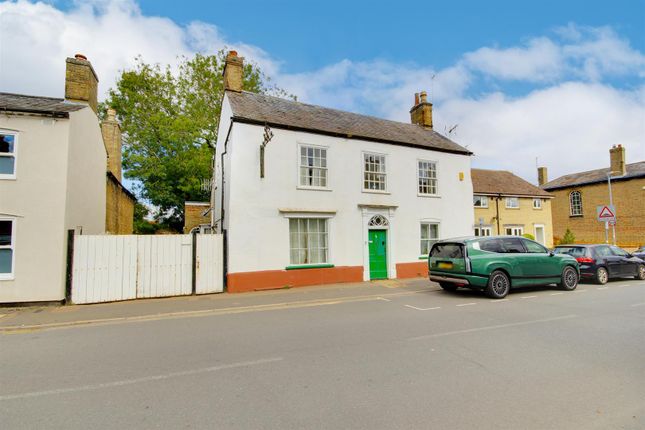
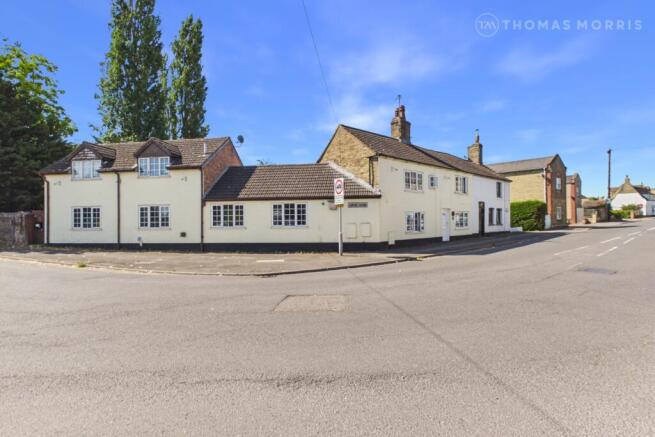
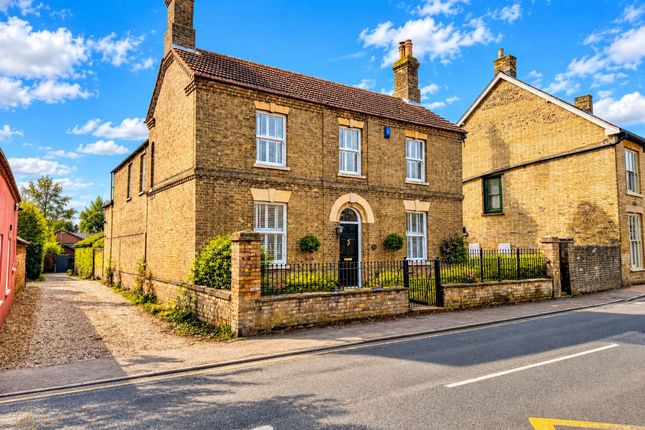
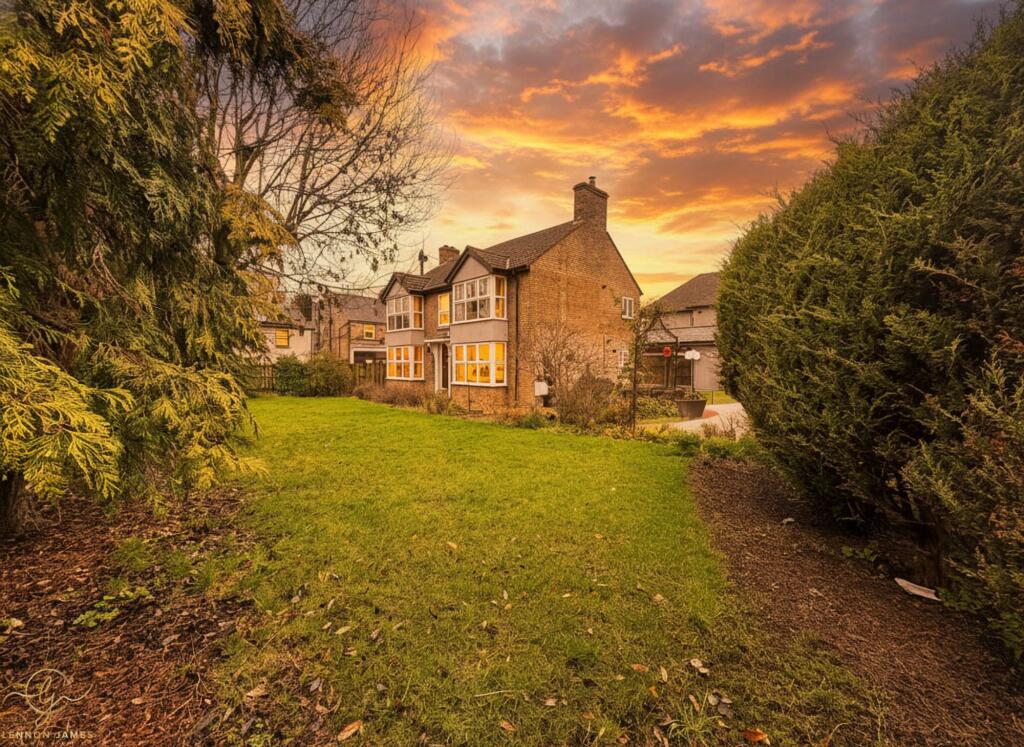
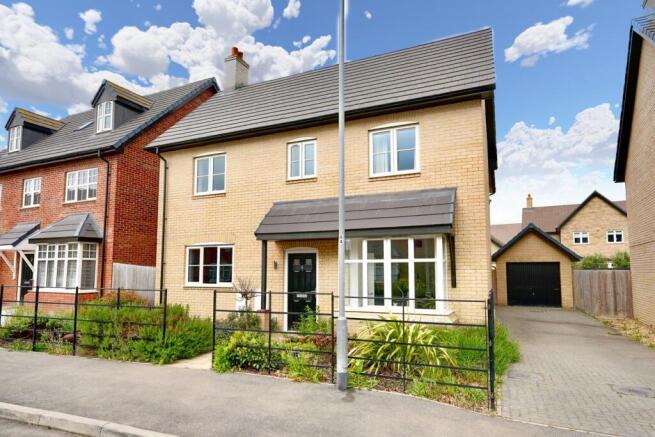
This attractive Grade II Listed character home offers appealing family sized four/five bedroom accommodation within this ever desirable and popular village location.
The property occupies a mature corner plot with established orchard and plenty of private parking provision. Conveniently situated within walking distance of local shops, bakery, school and pubs.
Must be viewed to fully appreciated. Entrance Hall 12' 9" x 3' 4" (3.89m x 1.02m) Stairs extend to first floor.
Lounge 14' 2" x 14' 0" (4.32m x 4.27m) A double aspect room with sash picture window to front aspect, central feature fireplace with exposed brickwork chimney feature and open hearth, two further windows to side aspect, radiator.
Dining Room 13' 11" x 13' 10" (4.24m x 4.22m) Central feature fireplace with timber surround, sash picture window to front aspect, radiator.
Office/Bedroom 5/Gym 13' 10" x 13' 0" (4.22m x 3.96m) Recently re-plastered and re-decorated, UPVC patio doors to side aspect, radiator.
Kitchen 21' 9" x 9' 8" (6.63m x 2.95m) Fitted in a bespoke range of units, one and a half bowl single drainer sink unit, drawer units, ceramic tiled flooring, window and door to rear aspect, radiator, integral wine rack, exposed internal brickwork, space for cooking range, peninsular work surface.
Utility Room 10' 2" x 9' 9" (3.10m x 2.97m) Inset Butler sink unit, ceramic tiled flooring, window to side aspect, radiator, recently fitted condensing gas boiler serving domestic hot water and radiators.
Shower Room 6' 5" x 3' 7" (1.96m x 1.09m) Fitted in a three piece suite comprising screened shower enclosure, wash hand basin, low level WC, window to side aspect, full ceramic tiling.
First Floor Landing 17' 3" x 11' 2" (5.26m x 3.40m) Sash picture window to front aspect, radiator, access to loft space.
Bedroom 1 13' 10" x 11' 5" (4.22m x 3.48m) Sash picture window to front aspect, radiator. Bedroom 2 13' 10" x 10' 0" (4.22m x 3.05m) Sash picture window to front aspect, radiator.
Bedroom 3 10' 3" x 9' 9" (3.12m x 2.97m) Window to rear aspect, radiator. Bedroom 4 10' 7" x 9' 8" (3.23m x 2.95m) Window to rear aspect, radiator.
Family Bathroom 11' 0" x 6' 4" (3.35m x 1.93m) Fitted in a three piece suite comprising corner bath, pedestal wash hand basin, low level WC, radiator, window to rear aspect, airing cupboard housing hot water cylinder and shelf space.
Outside The property is prominently positioned on a generous corner plot.
To the front of the property there is an area of lawn and a variety of fruit trees, further ornamental trees, mature boundary hedging and a further selection of flower and shrub borders.
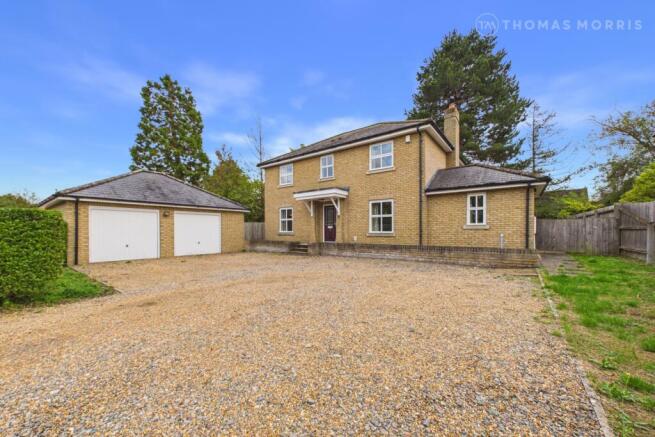
To the side of the property is a large gravelled parking area providing off road parking for numerous vehicles.
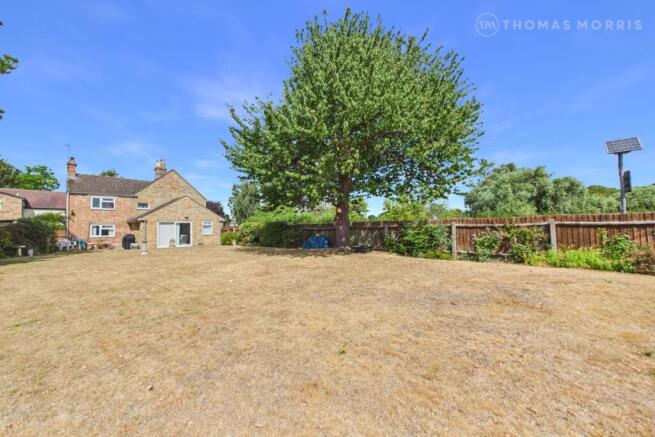
The gardens extend to the side and rear of the property where there is a large hard standing area, an additional area of lawn with a further selection of flowers and shrubs, there is a timber shed, workshop and a paved patio area.
The rear garden is enclosed by brick walling and timber fencing.
Buyers Information To conform with government Money Laundering Regulations 2019, we are required to confirm the identity of all prospective buyers.
We use the services of a third party, DezRez Legal, who will contact you directly. They will need the full name, date of birth and current address of all buyers.
There is a nominal charge payable direct to DezRez Legal. Please note that we are unable to issue a Memorandum of Agreed Sale until the checks are complete. Tenure Freehold Council Tax Band - E
Value & comps
No previous sales on record.
Returns
Set an offer; the calculator follows it.
We're still gathering serviced-accommodation data for this area.
Archie refurb estimate: a Pro feature
0.0% below asking
This is not financial or investment advice. Prop AI Deals is not authorised by the Financial Conduct Authority (FCA) to provide investment advice.
All investment calculators, property analyses, and AI-generated insights are for informational purposes only. Property investment carries risk and may result in financial loss. All calculations should be independently verified and you should consult with FCA-authorised financial advisers before making any investment decisions.
Past performance does not guarantee future results. Tax implications vary by individual circumstances.
Deal
Properties like this can earn 2–3x BTL yields when converted to HMO, with retrofit costs around £10k/room. Sign in to see the full tier, yield projection, and cost breakdown.
Commercial properties like this can earn 30-50% higher yields when converted to residential under Class MA / Q / P / PA, with prior approval costing ~GBP 96/unit. Sign in to see the recommended route, yield uplift, and cost breakdown.
BRRR-suited properties can recycle 80-100% of investor capital on refi, leaving a high-yielding rental with most of the money out. Sign in to see the refurb cost stack, ARV projection, and refinance maths.
Detached + large garden = sub-division play. Pro tier unlocks the tier badge, plot size, uplift estimate, and regional land benchmark.
Short-lease flats trade at deep discount, but extending under the 1993 Act often costs far less than the discount. Pro tier unlocks the tier badge, premium breakdown, long-lease ARV and arbitrage maths.
See projected short-stay revenue vs a vanilla BTL for this property.
See real sub-let margins (HMO room rates & SA nightly rates) vs the landlord rent.
Area
Agent & docs
FAQ
About 22, High Street, Huntingdon
Explore nearby