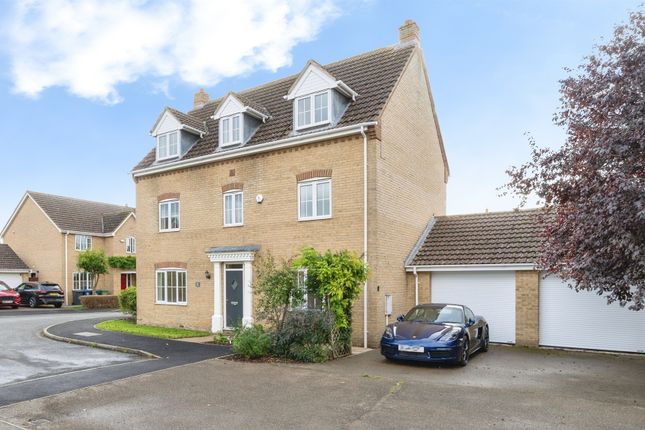
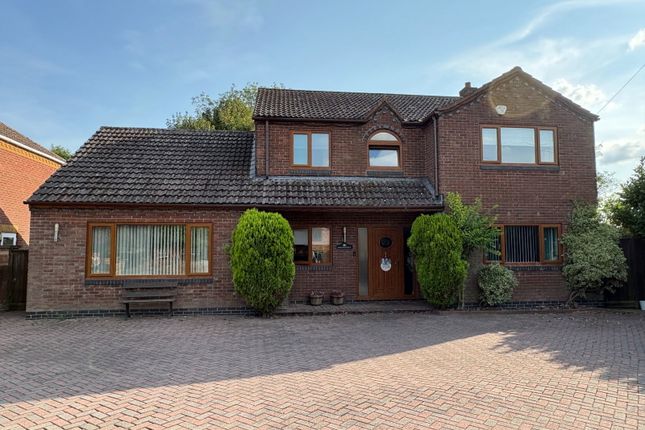
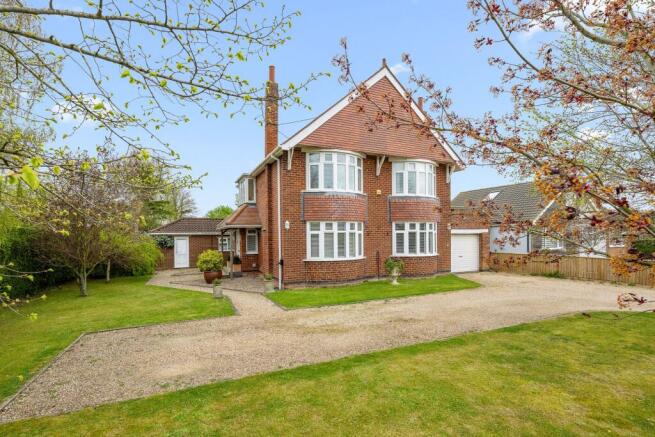
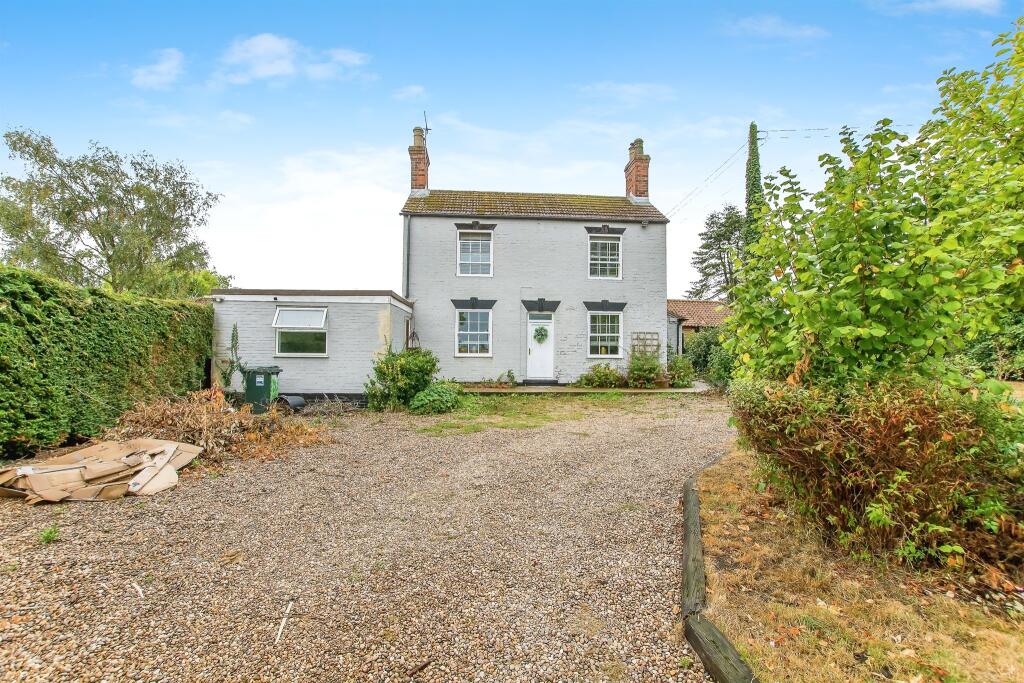
4-bedroom detached house · PE28 2TH
For saleReduced £25k (−5.3%) on 14 AugListed 595 days
Opportunity summary
See Archie’s verdict, returns by strategy and what to check before viewing.
About
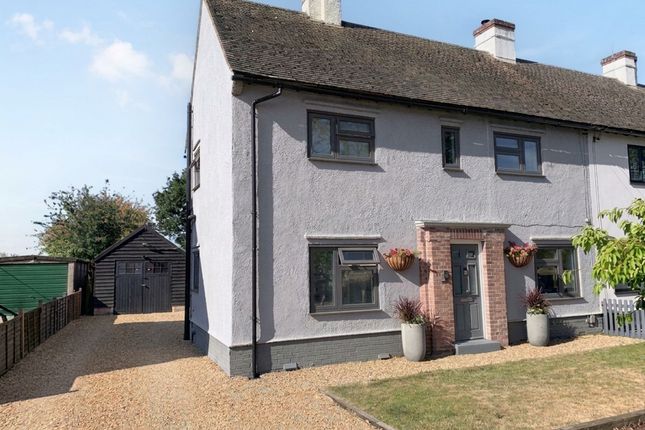
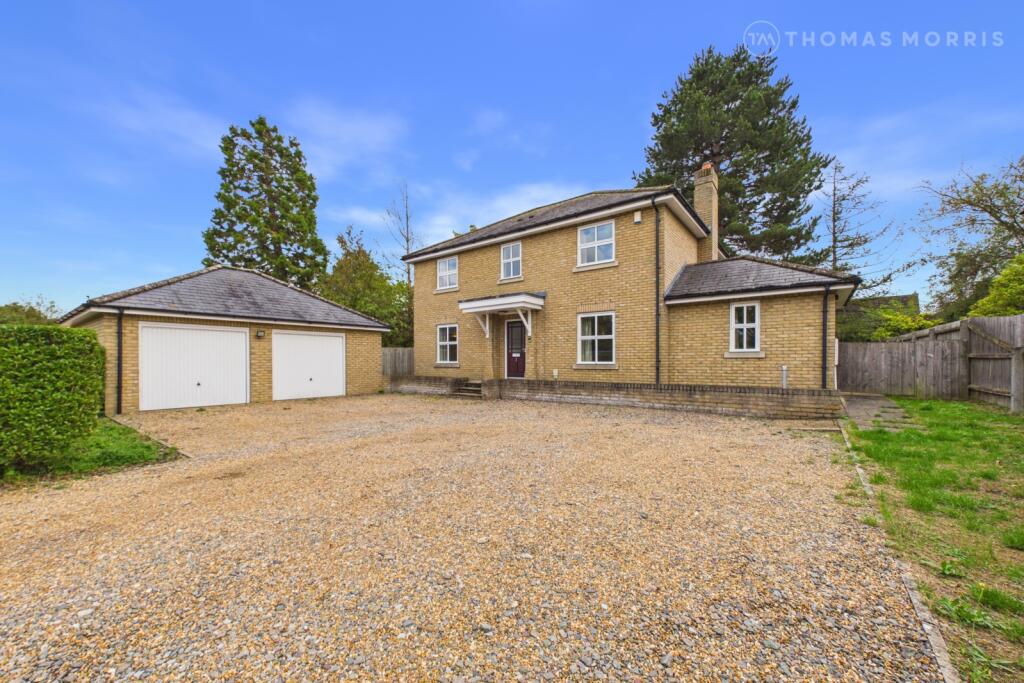
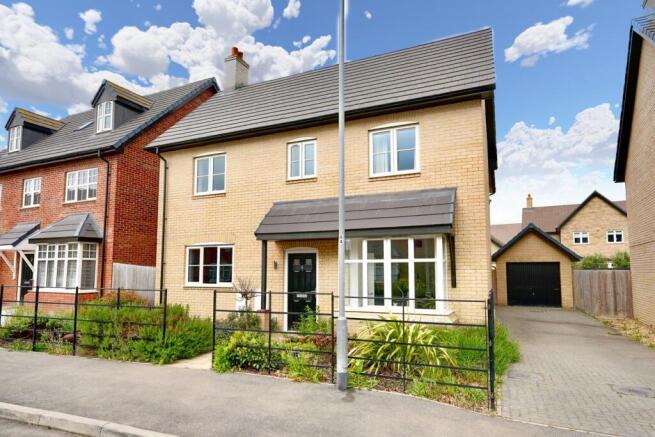
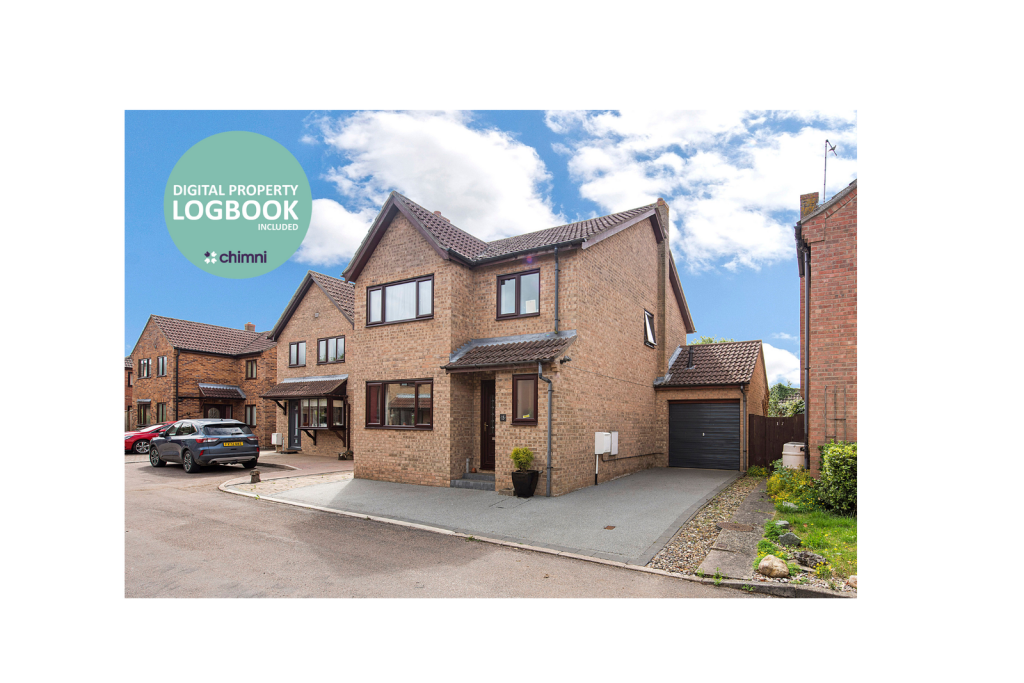
This individual Lumley homes built family residence offers hugely versatile accommodation within a private and mature gated plot.
The house offers four double bedrooms, ensuite to principal bedroom, a ground floor bedroom 5/family room and adjoining wet room.
This offers definite annexe potential or a superb working from home space. The gardens are private, gated and mature with ample parking provision, field views to the side and double garaging.
No forward chain being offered.
Integral Pillared Storm Canopy To Replacement composite glazed panel door to Reception Hall 19' 1" x 9' 1" (5.82m x 2.77m) Double panel radiator, security system, stairs to first floor, central heating thermostat, coving to ceiling, understairs storage cupboard, Oak flooring.
Dining Room 11' 10" x 11' 6" (3.61m x 3.51m) UPVC bay window to front aspect with custom fitted shutters, double panel radiator, coving to ceiling, porcelain floor tiling, arch internal access to Kitchen/Breakfast Room 13' 8" x 12' 1" (4.17m x 3.68m) A double aspect room with UPVC windows to two rear aspects and glazed door to rear, fitted in a range of base and wall mounted units with work surfaces and tiling, single drainer one and a half bowl Franke sink unit with mono bloc mixer tap, glass fronted display cabinets, under unit lighting, appliance spaces, drawer units, integral electric oven and ceramic hob with bridging unit and extractor above, larder units, fitted fridge and freezer, double panel radiator, recessed lighting, coving to ceiling, integral wine rack, porcelain floor tiling.
Sitting Room 20' 3" x 13' 9" (6.17m x 4.19m) Arranged over two levels with UPVC French doors and side panels to garden terrace to the rear, TV point, telephone point, wall light points, cornicing to ceiling, central feature fireplace with moulded timber surround and inset Living Flame coal effect gas fire.
Cloakroom 5' 8" x 4' 1" (1.73m x 1.24m) Fitted in a two piece white suite comprising low level WC with concealed cistern, vanity wash hand basin with cabinet storage and mixer tap, UPVC window to front aspect with custom fitted shutters, double panel radiator, coving to ceiling, ceramic tiled flooring.
Office / Bedroom 5 14' 2" x 11' 1" (4.32m x 3.38m) The former Dining Room presently used as an office but could easily be reverted back or converted for other uses, UPVC window to rear aspect with window shutters, double panel radiator, cornicing to ceiling, Oak flooring.
Ground Floor Wet Room 8' 10" x 8' 1" (2.69m x 2.46m) Wall mounted wash hand basin with tiling and mixer tap, low level WC, extensive ceramic tiling, floor draining independent shower unit, coving to ceiling, extractor, UPVC window to front aspect with custom fitted shutters, non-slip vinyl floor covering.
First Floor Galleried Landing Arranged over two tiers with access to insulated and part boarded loft space, airing cupboard housing hot water cylinder and shelving.
Principal Bedroom 15' 6" x 11' 5" (4.72m x 3.48m) UPVC window to rear aspect with custom fitted blinds, double panel radiator, coving to ceiling, full height wardrobe range with hanging and storage, inner access to En Suite Shower Room 6' 9" x 6' 9" (2.06m x 2.06m) Fitted in a three piece suite comprising low level WC, double panel radiator, vanity wash hand basin with cabinet storage and mixer tap, oversized screened shower enclosure with independent multi head shower unit fitted above, full ceramic tiling with glass contour border tiles, double panel radiator, extractor, recessed lighting, UPVC window to front aspect with bespoke shutters, ceramic tiled flooring.
Bedroom 2 16' 4" x 13' 8" (4.98m x 4.17m) Part vaulted roof line, double panel radiator, UPVC picture window with bespoke shutters enjoying views over the rear garden.
Bedroom 4 11' 3" x 8' 7" (3.43m x 2.62m) UPVC window to front aspect with bespoke shutters, double panel radiator, coving to ceiling, extensive wardrobe range with full height triple wardrobes with hanging and storage, TV point, telephone point.
Family Bathroom 11' 4" x 9' 2" (3.45m x 2.79m) Fitted in a four piece quality white suite comprising panel bath with hand mixer shower, suspended vanity wash hand basin with mixer tap, double panel radiator, low level WC with concealed cistern, oversized screened shower enclosure with independent shower unit fitted over, full ceramic tiling with contour border tiles, coving to ceiling, double panel radiator, extractor, shaver point, UPVC window with custom shutters to front aspect, ceramic tiled flooring.
Bedroom 3 11' 11" x 8' 10" (3.63m x 2.69m) Double panel radiator, UPVC window to rear aspect, coving to ceiling.
Outside There is an extensive frontage with shaped lawns edged with ornamental shrubs and borders enclosed by mature Laurel hedging.
There is an extensive brick paviour driveway gives provision for several vehicles with double timber gates accessing a further brick paviour driveway giving further provision for three to four vehicles, outside lighting and an extensive paved terrace, shaped lawns, a stocked selection of evergreen shrubs, outside power point, a Detached Double Garage measuring 18' 1" x 17' 3" (5.51m x 5.26m) with twin electrically operated security roller doors, UPVC door and window to side aspect, eaves storage space, power and lighting.
Buyers Information To conform with government Money Laundering Regulations 2019, we are required to confirm the identity of all prospective buyers.
We use the services of a third party, DezRez Legal, who will contact you directly. They will need the full name, date of birth and current address of all buyers.
There is a nominal charge payable direct to DezRez Legal. Please note that we are unable to issue a Memorandum of Agreed Sale until the checks are complete. Tenure Freehold Council Tax Band - E
Value & comps
No previous sales on record.
Returns
Set an offer; the calculator follows it.
We're still gathering serviced-accommodation data for this area.
Archie refurb estimate: a Pro feature
0.0% below asking
This is not financial or investment advice. Prop AI Deals is not authorised by the Financial Conduct Authority (FCA) to provide investment advice.
All investment calculators, property analyses, and AI-generated insights are for informational purposes only. Property investment carries risk and may result in financial loss. All calculations should be independently verified and you should consult with FCA-authorised financial advisers before making any investment decisions.
Past performance does not guarantee future results. Tax implications vary by individual circumstances.
Deal
Properties like this can earn 2–3x BTL yields when converted to HMO, with retrofit costs around £10k/room. Sign in to see the full tier, yield projection, and cost breakdown.
Commercial properties like this can earn 30-50% higher yields when converted to residential under Class MA / Q / P / PA, with prior approval costing ~GBP 96/unit. Sign in to see the recommended route, yield uplift, and cost breakdown.
BRRR-suited properties can recycle 80-100% of investor capital on refi, leaving a high-yielding rental with most of the money out. Sign in to see the refurb cost stack, ARV projection, and refinance maths.
Detached + large garden = sub-division play. Pro tier unlocks the tier badge, plot size, uplift estimate, and regional land benchmark.
Short-lease flats trade at deep discount, but extending under the 1993 Act often costs far less than the discount. Pro tier unlocks the tier badge, premium breakdown, long-lease ARV and arbitrage maths.
See projected short-stay revenue vs a vanilla BTL for this property.
See real sub-let margins (HMO room rates & SA nightly rates) vs the landlord rent.
Area
Agent & docs
FAQ
About 84, Station Road, Huntingdon
Explore nearby