We've tightened what earns a Pursue. A home now needs a published valuation, a strategy that still makes money after real running costs and lender stress tests, and no listing problems that would stop a mortgage. You'll see fewer Pursues, and each one has been checked harder.
See how verdicts work4-bedroom detached house · BB2 6QH
For saleReduced £20k (−4%) on 14 OctListed 60 days
Opportunity summary
See Archie’s verdict, returns by strategy and what to check before viewing.
About
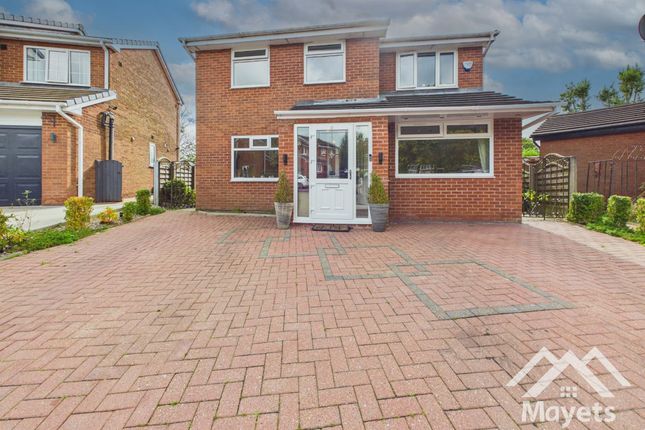
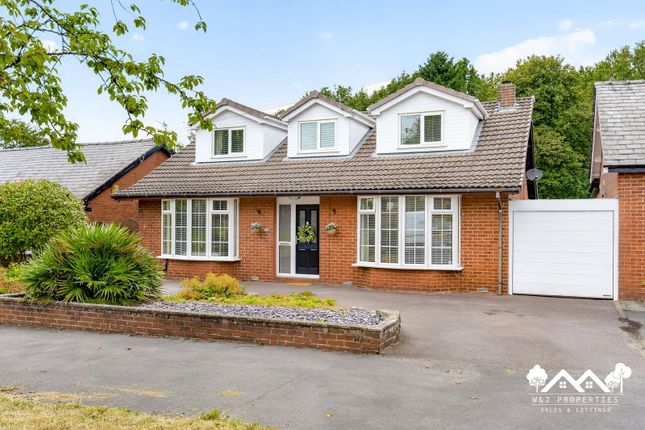
Four bedroom detached family home in popular location off meins road!
Perfectly positioned on Meins Croft, this property is complete with a double garage, driveway parking and front & rear gardens.
Step inside to discover a residence that radiates sophistication and warmth, with bright and spacious accommodation thoughtfully arranged to cater to the demands of modern family living.
The inviting entrance hall sets an impressive tone, leading you into two generous reception rooms that provide flexible options for relaxing, entertaining or creating a home office.
The heart of the home is the expansive living area, where natural light pours in, highlighting the elegant finishes and versatile layout - ideal for both intimate gatherings and lively celebrations.
The well-appointed kitchen is ready for culinary adventures, benefitting from ample workspace and storage, while the convenient downstairs W/C enhances every-day practicality.
Upstairs, four beautifully proportioned bedrooms await, each offering a serene retreat for family members or guests, with the master bedroom boasting a luxurious en suite for added privacy and comfort.
The stylish family bathroom is designed with contemporary fixtures and soothing tones, ensuring a tranquil start and end to each day.
Throughout, the property exudes a harmonious blend of classic charm and contemporary flair, with quality materials and tasteful décor creating a welcoming atmosphere at every turn.
Additional highlights include a double garage and driveway parking, providing secure and convenient storage options for vehicles and more.
This home not only delivers exceptional internal space but also offers the rare opportunity to personalise and adapt its generous footprint to suit your evolving lifestyle needs, whether you dream of a home gym, playroom or creative studio.
Every detail has been considered to maximise comfort and functionality, making this an outstanding choice for discerning buyers seeking a versatile and impressive home in a prime location.
Don’t miss your chance to secure this exceptional property, where a superb layout, premium features and enviable address combine to deliver the ultimate family lifestyle.
EPC Rating: D Hallway Karndean flooring, wood framed double glazed door, stairs to first floor, panel radiator.
Lounge Karndean flooring, uPVC double glazed window, uPVC double glazed patio door into conservatory, panel radiator x2.
Conservatory In white uPVC double glazing, tiled flooring, wall mounted electric fire, panel radiator.
Kitchen / Diner Range of fitted wall and base units with Black Gloss Granite worktops & up stands, sink and drainer, integral electric oven, five ring gas hob, extractor, space for American style fridge freezer, tiled flooring, ceiling spots, uPVC double glazed window x2 and door, panel radiator.
Utility Fitted wall and base units with Black Gloss Granite Worktops, plumbed for washing machine, space for tumble dryer, tiled flooring, uPVC double glazed window and door, heated towel radiator.
W/C Two piece in white including wc and basin, tiled floor to ceiling, tiled flooring, uPVC double glazed frosted window, heated towel radiator.
Landing Carpet flooring, Under stairs storage, uPVC double glazed window and Velux, panel radiator.
Master Bedroom Carpet flooring, fitted wardrobes, ceiling spots, uPVC double glazed window, panel radiator.
En Suite Three piece in white including shower enclosure with mains fed shower, vanity unit housing sink, tiled floor to ceiling, tiled flooring, ceiling spots, uPVC double glazed frosted window, panel radiator.
Bedroom Two Carpet flooring, fitted wardrobes, uPVC double glazed window, panel radiator. Bedroom Three Carpet flooring, uPVC double glazed window, panel radiator.
Bedroom Four Carpet flooring, storage cupboard housing boiler, uPVC double glazed window, panel radiator.
Bathroom Three piece in white including mains fed shower over bath, vanity unit housing sink, tiled floor to ceiling, tiled flooring, heated towel radiator, uPVC double glazed frosted window.
Disclaimer Stones Young Sales and Lettings provides these particulars as a guide only and does not guarantee accuracy. They do not form part of any offer, contract, or warranty.
Buyers or tenants must verify all information through their own inspections, surveys, and enquiries.
Statements are not representations of fact, and no guarantees are given by Stones Young, its employees, or agents.
Photographs reflect the property at the time taken and may not show current conditions. Measurements and distances are approximate.
References to alterations or use do not confirm that necessary permissions have been obtained. In line with legal requirements, Anti-Money Laundering (aml) checks must be completed for all purchasers.
A fee of £25 (including VAT) per buyer is payable upon acceptance of an offer to cover these checks.
Value & comps
No previous sales on record.
Returns
Set an offer; the calculator follows it.
We're still gathering serviced-accommodation data for this area.
Archie refurb estimate: a Pro feature
0.0% below asking
This is not financial or investment advice. Prop AI Deals is not authorised by the Financial Conduct Authority (FCA) to provide investment advice.
All investment calculators, property analyses, and AI-generated insights are for informational purposes only. Property investment carries risk and may result in financial loss. All calculations should be independently verified and you should consult with FCA-authorised financial advisers before making any investment decisions.
Past performance does not guarantee future results. Tax implications vary by individual circumstances.
Deal
Properties like this can earn 2–3x BTL yields when converted to HMO, with retrofit costs around £10k/room. Sign in to see the full tier, yield projection, and cost breakdown.
Commercial properties like this can earn 30-50% higher yields when converted to residential under Class MA / Q / P / PA, with prior approval costing ~GBP 96/unit. Sign in to see the recommended route, yield uplift, and cost breakdown.
BRRR-suited properties can recycle 80-100% of investor capital on refi, leaving a high-yielding rental with most of the money out. Sign in to see the refurb cost stack, ARV projection, and refinance maths.
Detached + large garden = sub-division play. Pro tier unlocks the tier badge, plot size, uplift estimate, and regional land benchmark.
Short-lease flats trade at deep discount, but extending under the 1993 Act often costs far less than the discount. Pro tier unlocks the tier badge, premium breakdown, long-lease ARV and arbitrage maths.
See projected short-stay revenue vs a vanilla BTL for this property.
See real sub-let margins (HMO room rates & SA nightly rates) vs the landlord rent.
Area
Agent & docs

FAQ
About 5 Meins Croft, Blackburn
Explore nearby