3-bedroom terraced house · PE24 5QT
For saleListed 348 days
Opportunity summary
See Archie’s verdict, returns by strategy and what to check before viewing.
About
Oxford Family Estates are pleased to offer to the market a great opportunity for anyone looking for a holiday let business that is up and running right in the centre of the village.
Alternatively if anyone is looking for a great character property this is a must view.
As one of the original Coast Guard Cottages the property has a lot of character and although modern has been done sympathetically with lovely cottage style latch doors.
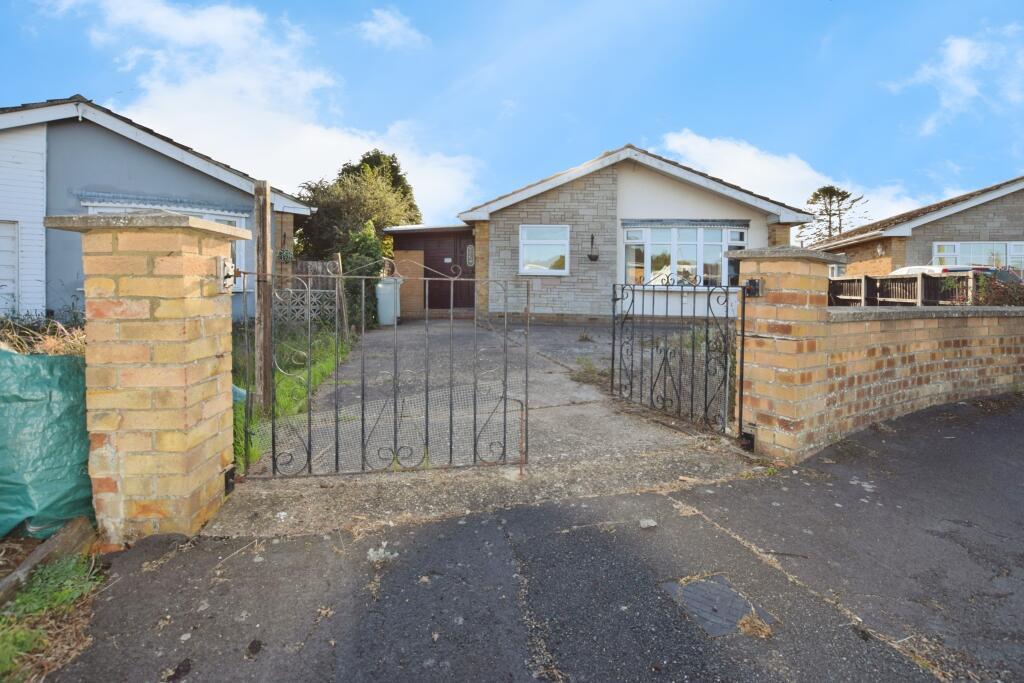
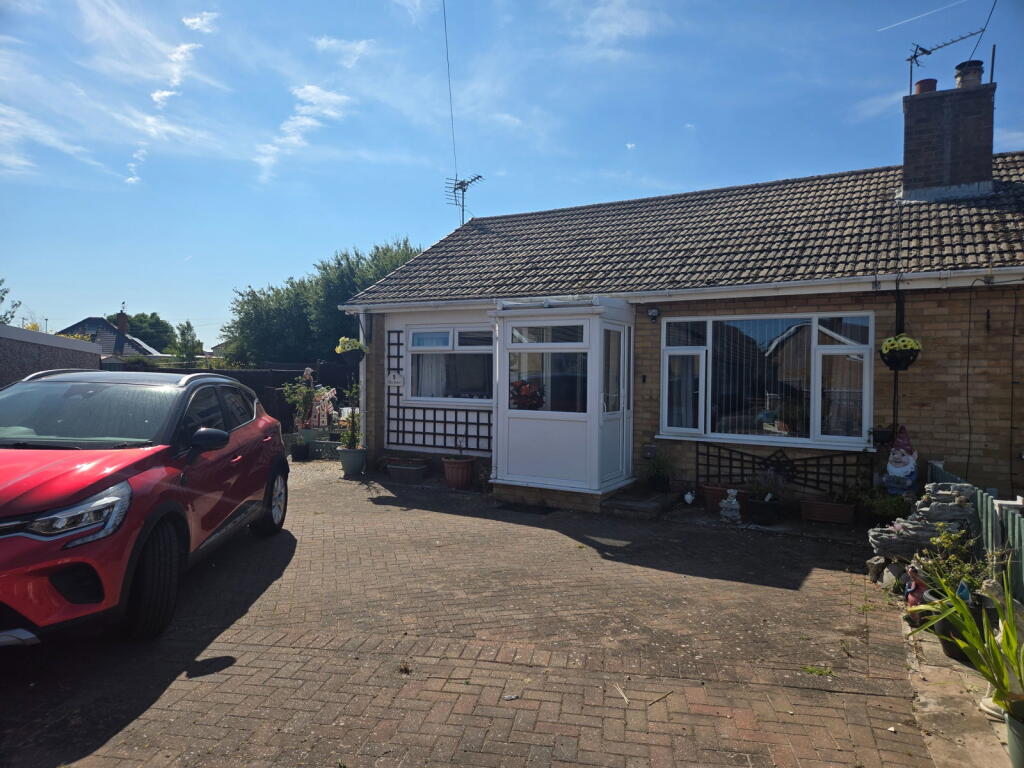
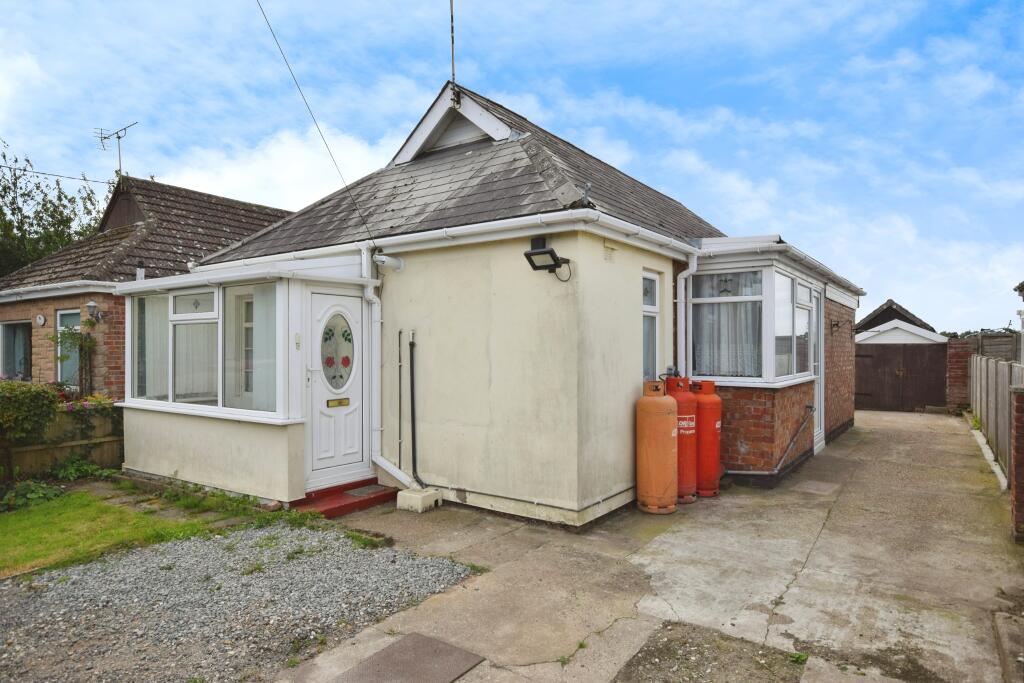
It has 3 bedrooms, good size kitchen/diner and off road parking. 2 Low maintenance garden areas and all a minuets walk from the sea front and local shops. No onward chain.
Enter the property via a Upvc double glazed door into a porch area with doors off into the kitchen and Bathroom.
Kitchen Diner 3.90m max x 3.61m (12'9"max x 11'10") Good size kitchen with room for a sizeable dining table and chairs.
Fitted units to eye and waist levels with inset stainless sink fitted under a Upvc double glazed window overlooking the rear garden and tiled splashbacks.
There is a built in Neue electric oven and hob and space for an under counter fridge/freezer.
There is a built in airing cupboard housing the hot water cylinder next to a feature fireplace, electric radiator and laminate flooring.
Bathroom 2.41m max x 2.17m (7'10"max x 7'1") Bathroom suite comprising of pedestal wash hand basin, bath with Triton electric shower over and a low level w/c.
Fully tiled on some walls, extractor and electric radiator fitted. There is an obscure Upvc double glazed window to the rear garden and laminate flooring.
Inner Hallway Following on from the kitchen leads into a hallway with the stairs going off to the first floor and opening into the lounge.
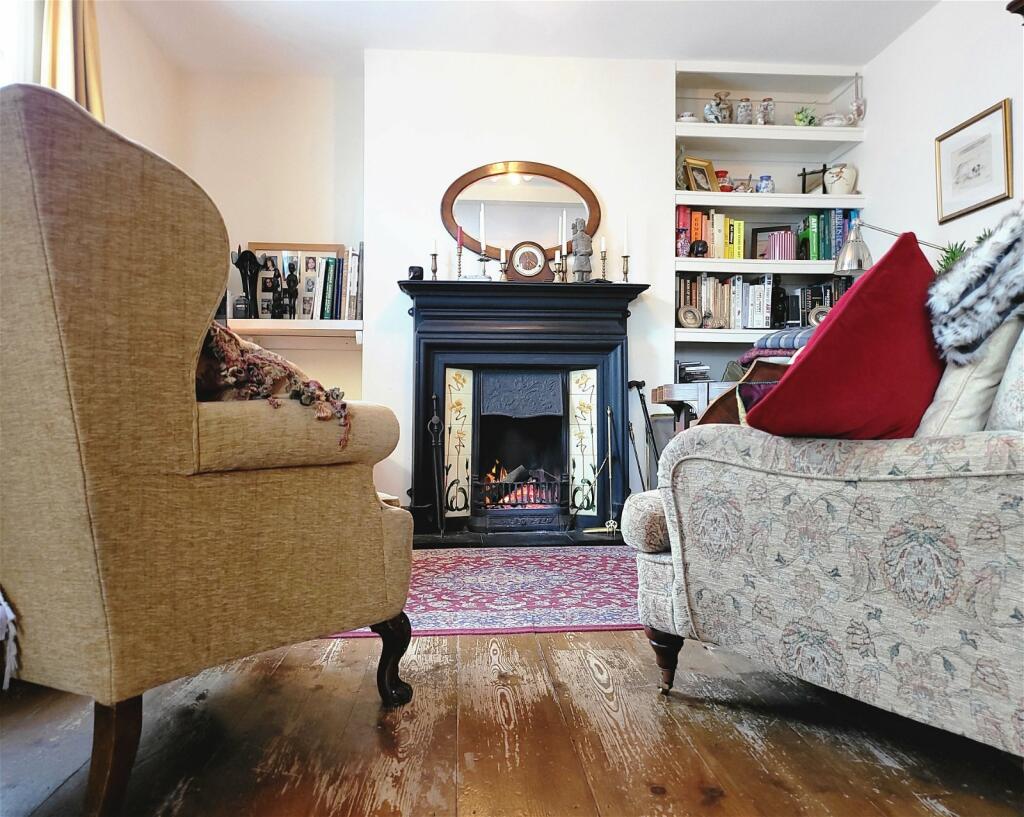
Lounge 3.98m x 3.65m (13' x 11'11") Nice cottage feeling lounge with inset electric fire and surround plus an electric radiator.
There are French style patio doors leading out onto a seating patio area which is fenced off and gated access to the street. There is a built in storage cupboard under the stairs.
Upstairs There is a small landing area with doors off to all bedrooms. Main Bedroom 3.94m max x 3.63m (12'11" max x 11'10") Currently laid out with a double and a single bed.
Recess area for a wardrobe and electric radiator. Upvc double glazed window to front elevation.
Bedroom 2 3.65m x 2.83m max (11'11" x 9'3"max) A nice size double bedroom with a Upvc double glazed window overlooking the rear garden and electric radiator.
Bedroom 3 2.66m x 1.74m (8'8" x 5'8") Currently laid out with bunk beds. Electric radiator and Upvc double glazed window overlooking the rear garden.
Outside To the rear of the property there is a parking area for possibly 2 cars with a gate leading into the rear garden which is slabbed for low maintenance and provides a nice seating space for sunny afternoons.
The front of the property has shared access across it to the other 2 Cottages but is fenced and gated to provide another nice patio area.
Chapel St Leonards Chapel St Leonards is a lovely sea-side village on the east coast nestled between the major resorts of Skegness and Mablethorpe.
It has a population of around 3,000 and is well known for its beautiful sandy beaches and long promenades.
During the summer months it benefits greatly from tourists creating a lovely vibrant atmosphere.
The village has a lot to offer with a wide range of shops including butchers, chemist, estate agents, co-op, spar, cafes, restaurants and pubs.
There is a village hall with a full programme of regular activities, doctors surgery, two churches and a primary school.
Value & comps
No previous sales on record.
Returns
Set an offer; the calculator follows it.
We're still gathering serviced-accommodation data for this area.
Archie refurb estimate: a Pro feature
0.0% below asking
This is not financial or investment advice. Prop AI Deals is not authorised by the Financial Conduct Authority (FCA) to provide investment advice.
All investment calculators, property analyses, and AI-generated insights are for informational purposes only. Property investment carries risk and may result in financial loss. All calculations should be independently verified and you should consult with FCA-authorised financial advisors before making any investment decisions.
Past performance does not guarantee future results. Tax implications vary by individual circumstances.
Deal
Properties like this can earn 2–3x BTL yields when converted to HMO, with retrofit costs around £10k/room. Sign in to see the full tier, yield projection, and cost breakdown.
Commercial properties like this can earn 30-50% higher yields when converted to residential under Class MA / Q / P / PA, with prior approval costing ~GBP 96/unit. Sign in to see the recommended route, yield uplift, and cost breakdown.
BRRR-suited properties can recycle 80-100% of investor capital on refi, leaving a high-yielding rental with most of the money out. Sign in to see the refurb cost stack, ARV projection, and refinance maths.
Detached + large garden = sub-division play. Pro tier unlocks the tier badge, plot size, uplift estimate, and regional land benchmark.
Short-lease flats trade at deep discount, but extending under the 1993 Act often costs far less than the discount. Pro tier unlocks the tier badge, premium breakdown, long-lease ARV and arbitrage maths.
See projected short-stay revenue vs a vanilla BTL for this property.
See real sub-let margins (HMO room rates & SA nightly rates) vs the landlord rent.
Area
Agent & docs

FAQ
About Sea Bank Road, Chapel St. Leonards, Skegness, PE24 5QT
Explore nearby