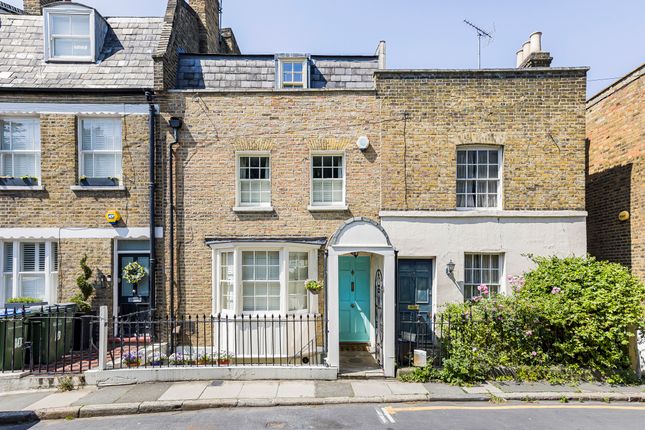
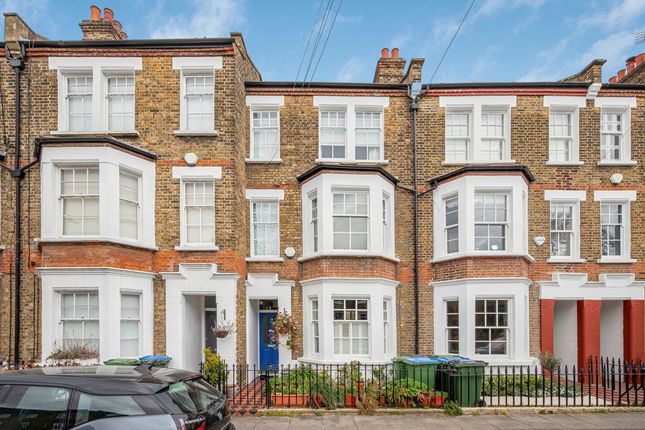
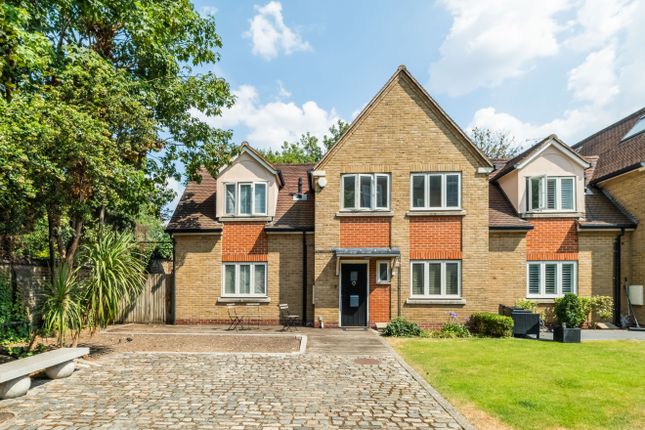
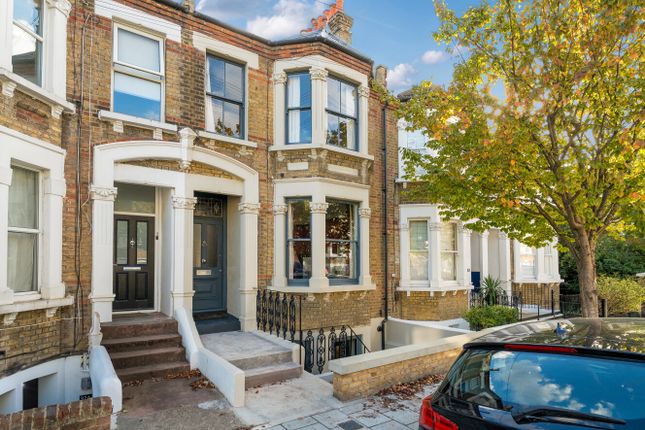
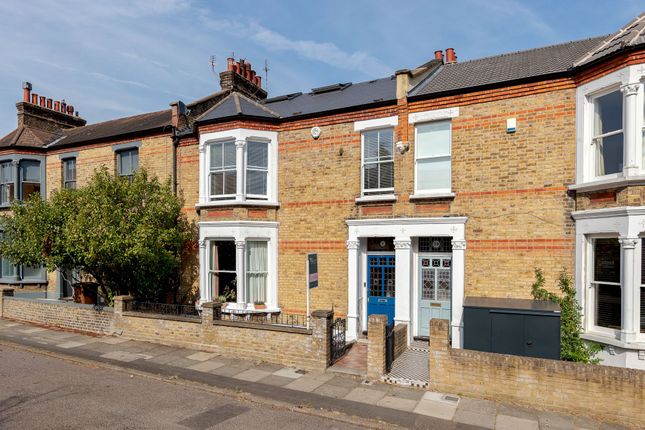
4-bedroom terraced house · SE13 7TZ
Sold STCListed 169 days
Opportunity summary
See Archie’s verdict, returns by strategy and what to check before viewing.
About
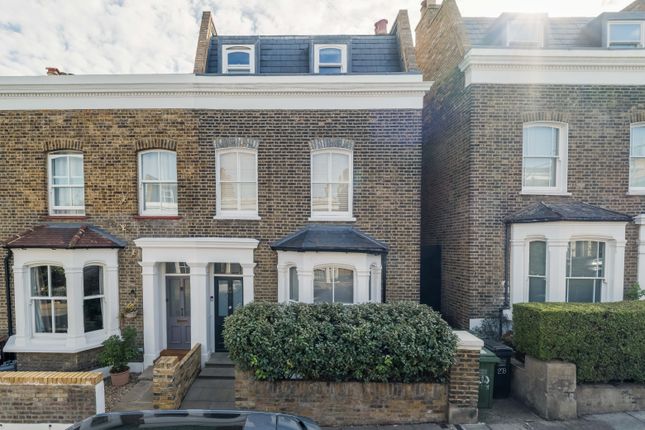
Follow @stricklandbros on Instagram to see all our properties before they hit Rightmove! This is not simply a house it’s a statement of intent.
An Edwardian home reimagined with confidence and clarity, where heritage and modern design don’t just coexist, they elevate one another.
Set on a prime residential street, this four-bedroom property has undergone a meticulous, top-to-bottom transformation, completed in July 2024, resulting in a home that feels both timeless and unmistakably contemporary.
From the moment you step inside, there’s a sense of precision and purpose. Every detail has been considered, every surface refined.
Beneath your feet, underfloor heating runs seamlessly across the entire lower level, while behind the walls, brand new plumbing, electrics and a modern combi boiler ensure effortless living.
The architecture unfolds with quiet drama.
A striking floating staircase, complete with integrated shelving, a cleverly designed workspace beneath, and vertical lighting, creates a sculptural centrepiece that anchors the home.
It’s functional, yes but it’s also art. Then, the home opens up.
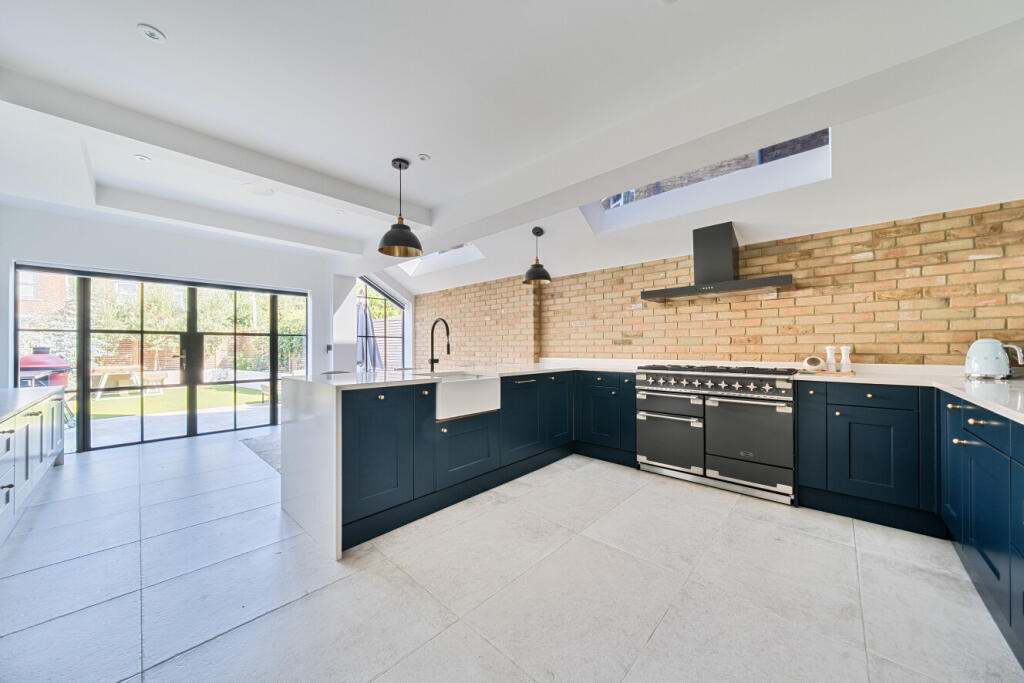
A full footprint basement excavation reveals a vast, light-filled living space with polished concrete floors and expansive bifold doors that dissolve the boundary between inside and out.
It’s a space made for gathering, for hosting, for living fully where light pours in and the garden becomes an extension of the home.
At the heart of the house, a beautifully crafted German kitchen blends innovation with elegance.
Clean lines conceal high-performance features: sliding door Neff ovens, an integrated extractor, a boiling water tap all designed to make everyday living feel exceptional.
This is a space that invites both slow mornings and lively evenings. Upstairs, the balance continues.
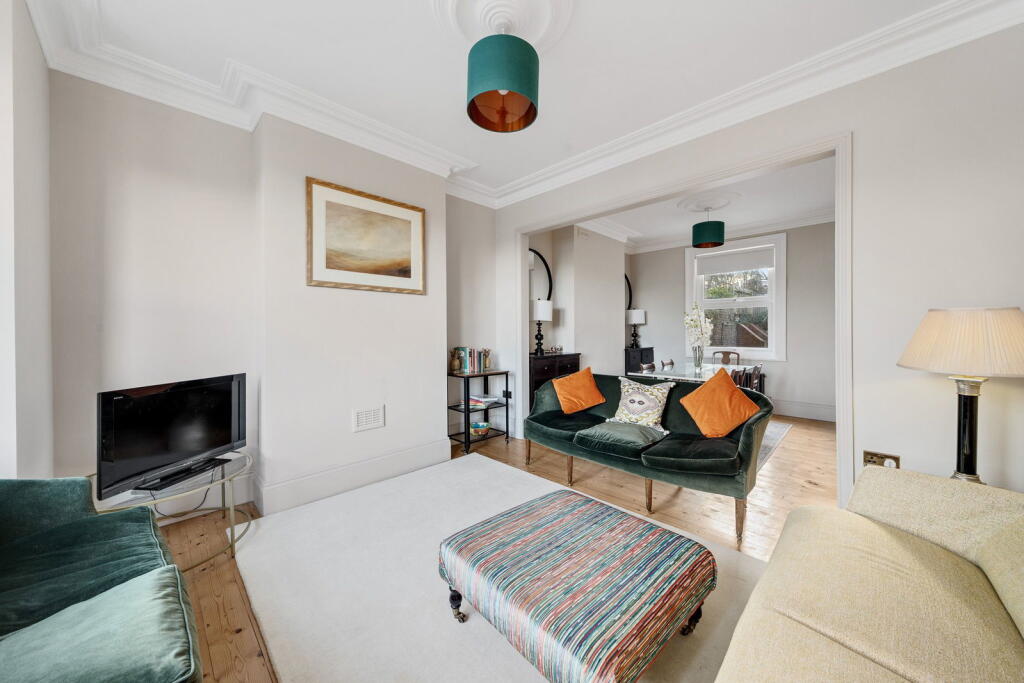
The front lounge and TV room, framed by Crittall-style doors, offers a more intimate atmosphere perfect for unwinding, for film nights, for quiet moments.
Elsewhere, flexible work zones and a dedicated ground floor office reflect the rhythm of modern life, adapting effortlessly to both family living and hybrid working.
Above it all, the loft conversion crowns the home. Wrapped in contemporary zinc cladding, it introduces a fourth floor that feels like a private retreat.
With its own en suite and built in his and hers wardrobes this master suite is calm, elevated, and quietly luxurious a space to step away from the pace below.
Throughout the home, the craftsmanship is evident.
New wooden sash windows, full insulation, upgraded doors and thoughtful contemporary finishes enhance comfort while preserving the elegance of the original Edwardian character.
Even the roof has been entirely renewed and prepared for the future, with solar panel connections already in place. Step outside, and the lifestyle continues. This is a location that truly delivers.
Excellent schools sit nearby, making it a natural choice for families. Four well-connected stations Ladywell, Brockley, St John’s and Lewisham place the whole of London within easy reach.
Green open space is moments away at Hilly Fields, offering a welcome escape from city life, while Brockley Market brings a vibrant, community-led energy every week.
And then there’s the everyday luxury of local living independent coffee shops just around the corner, places where mornings begin and weekends linger a little longer.
This home doesn’t just meet expectations it rewrites them.
A bold, intelligent renovation that honours its past while embracing the future, offering a rare opportunity to live beautifully, comfortably, and completely connected to everything that matters.
Value & comps
No previous sales on record.
Returns
Set an offer; the calculator follows it.
We're still gathering serviced-accommodation data for this area.
Archie refurb estimate: a Pro feature
0.0% below asking
This is not financial or investment advice. Prop AI Deals is not authorised by the Financial Conduct Authority (FCA) to provide investment advice.
All investment calculators, property analyses, and AI-generated insights are for informational purposes only. Property investment carries risk and may result in financial loss. All calculations should be independently verified and you should consult with FCA-authorised financial advisors before making any investment decisions.
Past performance does not guarantee future results. Tax implications vary by individual circumstances.
Deal
Properties like this can earn 2–3x BTL yields when converted to HMO, with retrofit costs around £10k/room. Sign in to see the full tier, yield projection, and cost breakdown.
Commercial properties like this can earn 30-50% higher yields when converted to residential under Class MA / Q / P / PA, with prior approval costing ~GBP 96/unit. Sign in to see the recommended route, yield uplift, and cost breakdown.
BRRR-suited properties can recycle 80-100% of investor capital on refi, leaving a high-yielding rental with most of the money out. Sign in to see the refurb cost stack, ARV projection, and refinance maths.
Detached + large garden = sub-division play. Pro tier unlocks the tier badge, plot size, uplift estimate, and regional land benchmark.
Short-lease flats trade at deep discount, but extending under the 1993 Act often costs far less than the discount. Pro tier unlocks the tier badge, premium breakdown, long-lease ARV and arbitrage maths.
See projected short-stay revenue vs a vanilla BTL for this property.
See real sub-let margins (HMO room rates & SA nightly rates) vs the landlord rent.
Area
Agent & docs
FAQ
About Overcliff Road, London SE13
Explore nearby