We've tightened what earns a Pursue. A home now needs a published valuation, a strategy that still makes money after real running costs and lender stress tests, and no listing problems that would stop a mortgage. You'll see fewer Pursues, and each one has been checked harder.
See how verdicts work3-bedroom house · SP2 8JR
Listing removedReduced £15k (−3.3%) on 20 JunListed 195 days
Opportunity summary
See Archie’s verdict, returns by strategy and what to check before viewing.
About
A beautifully presented, modern detached three-bedroom home, located within the sought-after popular development on the edge of Harnham.
Number 32 Halfpenny has been thoughtfully renovated to a high standard, offering stylish and practical accommodation and is perfectly positioned to provide convenient access to the city centre and Wilton.
Situated within a popular development on the edge of Harnham, 32 Halfpenny offers convenient access to the city centre and Wilton.
This detached home, complete with a part-garage, has been thoughtfully renovated and improved by the current owner to create a stylish and versatile living space.
Upon entering the property, you are welcomed into a hallway with a cloakroom positioned directly ahead.
A door leads into the inviting sitting room, where a gas fireplace provides an attractive focal point.
(Lorriane please confirm gas or electric) This room is bright and airy, benefitting from front-facing aspects.
From here, you are led into the extended kitchen, now a superb open-plan family and entertaining space.
The kitchen features a range of upper and lower wooden shaker-style units complemented by quartz worktops (Lorriane please confirm what worktops are) The attractive engineered wooden flooring continues throughout, flowing seamlessly into a dining and snug area.
This flexible space easily accommodates both a dining table and a comfortable seating area. A charming bay window overlooks the garden, allowing natural light to flood the room.
There is space for a fridge freezer, dishwasher, and washing machine (Lorriane please confirm if any appliances are integrated). A rear door provides direct access to the garden.
Stairs rise from the sitting room to the first floor, where a spacious landing enhances the sense of openness.
There is a small bedroom to the front of the property, complete with a fitted single wardrobe.
Adjacent is the family bathroom, fitted with a modern suite including a bath with shower over, wash basin, and WC.
On the opposite side of the landing is a well-proportioned double bedroom with fitted wardrobes and front-facing views.
The main bedroom is positioned at the rear of the property, featuring two windows overlooking the garden, fitted wardrobes, and a stylish en-suite shower room.
The room is particularly bright and tastefully presented. Overall, the accommodation offers a well-balanced and generously sized home, ideal for modern living.
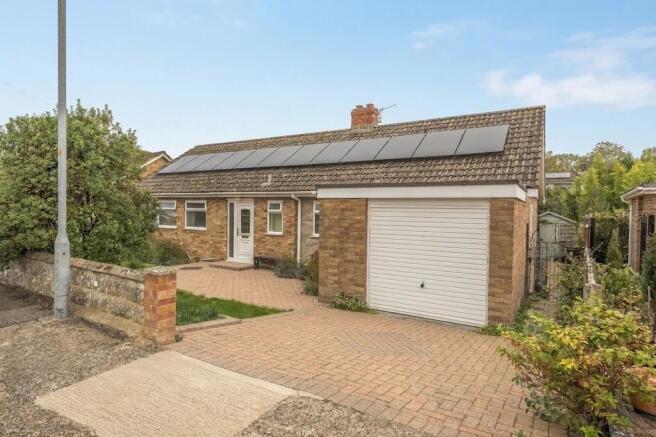
To the front of the property, there is a driveway providing off-road parking, along with access to the part-garage, which is suitable for storage.
The rear south westly facing garden has been thoughtfully landscaped and improved by the current owner.
It features a stone patio area, shingle sections, and a lawn, along with an attractive decking area with There an outbuilding offering excellent potential as a summer house or home office, ideal for remote working or entertaining.
The garden enjoys a good degree of privacy, enhanced by mature trees at the rear, and is designed to be low maintenance.
The property is conveniently located within walking distance of Netherhampton Road, which offers a range of local amenities, including a general store with Post Office services.
Further along the road, you’ll find a church, and regular bus routes provide easy access to the city centre.
Harnham itself has a strong sense of community and features a well-regarded primary school, public houses, a recreation ground, a hotel, and a village hall.
The city centre is also within comfortable walking distance, offering an extensive range of amenities, including a mainline railway station, a variety of shops and supermarkets, schools, and leisure facilities such as a cinema and theatre.
Value & comps
No previous sales on record.
Returns
Set an offer; the calculator follows it.
We're still gathering serviced-accommodation data for this area.
Archie refurb estimate: a Pro feature
0.0% below asking
This is not financial or investment advice. Prop AI Deals is not authorised by the Financial Conduct Authority (FCA) to provide investment advice.
All investment calculators, property analyses, and AI-generated insights are for informational purposes only. Property investment carries risk and may result in financial loss. All calculations should be independently verified and you should consult with FCA-authorised financial advisers before making any investment decisions.
Past performance does not guarantee future results. Tax implications vary by individual circumstances.
Deal
Properties like this can earn 2–3x BTL yields when converted to HMO, with retrofit costs around £10k/room. Sign in to see the full tier, yield projection, and cost breakdown.
Commercial properties like this can earn 30-50% higher yields when converted to residential under Class MA / Q / P / PA, with prior approval costing ~GBP 96/unit. Sign in to see the recommended route, yield uplift, and cost breakdown.
BRRR-suited properties can recycle 80-100% of investor capital on refi, leaving a high-yielding rental with most of the money out. Sign in to see the refurb cost stack, ARV projection, and refinance maths.
Detached + large garden = sub-division play. Pro tier unlocks the tier badge, plot size, uplift estimate, and regional land benchmark.
Short-lease flats trade at deep discount, but extending under the 1993 Act often costs far less than the discount. Pro tier unlocks the tier badge, premium breakdown, long-lease ARV and arbitrage maths.
See projected short-stay revenue vs a vanilla BTL for this property.
See real sub-let margins (HMO room rates & SA nightly rates) vs the landlord rent.
Area
Agent & docs

FAQ
About 32, Halfpenny Road, Salisbury
Explore nearby