4-bedroom detached house · TA3 7RE
For saleListed 132 days
Opportunity summary
See Archie’s verdict, returns by strategy and what to check before viewing.
About
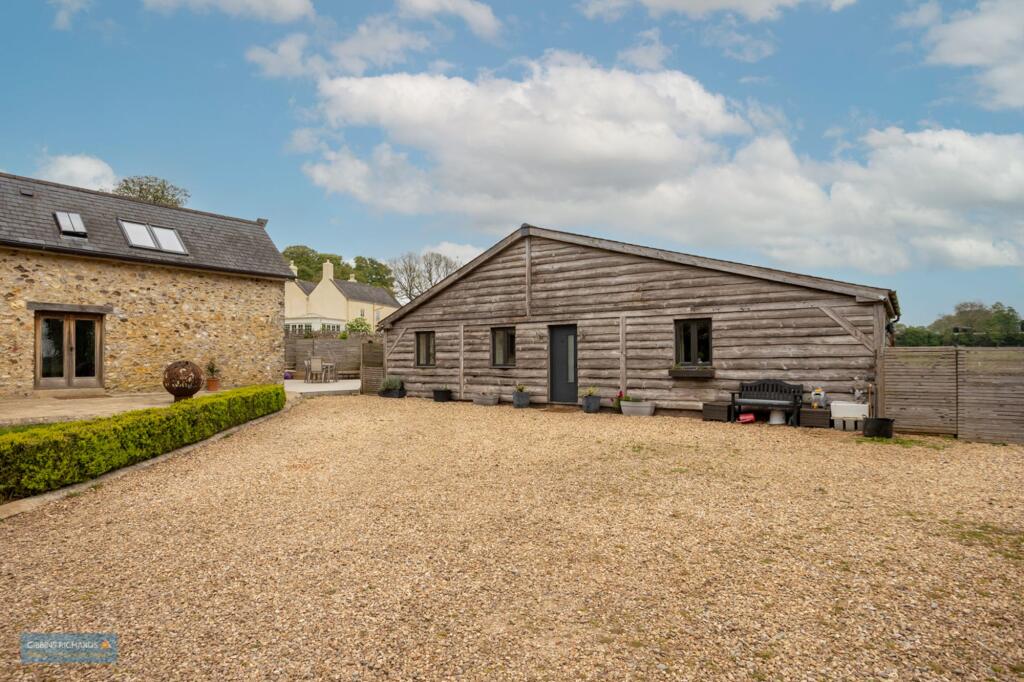
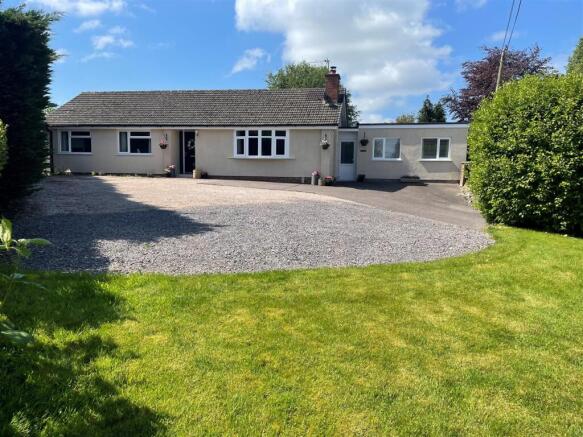
The Tallet is an exceptionally attractive detached 4 bedroomed barn conversion occupying a peaceful and private position set within a gated entrance with parking and turning for several cars.
To the side is a substantial detached garage. Glorious gardens extend across enjoying a southerly aspect.
The property is beautifully presented throughout offering flexible, light and airy accommodation, spread across two floors.
Features include exposed beams, vaulted ceilings upstairs and handmade oak internal doors.
THE PROPERTY The accommodation comprises main entrance with a glazed door and glazed side panels allowing an abundance of natural light across the hall. The main staircase is beyond.
The hall splits and continues along with two large store/cloak cupboards to one side. To the far end a further store/housekeeping cupboard.
The principal bedroom is exceptionally spacious and light with full height windows and door opening out to the front area. Built-in book shelving and built in wardrobe is to one side.
A well appointed en suite shower room including a vanity unit with inset basin, large walk-in shower and heated towel rail.
Continuing along the other side of the hall with built-in understairs cupboards. Beyond are bedrooms 3 and 4. Bedroom 4 currently being used as a home office.
A large shower room includes a utility area with space for a washing machine and dryer. Further cupboard storage and airing cupboard with separate boiler cupboard.
A large corner shower cubicle, vanity unit with inset basin and heated towel rail complete the arrangement. On the first floor bedroom 2 includes a range of built in wardrobes.
Full height windows allow natural light in with a vaulted ceiling and exposed beams. En suite shower with Velux light window over a large walk-in shower. Vanity with inset basin and heated towel rail.
An attractive first floor hall includes full height windows allowing light in and a vaulted ceiling. A further entrance door opens out to the rear of the property. A store cupboard is seen opposite.
An impressive sitting room is ahead with a vaulted ceiling and French doors opening out to the sun terrace and entertaining area with elevated views. A gas log effect stove is to the side.
The open plan design extends across to the dining area with the kitchen beyond. This includes a full range of contemporary style wall and base units.
A useful corner pantry with extensive grocery storage.
Integrated appliances include fridge and freezer, electric fan oven with LPG hob over and a stainless steel and glass extractor overhead with dishwasher to the side.
A sink and drainer set within a granite work surface extends across. Breakfast bar to the end with a full height window to the side.
GARDENS The beautifully designed gardens extend out from the far end of the barn on three levels.
Established flower borders display a wide variety of flowering ornamental trees and shrubs offering colour and interest throughout the year.
Pretty seating areas along with lawns make this a most attractive space. A small potting shed is to one side.
A sun terrace with steps leading down to an entertaining area leads off from the sitting room.
To the front a 5-bar gated entrance opens out to a gravelled parking area with a feature well to the side.
A substantial detached double garage with twin auto up and over doors with power and lighting.
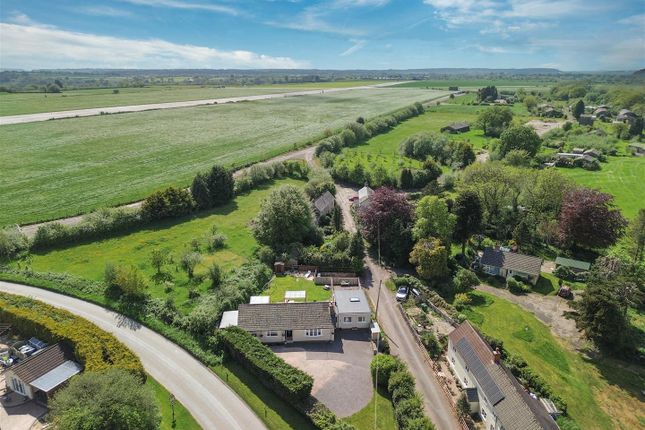
SITUATION The Tallet occupies a delightful situation in this mews style development, close to the centre of the popular of Churchinford, in the heart of the Blackdown Hills.
Within the village there is a community village shop, Dr's surgery, active village hall and inn. Further amenities can be found in Honiton and Taunton.
The Blackdowns have been designated an Area of Outstanding Natural Beauty with miles of footpaths and bridleways.
Taunton, the County Town, provides a comprehensive range of recreational, scholastic and shopping facilities as well as a main line railway station and M5 Motorway interchange.
SERVICES Mains water, electricity, and drainage. LPG Bulk Tank, underfloor heating. Fibre optic broadband to the premises.
Tenure Freehold LOCAL AUTHORITY Somerset Council Tax Band F ENERGY PERFORMANCE CERTIFICATE Rating D What3Words imparting.beaters.elite FURTHER INFORMATION Shared access road and amenity garden owned by Trent's Farm Churchinford Management Company Ltd, which is owned and run by the eight households in the development.
The annual charge of £50 (approximately) covers the basic costs of the company, other costs are shared when incurred.
Value & comps
No previous sales on record.
Returns
Set an offer; the calculator follows it.
We're still gathering serviced-accommodation data for this area.
Archie refurb estimate: a Pro feature
0.0% below asking
This is not financial or investment advice. Prop AI Deals is not authorised by the Financial Conduct Authority (FCA) to provide investment advice.
All investment calculators, property analyses, and AI-generated insights are for informational purposes only. Property investment carries risk and may result in financial loss. All calculations should be independently verified and you should consult with FCA-authorised financial advisors before making any investment decisions.
Past performance does not guarantee future results. Tax implications vary by individual circumstances.
Deal
Properties like this can earn 2–3x BTL yields when converted to HMO, with retrofit costs around £10k/room. Sign in to see the full tier, yield projection, and cost breakdown.
Commercial properties like this can earn 30-50% higher yields when converted to residential under Class MA / Q / P / PA, with prior approval costing ~GBP 96/unit. Sign in to see the recommended route, yield uplift, and cost breakdown.
BRRR-suited properties can recycle 80-100% of investor capital on refi, leaving a high-yielding rental with most of the money out. Sign in to see the refurb cost stack, ARV projection, and refinance maths.
Detached + large garden = sub-division play. Pro tier unlocks the tier badge, plot size, uplift estimate, and regional land benchmark.
Short-lease flats trade at deep discount, but extending under the 1993 Act often costs far less than the discount. Pro tier unlocks the tier badge, premium breakdown, long-lease ARV and arbitrage maths.
See projected short-stay revenue vs a vanilla BTL for this property.
See real sub-let margins (HMO room rates & SA nightly rates) vs the landlord rent.
Area
Agent & docs
FAQ
About Moor Lane, Churchinford, Taunton, Somerset
Explore nearby