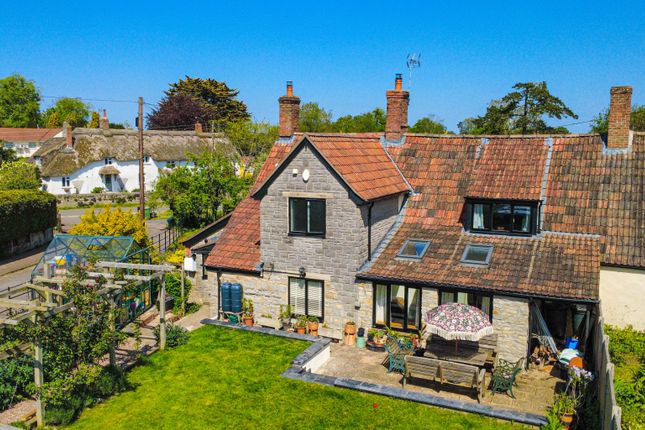
3-bedroom house · TA3 6JZ
For saleListed 45 days
Opportunity summary
See Archie’s verdict, returns by strategy and what to check before viewing.
About
A rare opportunity to acquire a residential development plot with detailed planning permission for demolition of existing building and construction of a substantial detached dwelling situated in a superb semi-rural location.
Planning reference 24/24/0002. Informal tender 15/10/26 at 12 noon. Freehold.
Situation North Curry is widely regarded as one of Somerset's most desirable villages, offering an excellent range of local amenities, a thriving community and convenient access to Taunton and the surrounding countryside.
The amenities all walkable from this property include a village pub, convenience store with post office, doctor’s surgery.
The primary school, nursery and village play park are conveniently opposite the property.
Taunton, The County Town, lies seven miles to the West, where you can find a comprehensive range of scholastic, leisure and retail facilities befitting those of a county town and a regional centre.
The village has excellent communications with the M5 motorway accessed at Junction 25, which provides easy access to Exeter and Bristol as well as London and the South East.
Taunton also has a mainline railway station, providing access to Exeter and Bristol and also to London Paddington in approximately 1hr 45 minutes.
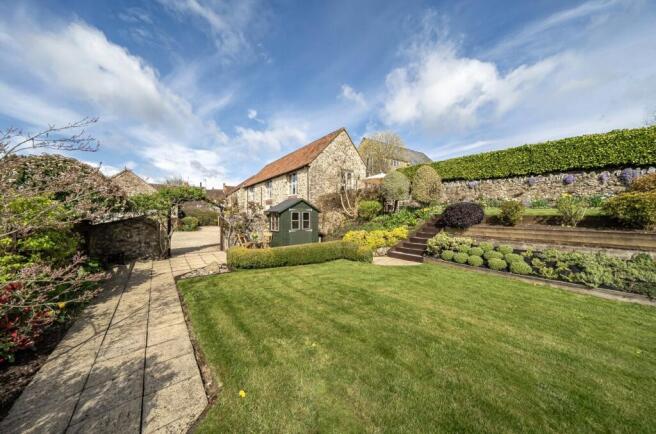
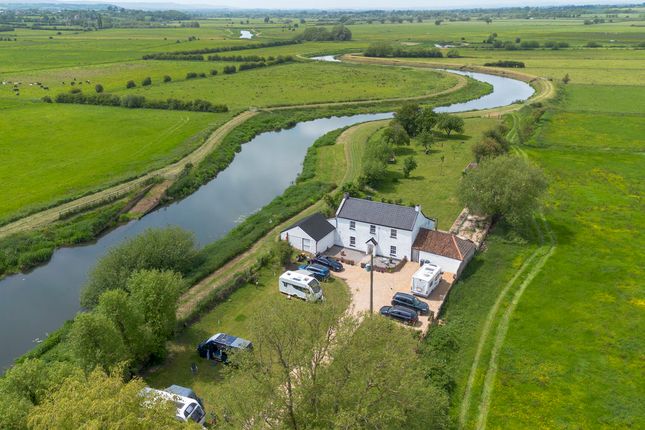
Description Walnut Tree House site provides a wonderful opportunity to build an attractive detached dwelling with substantial proportions situated in a superb position approached via a shared private road and surrounded on two sides by open fields enjoying a stunning position with a wonderful outlook over the Somerset Levels.
Planning permission granted for the demolition of existing barn and construction of new dwelling. Planning reference 24/24/0002.
Guide price £275,000 There is a separate 4 acre paddock available by separate negotiation. For sale by informal tender 15/10/26 at 12 noon.
Accommodation The approved accommodation includes a superbly designed, detached, single storey dwelling with accommodation comprising an entrance porch with downstairs cloakroom, and cupboard to one side with door opening through to an open plan kitchen/dining room with double doors opening out onto a courtyard area with picture window offering superb views, door to utility room.
There are three bedrooms, the master bedroom having an en-suite shower, a family bathroom, separate lounge, again with twin double doors opening to the side and courtyard and picture windows with stunning views.
Outside There is a shared driveway to the house, an attached car port providing ample parking. The plot extends to approximately half an acre which is laid to pasture and would need fencing.
The additional land is accessed via the field adjacent to the plot and is a 4 acre paddock available by separate negotiation with a guide price of £50,000.
Services Mains water, electricity, private drainage (currently via a proposed reed bed). Please note the agents have not inspected or tested the services.
Cil payment believed to be approximately £35,000. Wci phosphate credit payment to be factored in. Directions What3Words ///hardening.newly.invented
Value & comps
No previous sales on record.
Returns
Set an offer; the calculator follows it.
We're still gathering serviced-accommodation data for this area.
Archie refurb estimate: a Pro feature
0.0% below asking
This is not financial or investment advice. Prop AI Deals is not authorised by the Financial Conduct Authority (FCA) to provide investment advice.
All investment calculators, property analyses, and AI-generated insights are for informational purposes only. Property investment carries risk and may result in financial loss. All calculations should be independently verified and you should consult with FCA-authorised financial advisers before making any investment decisions.
Past performance does not guarantee future results. Tax implications vary by individual circumstances.
Deal
Properties like this can earn 2–3x BTL yields when converted to HMO, with retrofit costs around £10k/room. Sign in to see the full tier, yield projection, and cost breakdown.
Commercial properties like this can earn 30-50% higher yields when converted to residential under Class MA / Q / P / PA, with prior approval costing ~GBP 96/unit. Sign in to see the recommended route, yield uplift, and cost breakdown.
BRRR-suited properties can recycle 80-100% of investor capital on refi, leaving a high-yielding rental with most of the money out. Sign in to see the refurb cost stack, ARV projection, and refinance maths.
Detached + large garden = sub-division play. Pro tier unlocks the tier badge, plot size, uplift estimate, and regional land benchmark.
Short-lease flats trade at deep discount, but extending under the 1993 Act often costs far less than the discount. Pro tier unlocks the tier badge, premium breakdown, long-lease ARV and arbitrage maths.
See projected short-stay revenue vs a vanilla BTL for this property.
See real sub-let margins (HMO room rates & SA nightly rates) vs the landlord rent.
Area
Agent & docs
FAQ
About Walnut Tree House, Plot at Paynes Farm House, Moor Lane, Taunton
Explore nearby