3-bedroom semi-detached house · L12 0QD
Sold STCListed 255 days
Opportunity summary
See Archie’s verdict, returns by strategy and what to check before viewing.
About
Welcome to Carrville Way – a beautifully presented, turn-key three-bedroom semi-detached home, ready and waiting for its new owner.
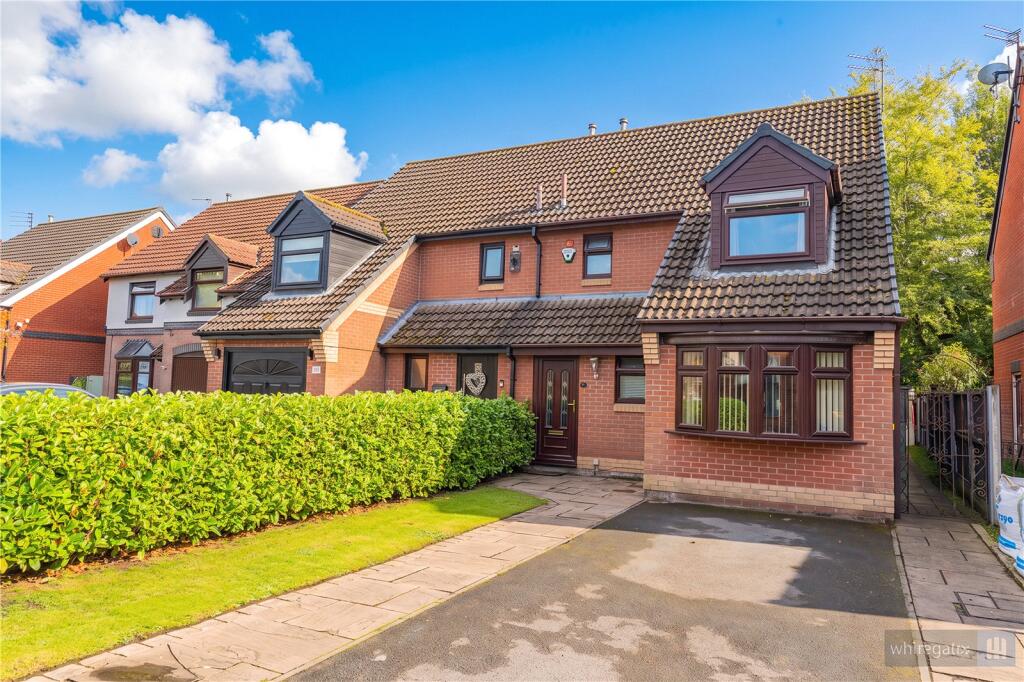
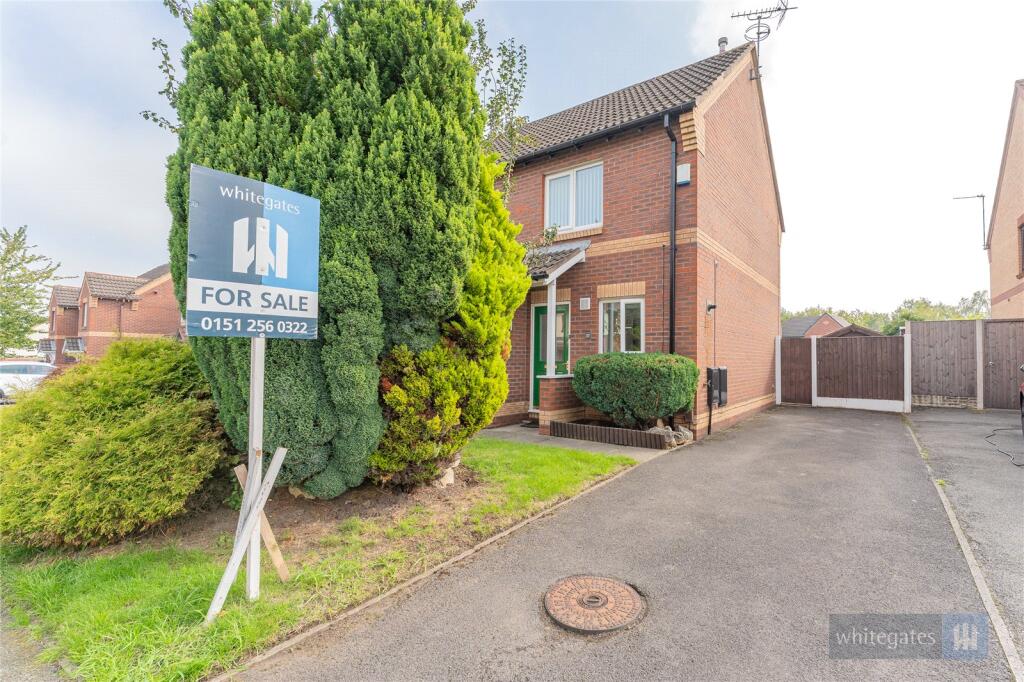
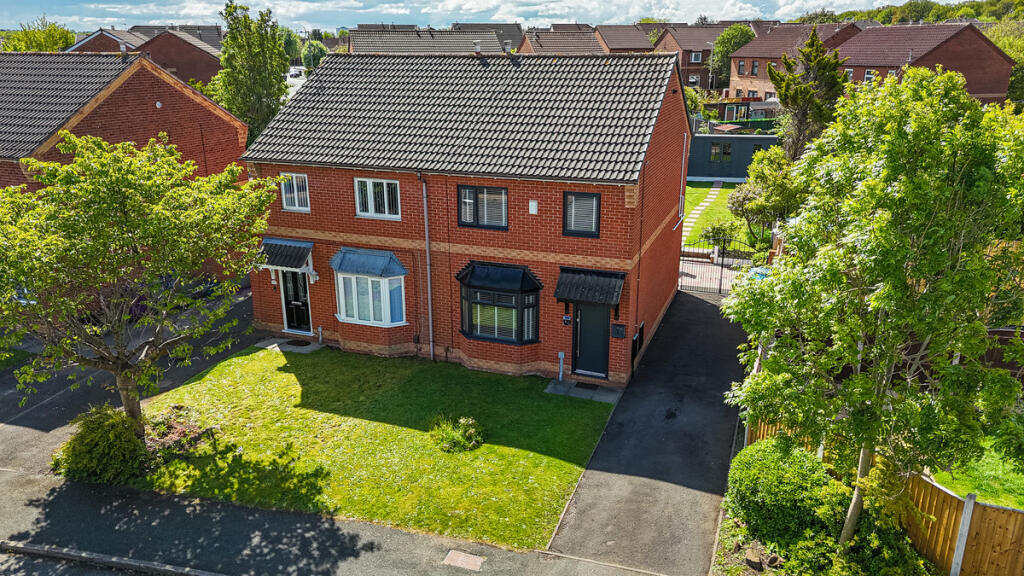
Curb appeal is something every home should offer, and this property is a true testament to that.
Standing proudly on Carrville Way, this attractive semi-detached residence immediately captures attention.
The home benefits from a generously sized driveway, originally designed as a double back-to-back space.
Should a purchaser wish, the fence could be repositioned to restore the additional parking; however, the current owners chose to prioritise a larger garden, creating a wonderful outdoor space to enjoy.
Stepping inside, you are immediately welcomed by a spacious hallway – a feature many homes on the estate do not offer.
For buyers who appreciate a sense of separation rather than walking straight into the living area, this layout provides both practicality and a warm first impression.
A cohesive design flows throughout the home, with neutral décor creating a timeless and versatile backdrop ready to suit any style.
Marble-effect grey porcelain tiles span the entire ground floor and continue into the bathroom, offering both durability and easy maintenance – ideal for modern living.
Since purchasing the property five years ago, the current owners have thoughtfully updated the home to an excellent standard.
Improvements include a stylish new kitchen and bathroom, extensive replastering, and the addition of spotlights throughout, all combining to create a fresh, contemporary finish that is truly move-in ready.
Positioned at the front of the home, the kitchen enjoys a peaceful outlook over the quiet street and well-kept front lawn, adding to the sense of calm this property provides.
The space is fitted with sleek dark grey gloss cabinetry, perfectly complemented by granite worktops and a matching splashback — a truly striking combination that delivers both style and durability.
Integrated appliances include a slimline dishwasher and washing machine, ensuring a streamlined and contemporary finish.
There is abundant space for dining as the current owners had a lovely built in bench area with table.
The boiler is neatly housed within a corner cupboard and, while not replaced by the current owners, remains conveniently tucked away to maximise storage and maintain the kitchen’s clean aesthetic.
To the front of the home, you will find a neatly presented downstairs WC, complete with a frosted window for privacy and finished in the same tasteful neutral décor seen throughout the property.
Continuing down the hallway, you are welcomed into the spacious living room, where an electric floating fireplace creates an attractive focal point.
Spotlights overhead enhance the modern feel, while the generous proportions provide ample space for both relaxing and entertaining.
French doors lead seamlessly into the conservatory — a well-maintained and versatile addition to the home.
Whether used as a snug, home office, or playroom, it adapts effortlessly to suit a variety of lifestyles.
Unlike many conservatories, this space benefits from a radiator, ensuring it remains comfortable and usable all year round.
Ascending to the first floor, you are greeted by tasteful panelling that adds character to the landing, while plush carpeting underfoot enhances the sense of comfort.
The bathroom is conveniently positioned near the top of the stairs, with a useful storage cupboard located just before it – ideal for keeping everyday essentials neatly tucked away.
Finished to a high standard, the bathroom continues the elegant porcelain tiling seen downstairs, creating a seamless design throughout the home.
It features a bath with an overhead rainfall shower, a WC, and a contemporary floating wash hand basin with integrated storage.
A large heated towel rail adds both practicality and a touch of luxury, while fitted blinds, found throughout the property, provide privacy alongside a polished finish.
The principal bedroom is positioned at the front of the home, overlooking the quiet way, and benefits from fitted wardrobes spanning one full wall, creating a generous and well-appointed main bedroom.
Bedroom two is located to the rear of the property and comfortably accommodates a double bed. It is currently used as a child’s room, making it a versatile space suitable for a range of needs.
Bedroom three is a smaller room, ideal for a single bedroom, home office, or walk-in wardrobe, offering flexibility to suit modern living.
The loft is almost fully boarded, providing excellent additional storage and offering a practical solution for keeping seasonal items and household belongings neatly organised.
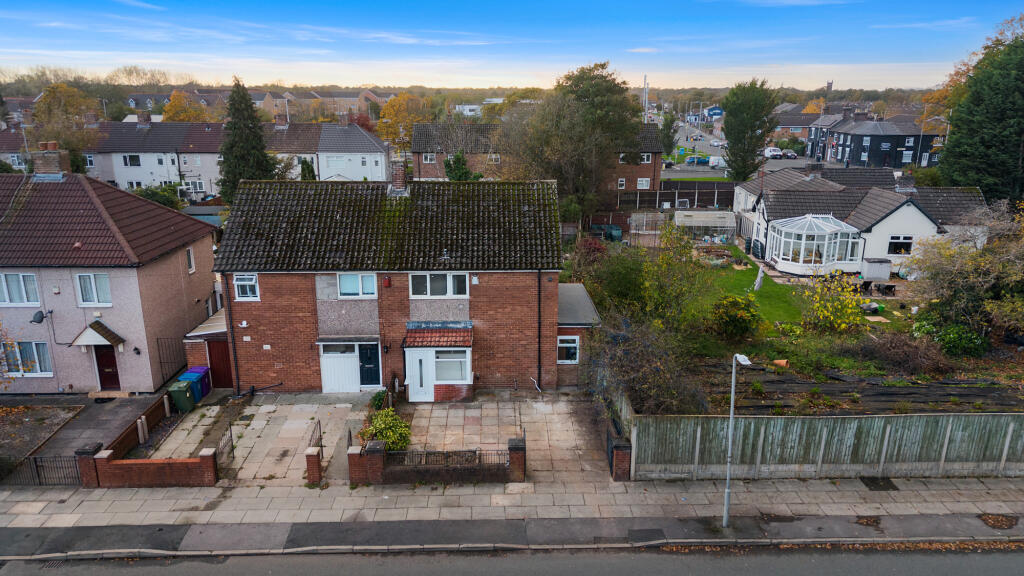
Step outside into the southeast-facing garden, and you are immediately greeted by a level of privacy rarely found on the estate, with mature trees helping to create a peaceful setting.
Generous in size, the garden features a patio area complete with a wooden pergola, ideal for outdoor dining or relaxing, while an additional patio to the side provides the perfect sun trap during warmer months.
A convenient shed offers practical storage, and there is plentiful space along the side of the property, adding further versatility to this well-designed outdoor area.
An ideal choice for first-time buyers or investors, this property offers great appeal and potential. Priced to sell, we expect demand.
If you need to sell your property to purchase, you can’t deny that this marketing is the best in the marketplace. We can arrange to market your home to this level with no trouble.
Ask to speak with Mia directly when you arrange your viewing. This property is known to be leasehold.
Length of Lease Remaining: 965 years Ground rent: £50 per annum Service Charge: £0 This property is Council Tax Band B.
Value & comps
No previous sales on record.
Returns
Set an offer; the calculator follows it.
We're still gathering serviced-accommodation data for this area.
Archie refurb estimate: a Pro feature
0.0% below asking
This is not financial or investment advice. Prop AI Deals is not authorised by the Financial Conduct Authority (FCA) to provide investment advice.
All investment calculators, property analyses, and AI-generated insights are for informational purposes only. Property investment carries risk and may result in financial loss. All calculations should be independently verified and you should consult with FCA-authorised financial advisers before making any investment decisions.
Past performance does not guarantee future results. Tax implications vary by individual circumstances.
Deal
Properties like this can earn 2–3x BTL yields when converted to HMO, with retrofit costs around £10k/room. Sign in to see the full tier, yield projection, and cost breakdown.
Commercial properties like this can earn 30-50% higher yields when converted to residential under Class MA / Q / P / PA, with prior approval costing ~GBP 96/unit. Sign in to see the recommended route, yield uplift, and cost breakdown.
BRRR-suited properties can recycle 80-100% of investor capital on refi, leaving a high-yielding rental with most of the money out. Sign in to see the refurb cost stack, ARV projection, and refinance maths.
Detached + large garden = sub-division play. Pro tier unlocks the tier badge, plot size, uplift estimate, and regional land benchmark.
Short-lease flats trade at deep discount, but extending under the 1993 Act often costs far less than the discount. Pro tier unlocks the tier badge, premium breakdown, long-lease ARV and arbitrage maths.
See projected short-stay revenue vs a vanilla BTL for this property.
See real sub-let margins (HMO room rates & SA nightly rates) vs the landlord rent.
Area
Agent & docs
FAQ
About Carrville Way, West Derby, L12
Explore nearby