3-bedroom semi-detached house · L12 0SQ
Sold STCListed 161 days
Opportunity summary
See Archie’s verdict, returns by strategy and what to check before viewing.
About
Welcome to Partridge Close, tucked just off Verwood Drive – a beautifully presented, turn-key three-bedroom semi-detached home, ready and waiting for its next owners.
From the moment you arrive, this home makes an impression.
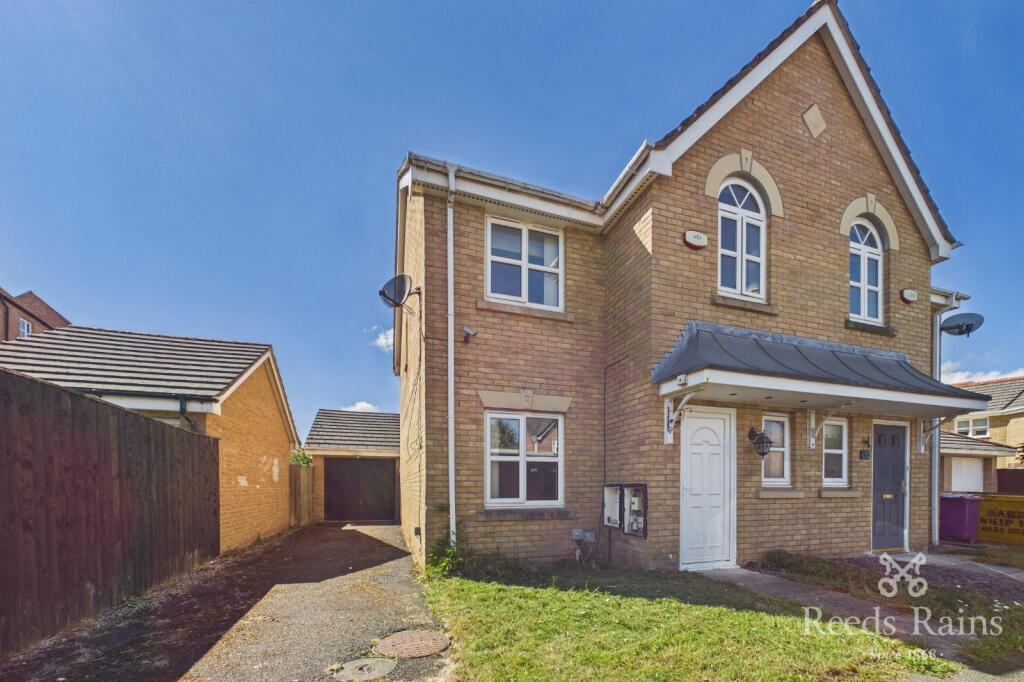
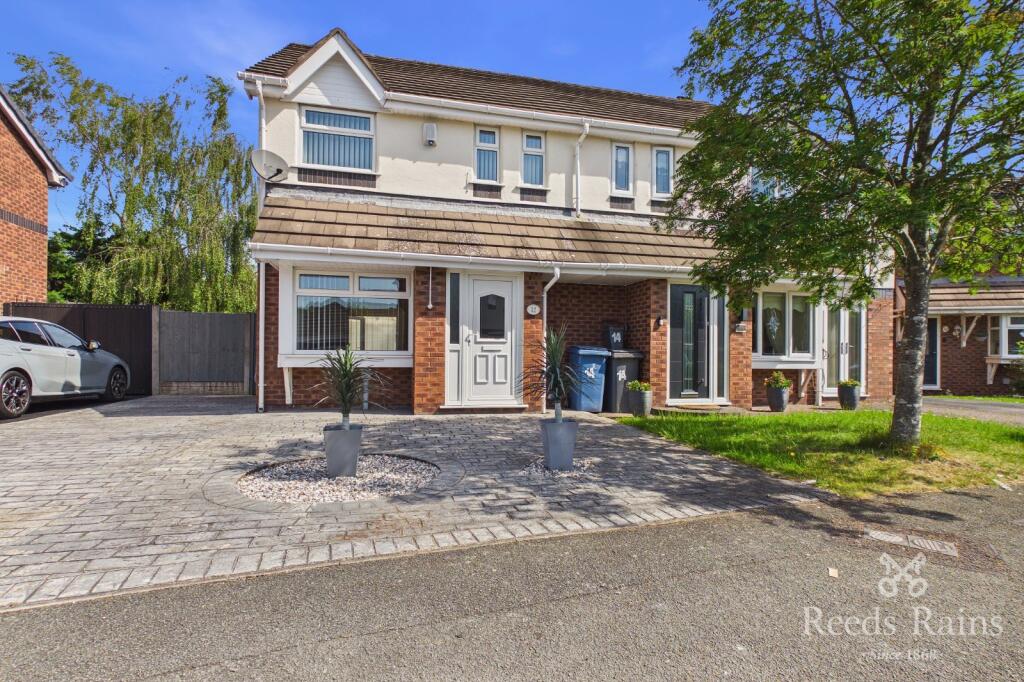
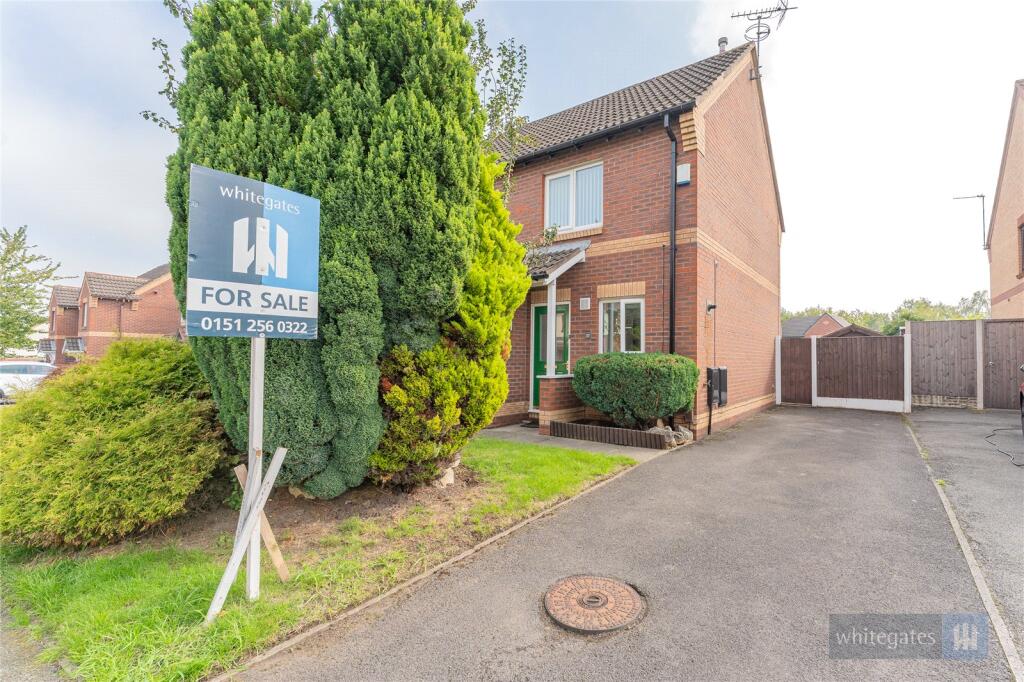
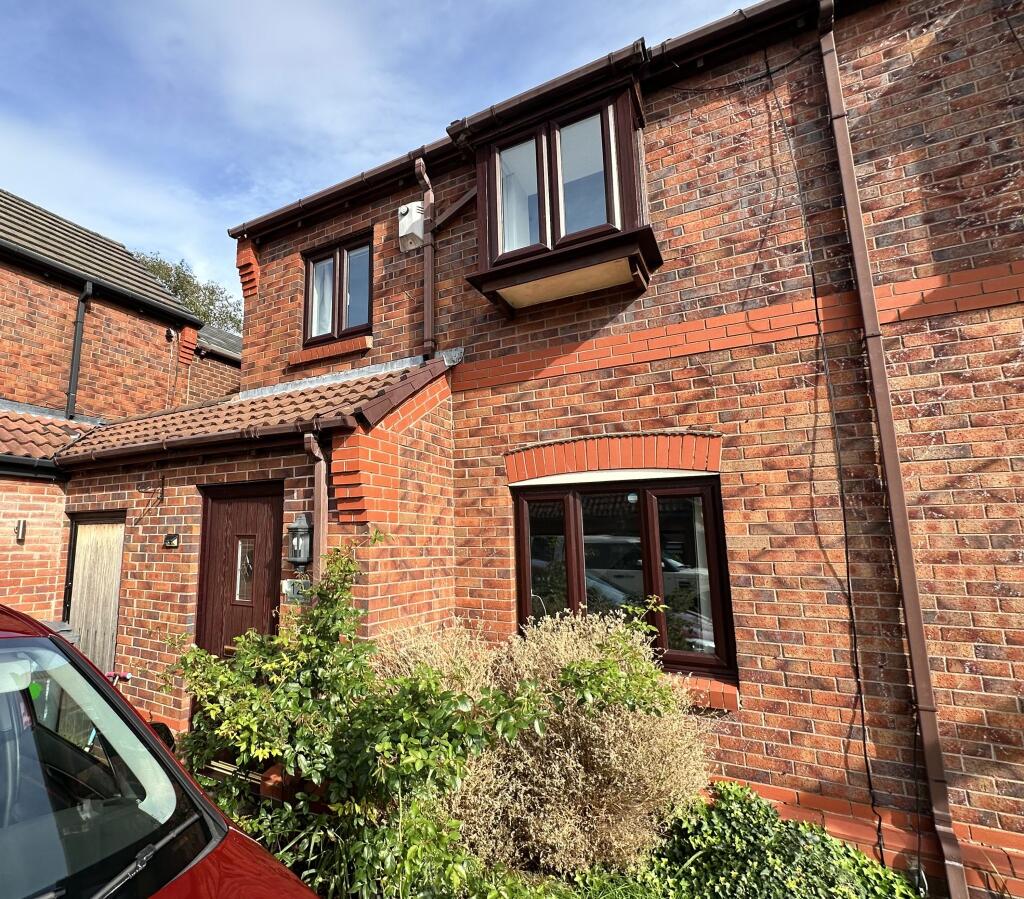
Occupying a proud position on Partridge Close, the property offers fantastic kerb appeal with its modern exterior styling and well-maintained frontage, instantly setting the tone for what’s inside.
The property benefits from a generous driveway providing double back-to-back parking, along with gated access to the rear garden — ideal for both practicality and privacy.
The current owners have carefully enhanced the home over time, including the addition of a stylish matt dark grey composite entrance door with matching upgraded windows, creating a sleek and contemporary finish that perfectly complements the property’s exterior.
Stepping inside, you are welcomed by a spacious entrance hall, offering excellent practicality with plenty of room for coats and shoes whilst creating a natural separation from the main living space.
The current owners have made a number of thoughtful improvements throughout, including the addition of a stylish glazed internal door leading into the living room, allowing natural light to flow effortlessly through the home.
Fitted blinds have also been installed throughout, adding both privacy and a polished finish to each room.
The downstairs layout strikes the perfect balance between open-plan living and a cosy, welcoming feel – something not always easily achieved.
The living room itself is generously sized, with the home styled throughout in sleek grey tones and matt finishes, creating a modern yet comfortable atmosphere.
A standout feature of the room is the striking media-style feature wall, complete with an electric fire acting as a stylish focal point and adding warmth and character to the space.
The current owners have opted for a large corner sofa to maximise comfort and relaxation, though the room would comfortably accommodate alternative layouts or smaller furnishings if preferred.
The staircase is currently open-plan to the living space, enhancing the flow and openness of the downstairs layout.
However, for buyers preferring a more traditional setup, there is clear potential for the staircase to be enclosed and accessed directly from the entrance hall.
Heading towards the rear of the home, you are welcomed into a stunning dining area, creating the perfect space for both everyday family life and entertaining.
The kitchen, thoughtfully offset from the dining space, has been recently refurbished and finished to an exceptional standard.
Designed with sleek dark grey matt cabinetry and marble-effect worktops, the space feels both modern and timeless.
Spotlights overhead enhance the contemporary finish, whilst plentiful storage ensures the kitchen remains as functional as it is attractive.
There is ample space for a large fridge-freezer and washing machine, alongside integrated appliances including a built-in oven, microwave and electric hob.
Completing the space perfectly is the stunning outlook across the generous rear garden, allowing natural light to pour into the room and creating a lovely connection between inside and out.
Leading out from the dining area through the French doors, you are welcomed into a southwest-facing garden haven – considerably larger than many other three-bedroom homes on the estate and perfectly positioned to enjoy the afternoon and evening sun.
Stepping outside, the garden begins with a patio seating area, ideal for outdoor dining and entertaining, alongside gated side access for added convenience.
Beyond this, the garden opens onto a generous lawn with established borders, creating a private and well-maintained outdoor space.
The current owners have also installed new fencing throughout, giving the garden a fresh and secure feel. To the rear sits a substantial shed, offering fantastic versatility.
Whether used for additional storage, a workshop, a home office or even a future garden room conversion, the space offers plenty of potential to suit a variety of needs.
Heading back into the home and upstairs, you are welcomed by a spacious landing area, adding to the sense of space throughout the property.
The bathroom, positioned at the top of the stairs, has been thoughtfully renovated to create a sleek and contemporary finish.
Finished with stylish grey floor-to-ceiling tiles, the room features a generous walk-in double shower complete with a rainfall showerhead, creating a luxurious feel.
A modern washbasin with built-in storage provides both practicality and style, complemented by an LED mirror, WC and heated towel rail, completing this beautifully finished space.
Heading into the bedrooms, you are met with two generous double rooms, both benefitting from full walls of built-in wardrobes – a fantastic feature for storage and something rarely found in many three-bedroom homes.
The bedroom positioned at the front of the property is slightly larger and therefore considered the principal bedroom, although both doubles are very similar in size, making the layout particularly appealing for families, guests or those needing versatile space.
The second double bedroom overlooks the rear garden, enjoying a pleasant and private outlook. The third bedroom is smaller in size but still comfortably accommodates a single bed.
Equally, it would make an ideal nursery, home office or even a dedicated dressing room depending on a buyer’s needs.
Additional practicality continues upstairs with a useful storage cupboard located on the landing.
Previously housing the water tank, the space now provides an excellent storage solution following the recent installation of an updated combi-boiler.
The home also benefits from a loft that's partially boarded with lighting. An ideal choice for first-time buyers or investors, this property offers great appeal and potential.
Priced to sell, we expect demand. If you need to sell your property to purchase, you can’t deny that this marketing is the best in the marketplace.
We can arrange to market your home to this level with no trouble. Ask to speak with Mia directly when you arrange your viewing. This property is known to be leasehold.
Length of Lease Remaining: 965 years Ground rent: £50 per annum Service Charge: £0 This property is Council Tax Band B.
Value & comps
No previous sales on record.
Returns
Set an offer; the calculator follows it.
We're still gathering serviced-accommodation data for this area.
Archie refurb estimate: a Pro feature
0.0% below asking
This is not financial or investment advice. Prop AI Deals is not authorised by the Financial Conduct Authority (FCA) to provide investment advice.
All investment calculators, property analyses, and AI-generated insights are for informational purposes only. Property investment carries risk and may result in financial loss. All calculations should be independently verified and you should consult with FCA-authorised financial advisors before making any investment decisions.
Past performance does not guarantee future results. Tax implications vary by individual circumstances.
Deal
Properties like this can earn 2–3x BTL yields when converted to HMO, with retrofit costs around £10k/room. Sign in to see the full tier, yield projection, and cost breakdown.
Commercial properties like this can earn 30-50% higher yields when converted to residential under Class MA / Q / P / PA, with prior approval costing ~GBP 96/unit. Sign in to see the recommended route, yield uplift, and cost breakdown.
BRRR-suited properties can recycle 80-100% of investor capital on refi, leaving a high-yielding rental with most of the money out. Sign in to see the refurb cost stack, ARV projection, and refinance maths.
Detached + large garden = sub-division play. Pro tier unlocks the tier badge, plot size, uplift estimate, and regional land benchmark.
Short-lease flats trade at deep discount, but extending under the 1993 Act often costs far less than the discount. Pro tier unlocks the tier badge, premium breakdown, long-lease ARV and arbitrage maths.
See projected short-stay revenue vs a vanilla BTL for this property.
See real sub-let margins (HMO room rates & SA nightly rates) vs the landlord rent.
Area
Agent & docs
FAQ
About Partridge Close, West Derby, L12
Explore nearby