4-bedroom detached house · SY21 8PL
For saleListed 441 days
Opportunity summary
See Archie’s verdict, returns by strategy and what to check before viewing.
About
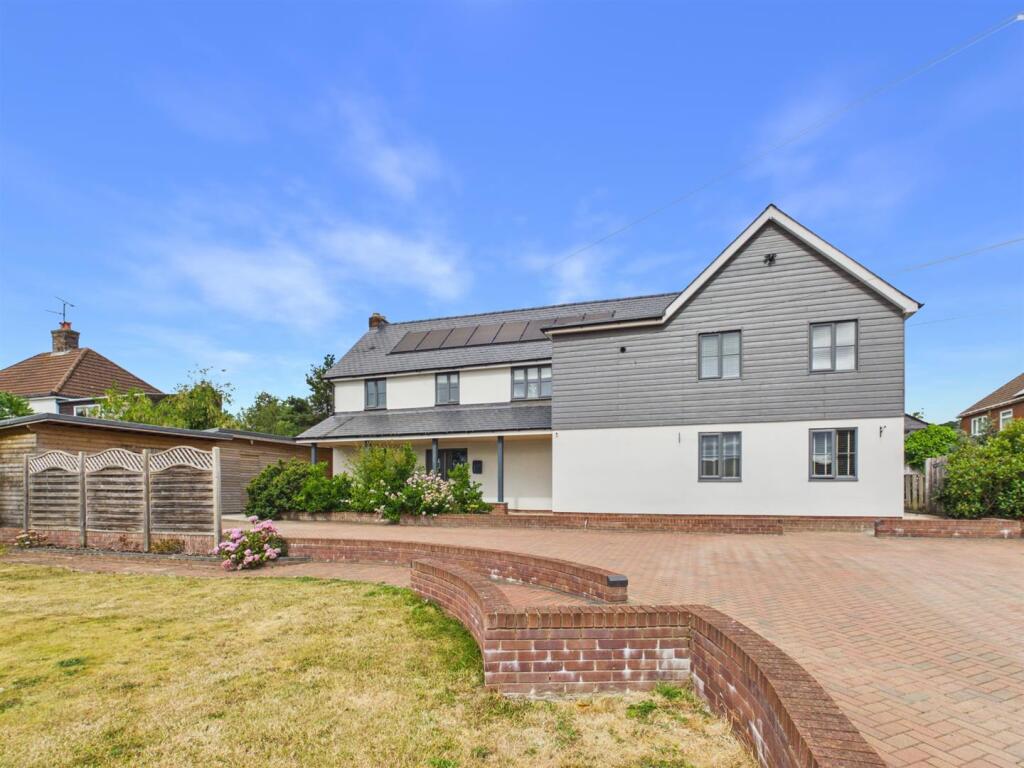
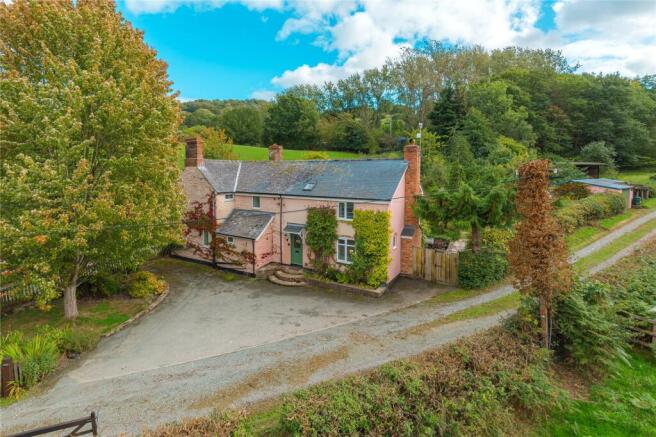
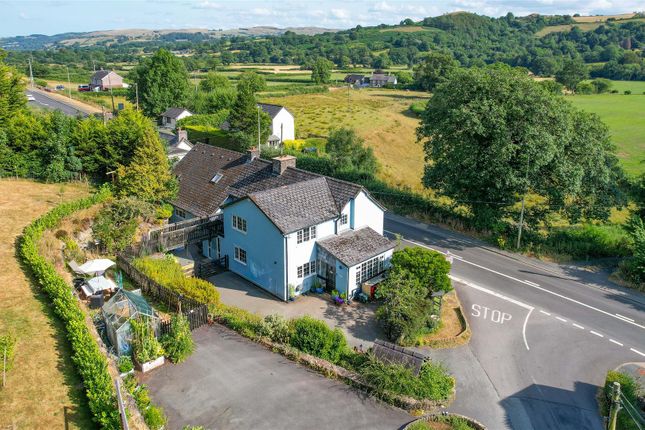
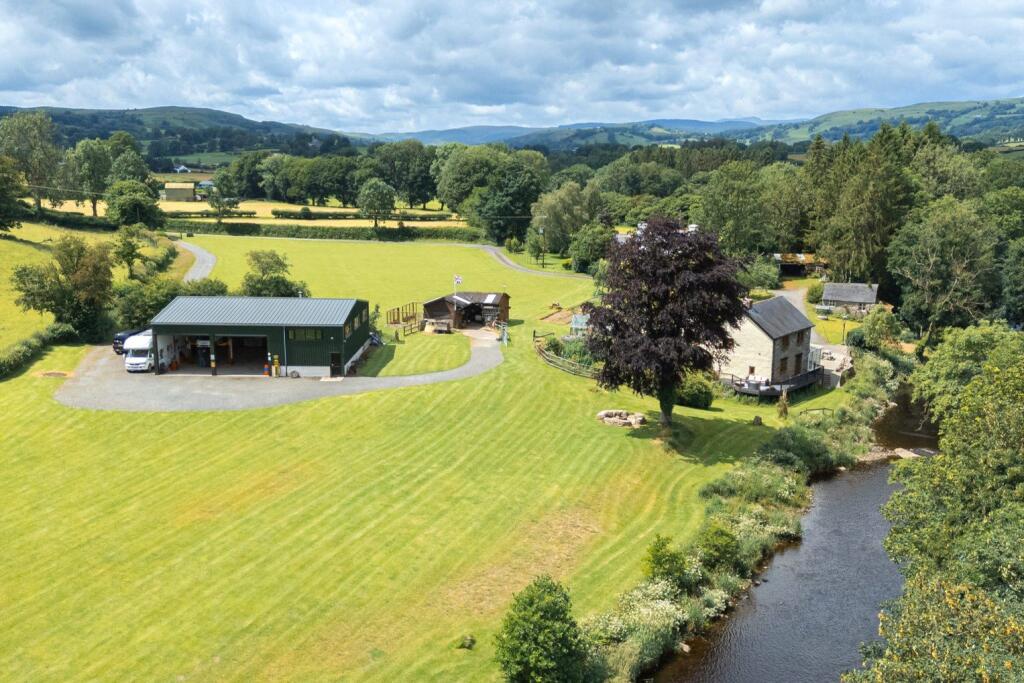
A striking, individually designed 4-bed detached house in the sought-after village of Berriew, with direct frontage onto the River Rhiw.
Extremely high specification and due for completion start of 2026 — a rare blend of luxury and location.
A truly exceptional opportunity to purchase a stunning, newly built 4-bedroom home in the sought-after village of Berriew, nestled in the heart of Mid-Wales.
Quietly tucked away, this beautifully designed property combines timeless elegance, expert craftsmanship, and modern individuality.
With completion anticipated at the start of 2026, early reservation offers a unique chance to personalise the internal specification—allowing you to choose your preferred kitchen, bathrooms, flooring, and other key finishes to reflect your own style and taste.
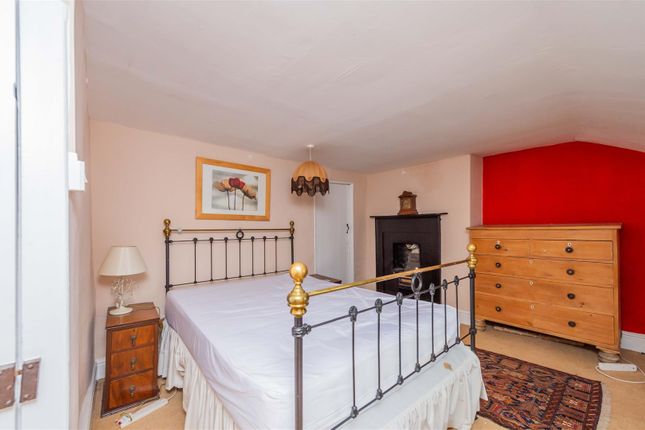
Designed with both comfort and functionality in mind, the home will feature four generous double bedrooms and three high-quality bathrooms, perfectly balancing luxury and practicality.
Outside, the charm continues with a private rear garden and enviable river frontage onto the picturesque River Rhiw.
Elevated well above any flood risk, the property enjoys inspiring views of the water and the iconic Salmon Leap—ideal for peaceful living in a natural setting.
Opportunities to shape a home of this calibre are rare. Built by Dastpech Ltd, a respected family-run developer based in Welshpool, this is your chance to be part of something truly special.
This highly desirable location, whilst deceptively secluded, is part of a thriving village community and a wealth of clubs and amenities.
This includes a primary school and Church and the much-admired Andrew Logan Museum of Sculpture, as well as many recreational facilities such as a tennis club, football club and bowling green.
The village benefits from several award-winning shops and a traditional village pub all within walking distance.
Also, the iconic and picturesque Montgomery Canal is just a short distance from the centre of the village.
The village of Berriew is conveniently situated, just 5 miles from Welshpool and 9 miles from Newtown - both providing a broader range of shopping options as well as the magnificent Powys Castle.
The charming, county town of Montgomery is just four miles away and furthermore the historic town of Shrewsbury is within comfortable commuting distance.
You can take advantage of excellent transport links to reach airports such as Birmingham, Liverpool and Manchester. Don’t miss your chance to own a home that blends luxury, location, and lifestyle.
Entrance Porch - Entrance Hall - Engineered Oak flooring. Staircase to first floor – oak hand rail and spindles. Cloakroom - Window to the side and tiled floor.
Utility Room - With window to the front and door to the side. To include: Painted furniture Space for Washing Machine/ Tumble drier Laminate worktops Stainless steel sink with chrome tap Tiled floor.
Study - Window to the front. Engineered oak floor. Living Room - A spacious dual aspect room with 2 windows to the side and bay window to the rear with views towards the river.
Kitchen/Dining Room - Dual aspect with windows to the side and to the with views towards the River Rhiw.
Opening to the dining area with double doors to the rear patio and gardens leading down to the River. The kitchen area will be fitted with high quality units and integrated appliances.
Kitchen design to be confirmed but provisionally: Painted furniture Granite worktops with granite upstand and splashback behind Range - no wall tiles Belfast sink and Chrome tap Range cooker Chimney cooker hood Integrated dishwasher Integrated fridge/freezer Wall mounted integrated microwave Tiled floor First Floor Landing - Doors leading out to a balcony with views over the River Rhiw.
Bedroom 1 - Window to the rear with views towards the River Rhiw.
Door to: En Suite Shower Room - To include: Close coupled WC, wash basin and heated towel rail Separate shower cubicle Tiled floor Bedroom 2 - Window to the front aspect and door to: En Suite Shower Room - To include: Close coupled WC, wash basin and heated towel rail Separate shower cubicle Tiled floor Bedroom 3 - Window to the rear with views towards the River Rhiw.
Bedroom 4 - Window to the front aspect.
Family Bathroom - To be fitted with quality sanitaryware to include: Close coupled WC, wash basin and heated towel rail Bath and separate shower cubicle Tiled floor Outside - Garage - Detached garage with remote control up-and over door, plus personnel door.
Gardens - To the front- Block paved carparking area with gravel driveway to manually operated wooden gate.
To the rear- Basic landscaping to existing contours, maintaining existing grass and leading down to the lower level which abuts the beautiful River Rhiw.
Gravel paths to perimeter of building General Notes - TENURE We understand the tenure is Freehold. We would recommend this is verified during pre-contract enquiries.
SERVICES We are advised that there will be mains electric, water and drainage. Air Source Heat Pump and solar panels. We would recommend this is verified during pre-contract enquiries.
FLOOD RISK: Flooding from rivers: Very Low Risk. Flooding from the sea: Very Low Risk. Flooding from surface water and small watercourses: Very Low Risk.
COUNCIL TAX BANDING We understand the council tax band is TBC. We would recommend this is confirmed during pre-contact enquires.
MONEY LAUNDERING REGULATIONS: When submitting an offer to purchase a property, you will be required to provide sufficient identification to verify your identity in compliance with the Money Laundering Regulations.
Please note that a small fee of £24 (inclusive of VAT) per person will be charged to conduct the necessary money laundering checks.
This fee is payable at the time of verification and is non-refundable. SURVEYS Roger Parry and Partners offer residential surveys via their surveying department.
Please telephone and speak to one of our surveying team, to find out more.
REFERRAL SERVICES: Roger Parry and Partners routinely refers vendors and purchasers to providers of conveyancing and financial services. Reservation Fee - £1000 non returnable reservation fee.
Further Information - Flooring to be prepared for carpeting unless specified above. Oak internal doors Painted skirtings and architraves.
Anthracite UPVC windows and external doors with coordinated facias and trims Coordinated stone window sills Air source heat-pump mounted externally for central heating and hot water.
Auxiliary Solar Panels mounted on the roof with provision for battery storage.
Broadband ready for installation by chosen provider Mobile service available in Berriew depending on provider The square footage of the house is 2500ft/230m
Value & comps
No previous sales on record.
Returns
Set an offer; the calculator follows it.
We're still gathering serviced-accommodation data for this area.
Archie refurb estimate: a Pro feature
0.0% below asking
This is not financial or investment advice. Prop AI Deals is not authorised by the Financial Conduct Authority (FCA) to provide investment advice.
All investment calculators, property analyses, and AI-generated insights are for informational purposes only. Property investment carries risk and may result in financial loss. All calculations should be independently verified and you should consult with FCA-authorised financial advisors before making any investment decisions.
Past performance does not guarantee future results. Tax implications vary by individual circumstances.
Deal
Properties like this can earn 2–3x BTL yields when converted to HMO, with retrofit costs around £10k/room. Sign in to see the full tier, yield projection, and cost breakdown.
Commercial properties like this can earn 30-50% higher yields when converted to residential under Class MA / Q / P / PA, with prior approval costing ~GBP 96/unit. Sign in to see the recommended route, yield uplift, and cost breakdown.
BRRR-suited properties can recycle 80-100% of investor capital on refi, leaving a high-yielding rental with most of the money out. Sign in to see the refurb cost stack, ARV projection, and refinance maths.
Detached + large garden = sub-division play. Pro tier unlocks the tier badge, plot size, uplift estimate, and regional land benchmark.
Short-lease flats trade at deep discount, but extending under the 1993 Act often costs far less than the discount. Pro tier unlocks the tier badge, premium breakdown, long-lease ARV and arbitrage maths.
See projected short-stay revenue vs a vanilla BTL for this property.
See real sub-let margins (HMO room rates & SA nightly rates) vs the landlord rent.
Area
Agent & docs

FAQ
About Ty Bedw, Maes Y Rhiw, Berriew, Welshpool
Explore nearby