We've tightened what earns a Pursue. A home now needs a published valuation, a strategy that still makes money after real running costs and lender stress tests, and no listing problems that would stop a mortgage. You'll see fewer Pursues, and each one has been checked harder.
See how verdicts work4-bedroom detached house · SY21 9DA
For saleListed 19 days
Opportunity summary
See Archie’s verdict, returns by strategy and what to check before viewing.
About
A rare opportunity to acquire a charming country home with substantial gardens, woodlands and paddock.
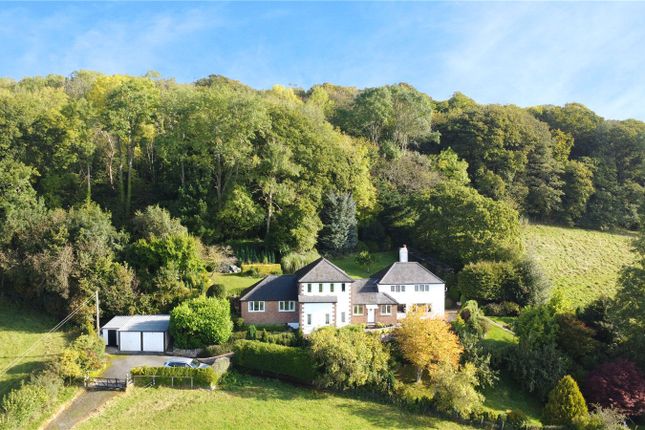
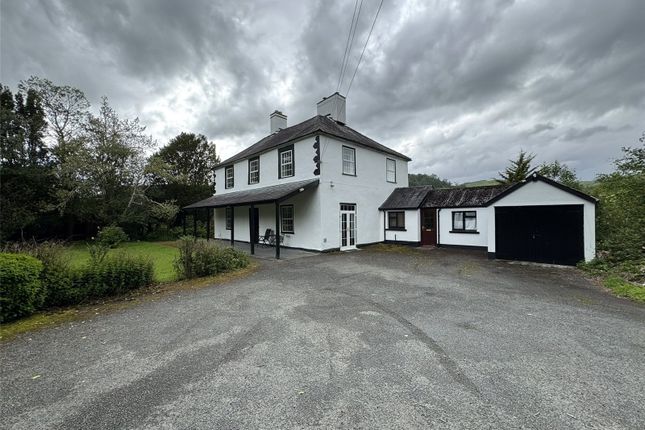
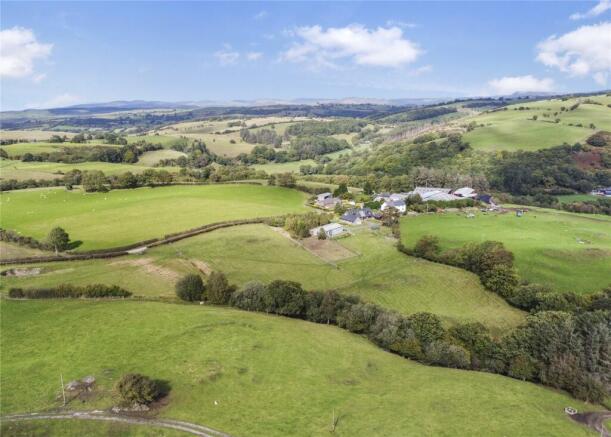
Affectionately known locally as ’The Pink House’, this detached four-bedroom property offers an idyllic rural lifestyle, with approximately 8 acres of woodlands and garden as well as 1.32-acre paddock.
Full of character and offering scope for some updating, the accommodation includes a sitting room with exposed brick fireplace, kitchen/breakfast room, versatile further reception room with potential for a ground-floor en-suite bedroom, dining room, conservatory and utility room.
Upstairs are four bedrooms, two with en-suite shower rooms, alongside a family bathroom and separate WC.
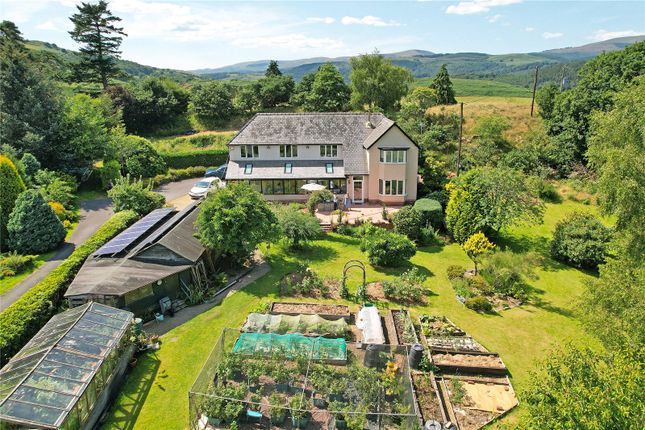
Outside, the established gardens are beautifully planted with well-stocked beds and borders, a private stream running throughout the entire length of the property, footbridges and a wisteria-clad pergola.
A range of useful outbuildings, garages and a steel-framed cattle barn provide excellent versatility, while the extensive woodland and paddock complete this appealing country property.
Location Situated on the outskirts of the popular village of Guilsfield, this attractive property enjoys a peaceful rural setting while remaining conveniently located for a range of local amenities.
Positioned just off the B4392, it is only a short drive from Guilsfield, which offers two village shops, two pubs, a doctors’ surgery and a school, together with a garden centre, café and farm shop.
The nearby market town of Welshpool is also within easy reach, offering a wider selection of shopping, leisure and everyday amenities.
Property Stepping through the front door, you are welcomed into a generous entrance hallway.
To the right is the sitting room, while straight ahead is the kitchen/breakfast room and stairs rising to the first floor.
The sitting room is a wonderfully cosy and characterful space, centred around an attractive exposed brick fireplace.
Original features include exposed oak flooring and ceiling beams, while dual-aspect windows and French doors open onto the rear gardens. ...
The kitchen/breakfast room offers a wealth of character, space and natural light.
Whilst offering scope for some updating it is fully functional and well equipped with a range of fitted wall and base units.
A Stanley Rayburn takes pride of place within the room, adding further charm.
A further reception room leads from the end of the entrance hallway and offers excellent versatility, with potential for use as a snug, playroom or even a ground-floor bedroom, with the benefit of an adjoining en-suite wet room.
Dual-aspect windows flood the room with natural light, while original two-tone quarry tiled flooring, exposed oak beams and a log burner add both character and warmth. ...
Leading from here is the former formal dining room, which features original parquet flooring, exposed ceiling beams and an attractive stone fireplace around the original open fire.
The dining room in turn leads through to the conservatory which overlooks the superb rear gardens.
The conservatory is a particularly pleasant and light-filled space, providing a wonderful spot from which to enjoy the surrounding gardens and creating a natural extension to the kitchen and reception accommodation.
From the conservatory, there is access into the former wash house, now utilised as a useful utility room. ...
Upstairs, the generous landing provides access to the four bedrooms (two ensuite), family bathroom, separate WC and several useful cupboards.
All four bedrooms enjoy lovely views over the gardens, while bedrooms one and two are both dual aspects, making the most of the property's peaceful surroundings and filling the rooms with natural light.
Bedroom one benefits from a pair of fitted wardrobes, cleverly positioned within the alcoves from the fireplace below. There is also an en-suite shower room with skylight.
Bedroom two has the benefit of its own en-suite shower room, while bedrooms three and four each have a hand basin and are served by the family bathroom, which includes a useful storage cupboard positioned alongside a separate WC.
Outside The gardens and grounds offer an exceptional combination of space, privacy and established planting.
To the front, a private driveway is framed by mature trees, hedgerows and established beds, while a gateway to the side provides access through to the rear gardens.
The rear garden can also be accessed directly from both the sitting room and conservatory, which open onto the paved patios and gardens beyond.
A particularly charming feature is the private stream which runs through the gardens, with several footbridges providing access across it and adding to the idyllic character of the grounds.
The gardens are further enhanced by several summer houses, a greenhouse, two patios and a pergola, beautifully covered by a mature wisteria, creating a delightful, shaded seating area.
The upper patio area is surrounded by established roses, while a variety of mature planting, including pampas grasses and fruit trees, is dotted throughout the gardens. ...
There is an array of different outbuildings, one of which provides a combination of garage, office, storage space with power and light connected.
Offering a range of potential uses, this building could also provide scope for conversion to further accommodation subject to the necessary planning consents.
There are two log stores and two further separate brick outbuildings providing useful storage space. ...
A gateway from the gardens, as well as access from property’s own private lane, leads into a further enclosed area containing a useful double garage and a steel-framed cattle barn with a tin roof.
The barn is arranged with gates creating three separate bays, providing excellent flexibility for storage, workshop or agricultural use.
Beyond the outbuildings is an attractive pond and further areas of woodland, with a mixture of native and fruit trees, together with access into the property's approximately 7.5 acres of private woodland.
...
The woodland is a key feature of the property and is predominantly made up of mature, deciduous trees and provides a useful supply of firewood for the property's several fireplaces and log burners.
Private pathways meander through the woodland, creating lovely walks and opportunities to enjoy the peaceful and secluded surroundings.
The final addition to this impressive property is the enclosed paddock, extending to approximately 1.32 acres.
The paddock benefits from direct access from the road as well as from the private lane and is well equipped with a useful two-bay 'donkey shed' and its own water supply.
Note to buyers Anti Money Laundering (AML) checks will be undertaken for successful buyers and there is a fee of £25 plus vat per person payable.
Broadband and mobile signal Please refer to Ofcom for broadband connectivity and mobile phone providers.
Referral Fees McCartneys LLP routinely refers vendors and purchasers to providers of conveyancing, survey and financial services.
We may receive fees from them as declared in our Referral Disclosure Form. Floorplan Please note that the outbuildings plan are not shown in their actual arrangement on the property.
This plan is provided for measurement purposes only and should not be relied upon as an accurate site plan.
Agents note The neighbouring properties have a right of way to use the land to access their property, however the roadway is owned by Corndean.
Prospective purchasers should also be advised that there is a public footpath that crosses over a section of the paddock to the front of the property.
Value & comps
No previous sales on record.
Returns
Set an offer; the calculator follows it.
Short-let licence or registration needed
We're still gathering serviced-accommodation data for this area.
Archie refurb estimate: a Pro feature
0.0% below asking
This is not financial or investment advice. Prop AI Deals is not authorised by the Financial Conduct Authority (FCA) to provide investment advice.
All investment calculators, property analyses, and AI-generated insights are for informational purposes only. Property investment carries risk and may result in financial loss. All calculations should be independently verified and you should consult with FCA-authorised financial advisers before making any investment decisions.
Past performance does not guarantee future results. Tax implications vary by individual circumstances.
Deal
Properties like this can earn 2–3x BTL yields when converted to HMO, with retrofit costs around £10k/room. Sign in to see the full tier, yield projection, and cost breakdown.
Commercial properties like this can earn 30-50% higher yields when converted to residential under Class MA / Q / P / PA, with prior approval costing ~GBP 96/unit. Sign in to see the recommended route, yield uplift, and cost breakdown.
BRRR-suited properties can recycle 80-100% of investor capital on refi, leaving a high-yielding rental with most of the money out. Sign in to see the refurb cost stack, ARV projection, and refinance maths.
Detached + large garden = sub-division play. Pro tier unlocks the tier badge, plot size, uplift estimate, and regional land benchmark.
Short-lease flats trade at deep discount, but extending under the 1993 Act often costs far less than the discount. Pro tier unlocks the tier badge, premium breakdown, long-lease ARV and arbitrage maths.
See projected short-stay revenue vs a vanilla BTL for this property.
See real sub-let margins (HMO room rates & SA nightly rates) vs the landlord rent.
Area
Agent & docs

FAQ
About Moelygarth, Welshpool, Powys
Explore nearby