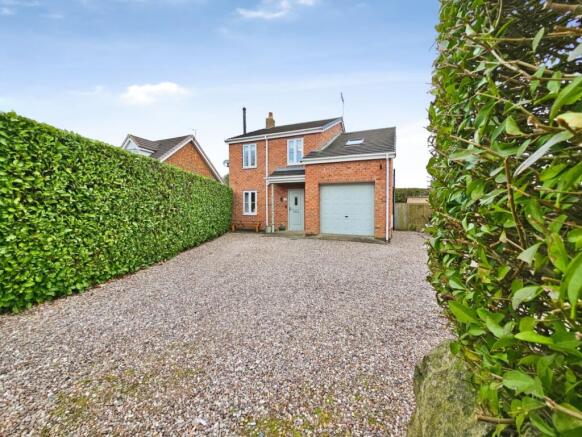
4-bedroom detached house · ST8 6BQ
Sold STCListed 59 days
Opportunity summary
See Archie’s verdict, returns by strategy and what to check before viewing.
About
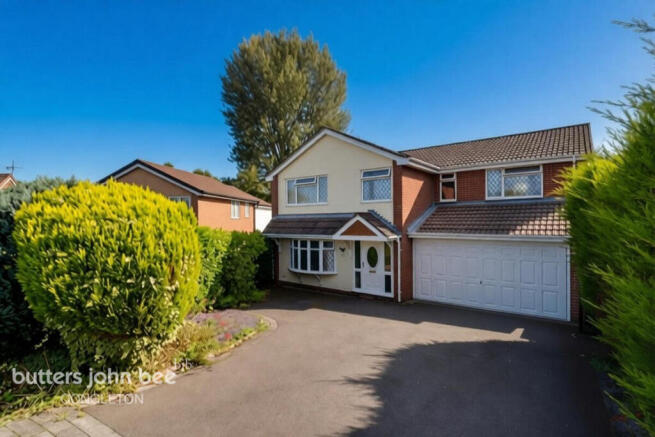
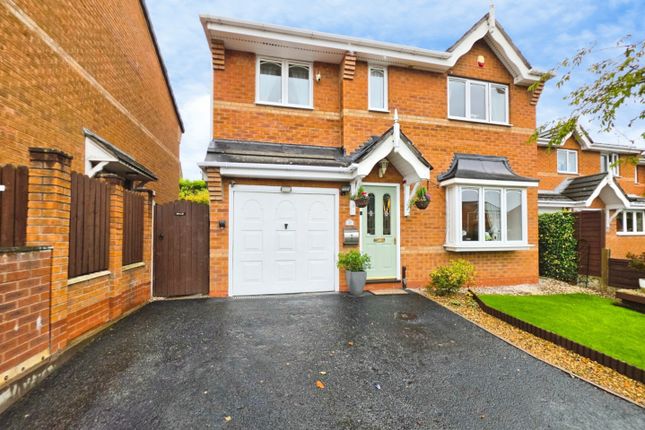
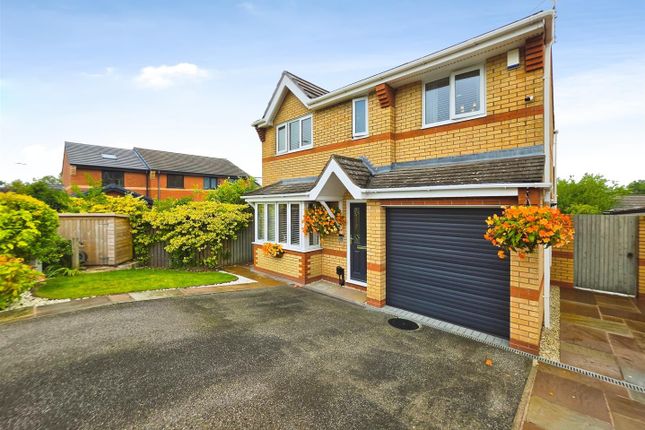
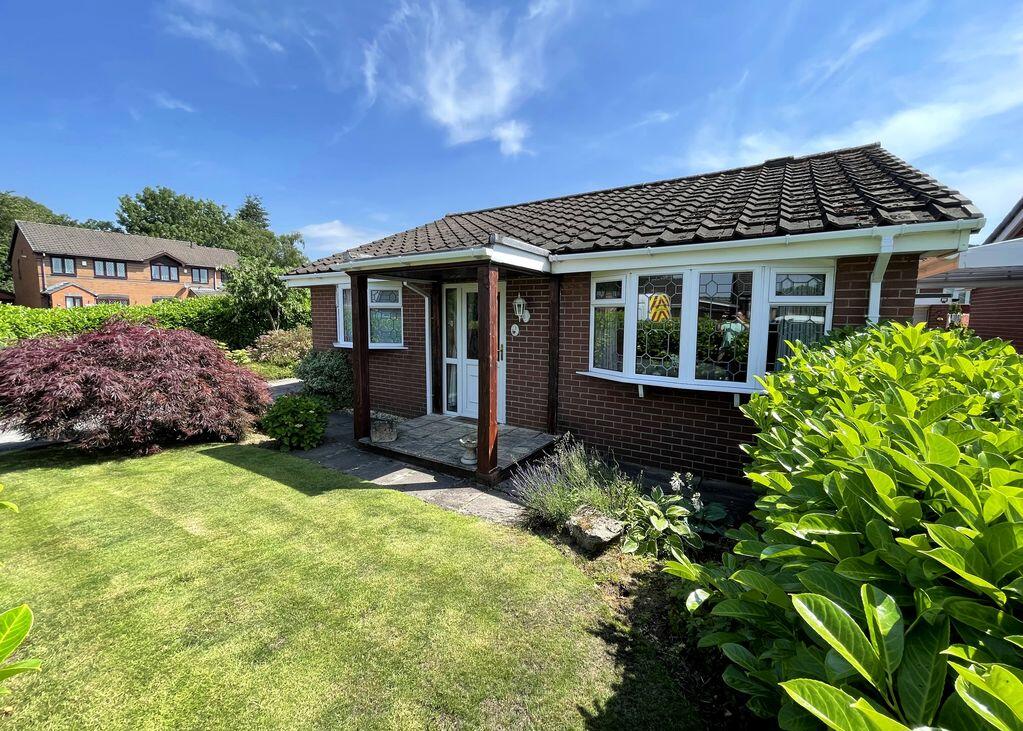
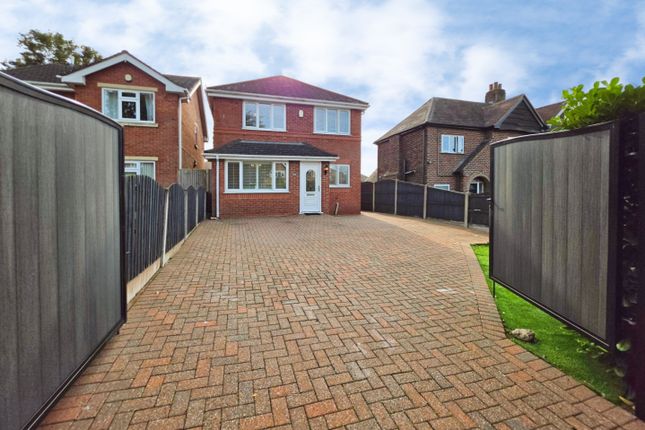
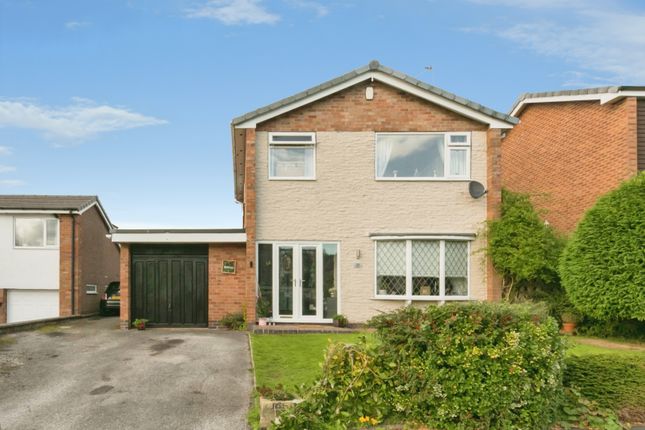
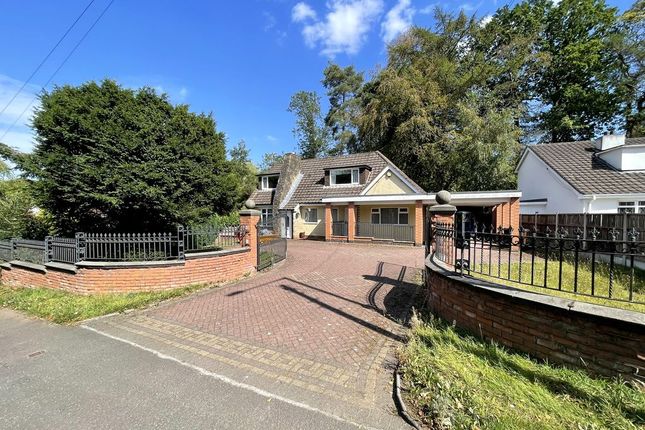
4 Double Bedrooms. An exceptionally well-presented, high-quality bespoke detached family home, ideally situated within a quiet and desirable private cul-de-sac.
Sandyfield Court is an excellent location, conveniently positioned close to open playing fields and the scenic Biddulph Valley Way, offering an ideal setting for outdoor activities and leisurely walks.
The spacious accommodation briefly comprises an inviting reception hall with attractive wood flooring, an impressive fitted dining kitchen with quality built-in appliances, a bay-fronted lounge to the front elevation and a separate dining room overlooking the rear garden.
The master bedroom benefits from an en-suite shower room, complemented by a ground floor WC and a well-appointed first-floor family bathroom.
The property further benefits from uPVC double glazing, gas central heating, uPVC fascias and soffits, ample off-road parking and an integral garage.
Externally, the enclosed rear garden has been thoughtfully landscaped, providing an attractive and private outdoor space.
Viewing is highly recommended to fully appreciate the quality, contemporary style and elegance of this exceptional family home, together with its desirable location and beautifully presented gardens.
Accommodation comprising of: uPVC double glazed door allowing easy access into the reception hall. RECEPTION HALL having quality timber effect flooring. Panel radiator. Under stairs storage cupboard.
Open spindle staircase to the first floor landing. uPVC double glazed door and window to the front elevation. GROUND FLOOR CLOAKROOM/W.C. Low level w.c. Wash hand basin with tiled splash back.
Panel radiator. Attractive tiled flooring. Extractor fan. Ceiling light point. BAY FRONTED LOUNGE with pleasant views overlooking the cul-de-sac.
Modern 'Living Flame' gas fire set in an attractive ‘stone effect’ surround with ‘marble effect’ inset and hearth. Panel radiator. Coving to the ceiling with centre ceiling light point.
Wall light points. DINING ROOM with uPVC double glazed window allowing pleasant views towards the rear garden. Panel radiator. Coving to the ceiling with centre ceiling light point.
DINING KITCHEN has an excellent selection of ‘modern fitted’ eye and base level units, base units having extensive work surfaces over with attractive tiled splash backs.
Various power points across the work surfaces. Built in appliances comprising of a NEFF stainless steel four ring gas hob with Bosch stainless steel effect double oven below.
NEFF extractor fan/light above. Built in 50/50 fridge and freezer. Built in Hotpoint washer/dryer. Built in NEFF dishwasher. Excellent selection of drawer and cupboard space.
Attractive tiled flooring that continues into the dining area of the kitchen. Panel radiator. Coving to the ceiling with inset ceiling light points.
uPVC double glazed window allowing views to the landscaped garden and uPVC double glazed, double opening ‘French doors’ allowing access and views to the rear patio and garden.
Off the entrance hall there are a few stairs up to the HALF LANDING with door to BEDROOM TWO (currently being used as an office), overlooking the front elevation. Useful under eaves storage.
Stairs to first floor galleried landing. Off the first floor galleried landing there are doors to principal rooms. Double glazed skylight window towards the front. Loft access point. Panel radiator.
MASTER BEDROOM with en-suite has a uPVC double glazed window that also overlooks the front elevation. Master bedroom has built in wardrobes with double opening doors. Panel radiator.
Ceiling light point. Door to the en-suite. EN-SUITE SHOWER/W.C. has a white suite comprising of a glazed shower cubicle with wall mounted electric shower. Low level w.c. Pedestal wash hand basin.
Part tiled walls and tiled floor. Panel radiator. Extractor fan. uPVC double glazed frosted window with tiled sill to the side elevation.
BEDROOM THREE has a uPVC double glazed window with pleasant views overlooking the rear landscaped garden. Panel radiator. Centre ceiling light point.
BEDROOM FOUR also having a uPVC double glazed window overlooking the rear elevation. Panel radiator. Centre ceiling light point.
First floor FAMILY BATHROOM has a luxury white suite comprising of a low level w.c. Pedestal wash hand basin. Panel bath with chrome coloured mixer tap and shower attachment.
Attractive part tiled walls and floor. Panel radiator. Extractor fan. Inset ceiling lights. Double glazed frosted window towards the rear.
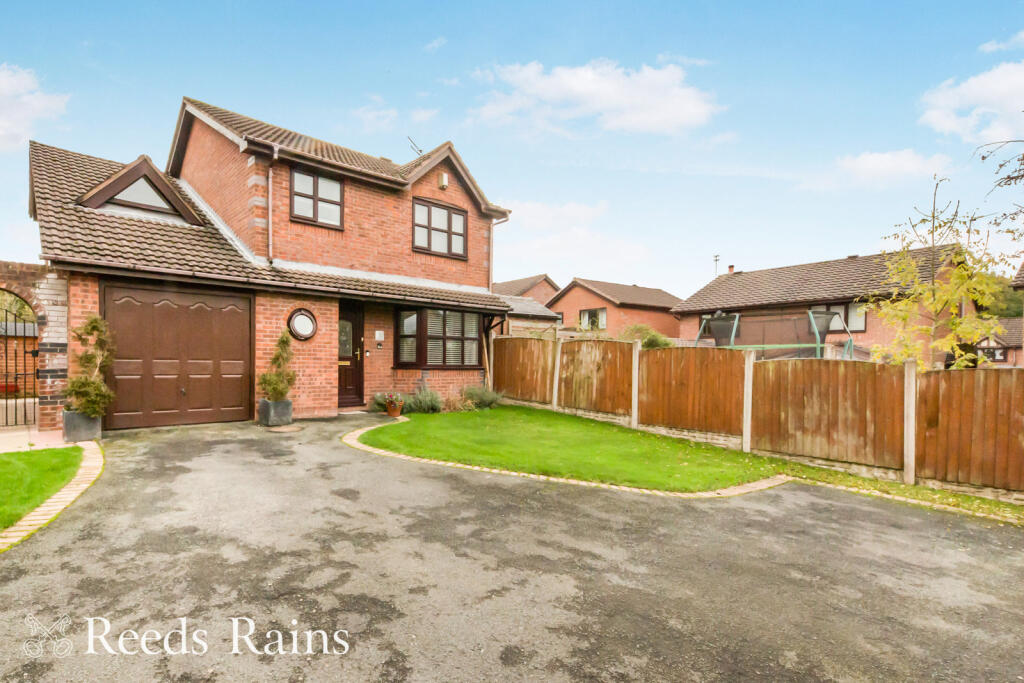
The property is situated off Sandyfield Court which is a private road and is approached via a tarmacadam driveway, providing ample off-road parking. Easy vehicular access to the integral garage.
Flagged steps with railings allowing access to the entrance with lantern reception light. Lawned garden to the front. Gated pedestrian access can be gained from both sides.
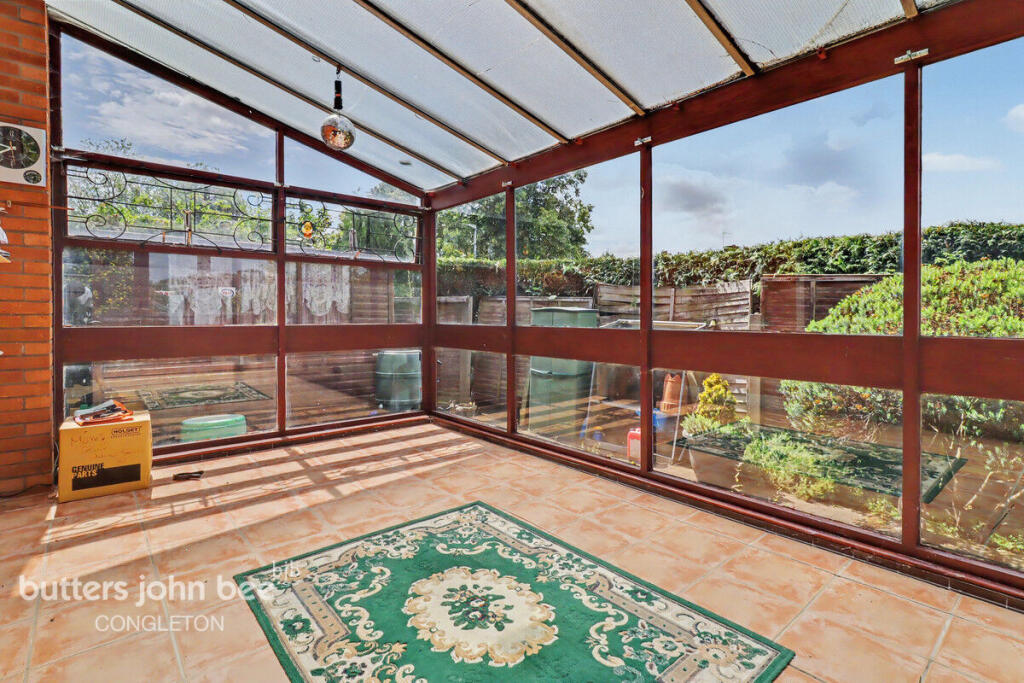
The immaculate, landscaped rear garden features a beautifully designed patio area which wraps around the property, providing an ideal space for outdoor seating and entertaining.
An outside water tap and security lighting are also provided. Pedestrian access is available from both sides of the property to the front.
The remainder of the garden is mainly laid to lawn, complemented by attractive flower and shrub borders, with timber fencing providing defined boundaries.
Additional lawned garden to the side elevation with well kept flower borders. The vendor advises that Sandyfield Court is a private road, jointly owned by the eight residents.
Each household contributes an annual service charge of £240 to ‘Sandyfield Court Management Company Limited’.
Value & comps
No previous sales on record.
Returns
Set an offer; the calculator follows it.
We're still gathering serviced-accommodation data for this area.
Archie refurb estimate: a Pro feature
0.0% below asking
This is not financial or investment advice. Prop AI Deals is not authorised by the Financial Conduct Authority (FCA) to provide investment advice.
All investment calculators, property analyses, and AI-generated insights are for informational purposes only. Property investment carries risk and may result in financial loss. All calculations should be independently verified and you should consult with FCA-authorised financial advisers before making any investment decisions.
Past performance does not guarantee future results. Tax implications vary by individual circumstances.
Deal
Properties like this can earn 2–3x BTL yields when converted to HMO, with retrofit costs around £10k/room. Sign in to see the full tier, yield projection, and cost breakdown.
Commercial properties like this can earn 30-50% higher yields when converted to residential under Class MA / Q / P / PA, with prior approval costing ~GBP 96/unit. Sign in to see the recommended route, yield uplift, and cost breakdown.
BRRR-suited properties can recycle 80-100% of investor capital on refi, leaving a high-yielding rental with most of the money out. Sign in to see the refurb cost stack, ARV projection, and refinance maths.
Detached + large garden = sub-division play. Pro tier unlocks the tier badge, plot size, uplift estimate, and regional land benchmark.
Short-lease flats trade at deep discount, but extending under the 1993 Act often costs far less than the discount. Pro tier unlocks the tier badge, premium breakdown, long-lease ARV and arbitrage maths.
See projected short-stay revenue vs a vanilla BTL for this property.
See real sub-let margins (HMO room rates & SA nightly rates) vs the landlord rent.
Area
Agent & docs

FAQ
About Sandyfield Court, Gillow Heath, Biddulph
Explore nearby