4-bedroom detached house · ST8 7ET
Listing removedListed 245 days
Opportunity summary
See Archie’s verdict, returns by strategy and what to check before viewing.
About
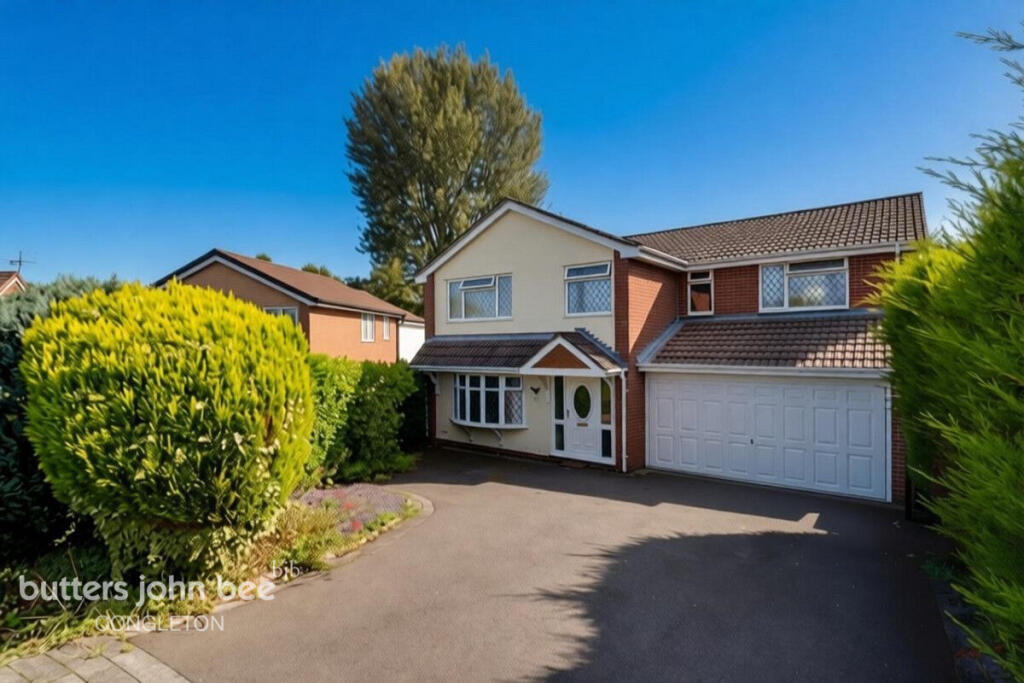
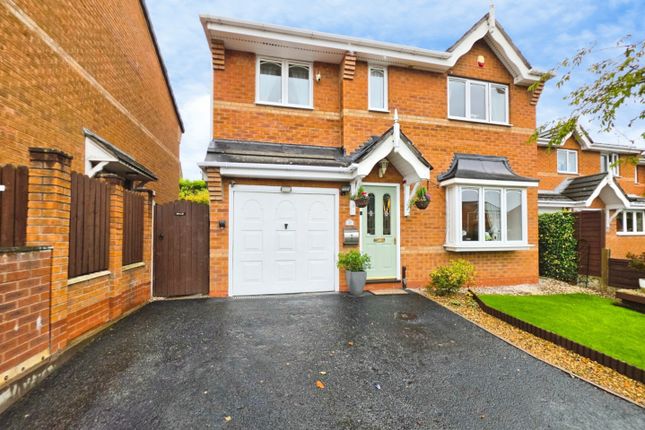
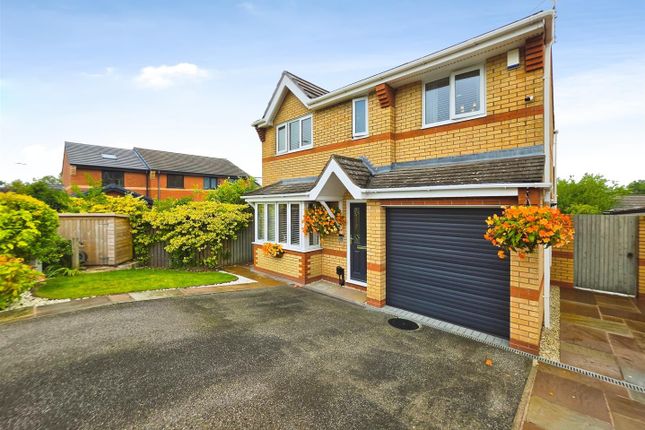
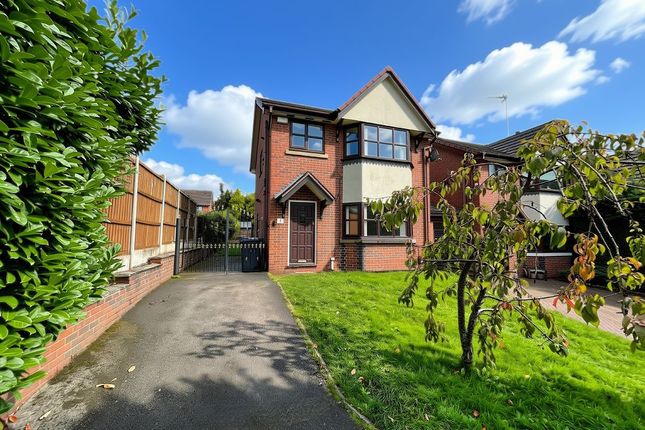
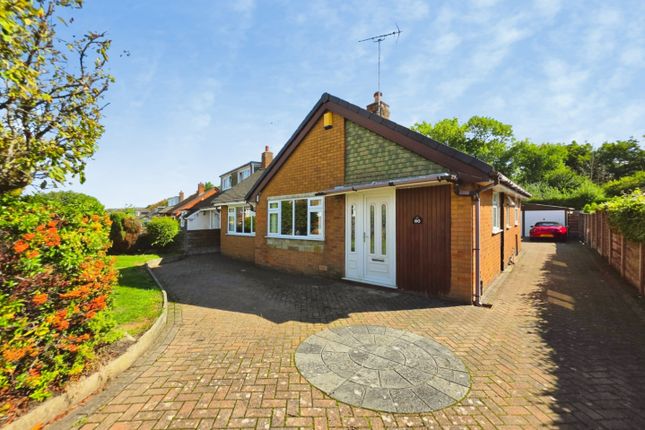
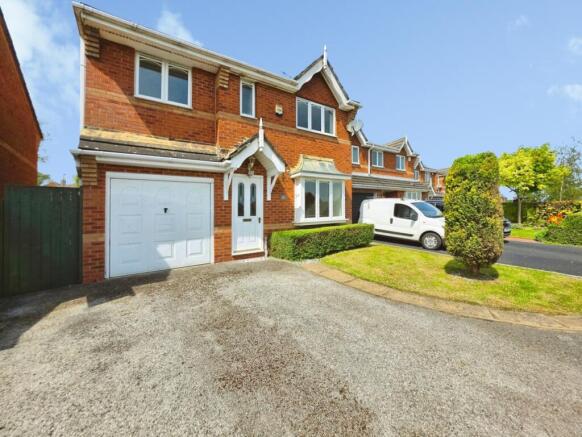
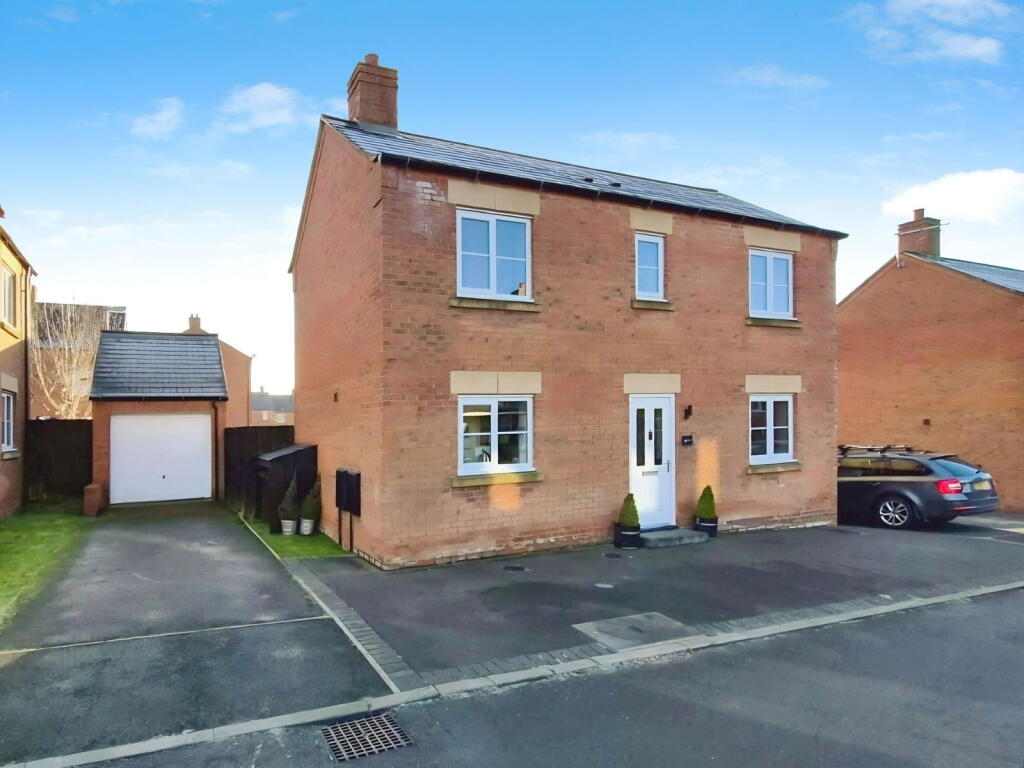
Carters are pleased to present this exceptional four-bedroom detached family residence, finished to a superior standard throughout.
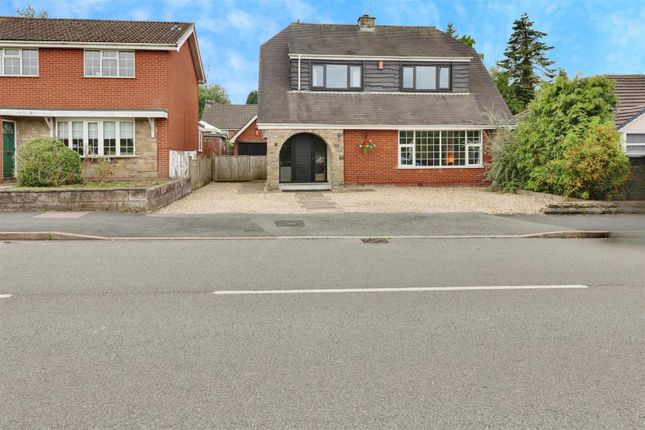
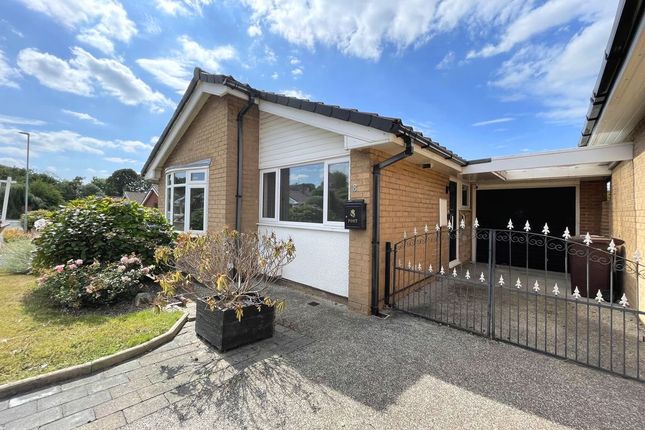
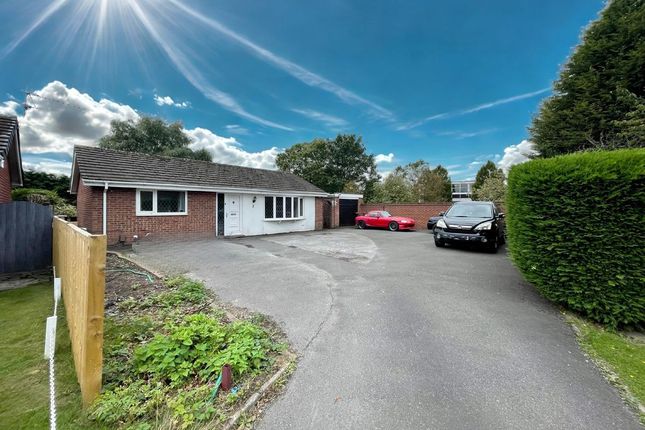
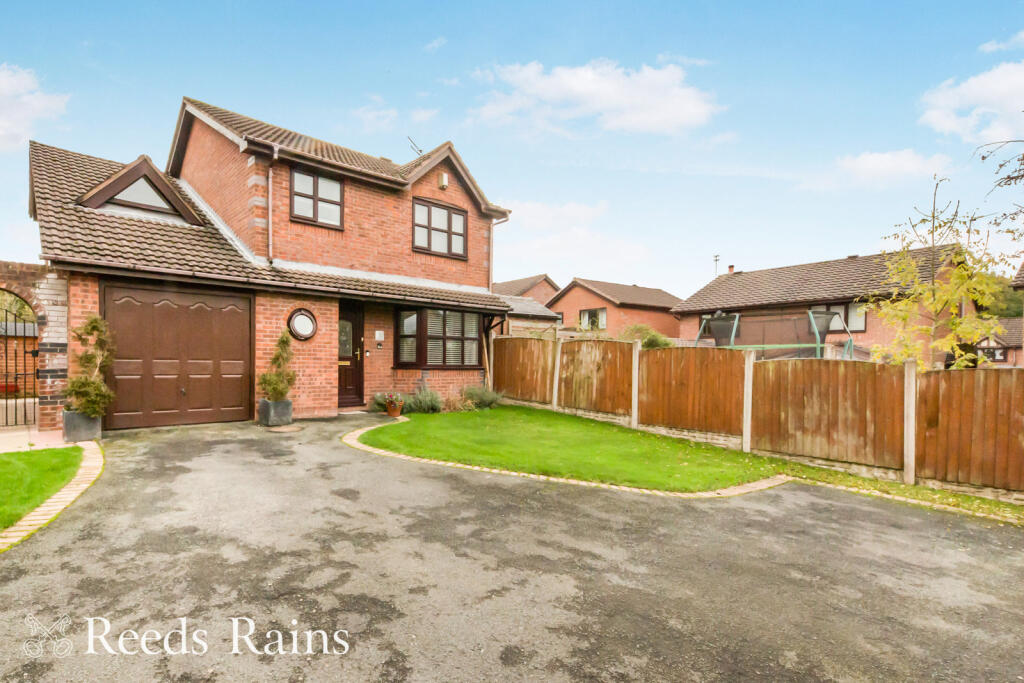
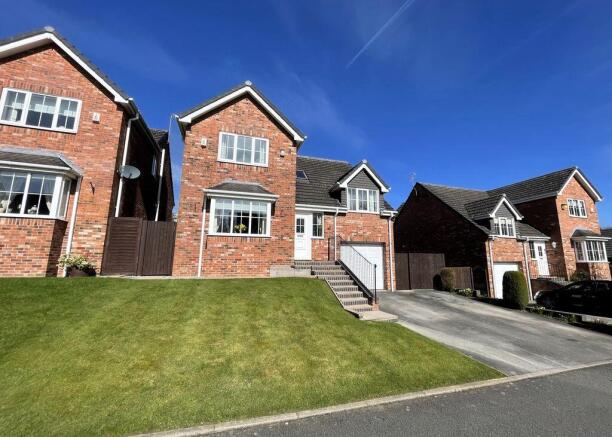
Occupying a desirable non-estate position on the outskirts of Biddulph town centre, the property is set well back from the road, enjoying both privacy and strong kerb appeal.
Accessed via an entrance porch incorporating a practical utility area, the accommodation is thoughtfully arranged for modern family living.
The impressive open-plan dining kitchen forms the heart of the home, featuring high-quality fitted units, premium quartz work surfaces and integrated appliances.
The elegant lounge, accessed from the kitchen, provides a refined reception space centred around a multi-fuel stove. A well-appointed guest cloakroom completes the ground floor.
To the first floor are four generously proportioned bedrooms, including a principal suite with contemporary en-suite shower room.
A stylish family bathroom, fitted with both bath and separate shower enclosure, serves the remaining bedrooms.
The property benefits from full PVCu double glazing and a modern gas-fired central heating system.
Externally, an integral garage and ample driveway parking are complemented by an enclosed rear garden enjoying an exceptional degree of privacy, creating a peaceful and secluded outdoor setting.
Conveniently located close to Biddulph Grange Garden and open countryside, yet within easy reach of Congleton and major transport links, this property represents an outstanding opportunity to acquire a high-specification home in a sought-after position.
Entrance Hallway / Utility Space - UPVC double glazed french doors to the rear elevation leading to the garden. Solid Oak internal door leading to the garage. Exposed brick feature walls.
Solid Oak shelving and cloaks hooks. Recessed ceiling down lighters. Wall and base units with solid wood butcher block work surfaces. Space and plumbing for a washing machine.
Space for a tumble dryer. Panel radiator. Tiled flooring. Dining Kitchen - 4.67m x 3.25m (15'4" x 10'8") - UPVC double glazed french doors to the rear elevation leading to the garden.
UPVC double glazed windows to the rear elevation.
Bespoke Magnet fitted shaker style kitchen with a range of wall, base and drawer units incorporating corner swivel storage shelves, spice rack and wine rack. Quartz work surfaces and upstands.
Inset stainless steel sink with a hose mixer tap. Built in electric oven. Built in five ring gas hob with a stainless steel extractor hood over. Integrated dishwasher. Integrated Microwave.
Integrated fridge freezer. Integrated waste bin. Panel radiator. Pendant lighting over the dining space. Recessed ceiling down lighters.
Access to the stairs having bespoke storage including a full length cloak store and a shoe storage rack. Tiled flooring.
Living Room - 4.57m x 3.25m (15' x 10'8") - UPVC double glazed window to the front elevation. Composite double glazed entrance door to the front elevation.
Multi fuel stove burner with a solid oak railway sleeper mantle and a brick surround. Bespoke made solid Oak shelving. Recessed ceiling down lighters. Panel radiator. Tiled flooring.
W.C - Bespoke fitted storage units and shelving. Vanity basin unit with storage under. Recessed w.c. Recessed ceiling down lighters. Extractor fan. Heated towel rail. Tiled flooring.
Stairs And Landing - UPVC double glazed window to the side elevation. Access to the loft which is fully boarded, has a ladder and lighting and power.
Bedroom One - 4.60m x 2.77m (15'1" x 9'1") - Velux roof light. Exposed beams to the ceiling. Recessed ceiling down lighters. Panel radiator. Karndean flooring.
En Suite - UPVC double glazed window to the rear elevation. Shower cubicle with a wall mounted power shower. Counter top sink with storage under. Recessed w.c. Italian Porcelain tiles.
Recessed ceiling down lighters. Extractor fan. Heated towel rail. Tiled flooring. Bedroom Two - 3.28m x 2.64m (10'9" x 8'8") - UPVC double glazed window to the rear elevation. Radiator.
Bedroom Three - 3.25m x 2.82m (10'8" x 9'3") - UPVC double glazed window to the front elevation. Radiator.
Bedroom Four - 3.28m x 1.75m (10'9" x 5'9") - UPVC double glazed window to the front elevation. Radiator. Family Bathroom - UPVC double glazed window to the rear elevation.
Fitted four piece bathroom suite comprising of, shower enclosure with a power shower over, panel bath and a double vanity basin unit. Recesed ceiling down lighters. Extractor fan.
Italian porcelain tiled flooring. Heated towel rail. Tiled flooring. Garage - 4.88m x 2.77m (16' x 9'1") - Up and over garage door to the front elevation. Stainless steel sink. Wall and base units.
Power and lighting. Externally - To the front of the property is an exceptionally generous gravel driveway, providing ample off-road parking for multiple vehicles.
To the side, gated access leads through to the rear garden, which is predominantly laid to lawn and enjoys a high degree of privacy, bordered by a historic stone wall and mature, tall conifer trees.
Additional features include a timber log store and garden shed (available by separate negotiation), an outside tap, a double external power socket, and outdoor lighting.
Additional Information - Freehold. Council Tax Band D. Total Floor Area: 101 Square Meters / 1087 Square Foot.
Disclaimer - Although we try to ensure accuracy, these details are set out for guidance purposes only and do not form part of a contract or offer.
Please note that some photographs have been taken with a wide-angle lens. A final inspection prior to exchange of contracts is recommended.
No person in the employment of Carters Estate Agents Ltd has any authority to make any representation or warranty in relation to this property.
We obtain some of the property information from land registry as part of our instruction and as we are not legal advisers we can only pass on the information and not comment or advise on any legal aspect of the property.
You should take advise from a suitably authorised licensed conveyancer or solicitor in this respect.
Value & comps
No previous sales on record.
Returns
Set an offer; the calculator follows it.
We're still gathering serviced-accommodation data for this area.
Archie refurb estimate: a Pro feature
0.0% below asking
This is not financial or investment advice. Prop AI Deals is not authorised by the Financial Conduct Authority (FCA) to provide investment advice.
All investment calculators, property analyses, and AI-generated insights are for informational purposes only. Property investment carries risk and may result in financial loss. All calculations should be independently verified and you should consult with FCA-authorised financial advisers before making any investment decisions.
Past performance does not guarantee future results. Tax implications vary by individual circumstances.
Deal
Properties like this can earn 2–3x BTL yields when converted to HMO, with retrofit costs around £10k/room. Sign in to see the full tier, yield projection, and cost breakdown.
Commercial properties like this can earn 30-50% higher yields when converted to residential under Class MA / Q / P / PA, with prior approval costing ~GBP 96/unit. Sign in to see the recommended route, yield uplift, and cost breakdown.
BRRR-suited properties can recycle 80-100% of investor capital on refi, leaving a high-yielding rental with most of the money out. Sign in to see the refurb cost stack, ARV projection, and refinance maths.
Detached + large garden = sub-division play. Pro tier unlocks the tier badge, plot size, uplift estimate, and regional land benchmark.
Short-lease flats trade at deep discount, but extending under the 1993 Act often costs far less than the discount. Pro tier unlocks the tier badge, premium breakdown, long-lease ARV and arbitrage maths.
See projected short-stay revenue vs a vanilla BTL for this property.
See real sub-let margins (HMO room rates & SA nightly rates) vs the landlord rent.
Area
Agent & docs

FAQ
About Smithy Lane, Biddulph, Staffordshire Moorlands
Explore nearby