We've tightened what earns a Pursue. A home now needs a published valuation, a strategy that still makes money after real running costs and lender stress tests, and no listing problems that would stop a mortgage. You'll see fewer Pursues, and each one has been checked harder.
See how verdicts work5-bedroom detached house · GL54 1EG
For saleListed 3 days
Opportunity summary
See Archie’s verdict, returns by strategy and what to check before viewing.
About
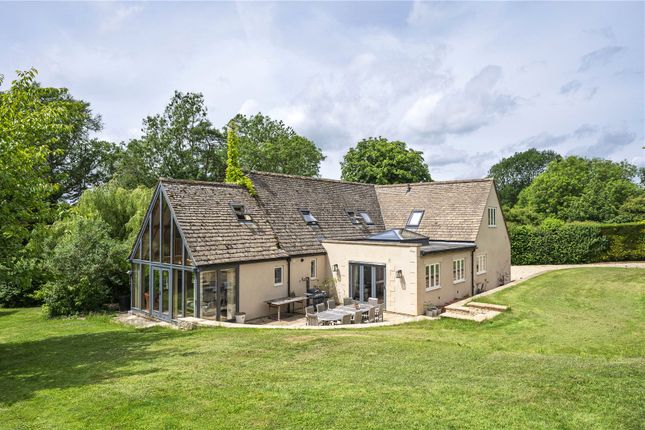
Positioned on a third of an acre plot screened in a cloak of mature foliage yet only five hundred yards from the centre of one of the most popular towns in the North Cotswolds, this detached, three-storey, five bedroom magnificent residence was built in 2007 to a high standard and can only be fully appreciated by internal inspection.
The property is built of locally quarried Cotswold stone and has solid oak internal doors, tiled, timber and stone flooring to the ground floor, all with piped underfloor heating.
There are three separate reception rooms on the ground floor, one being a commodious living room with a stone fireplace around a homely woodburning stove and the dining room is formed in part open-plan to the hallway with a stone floor and views over the gardens in three directions.
The stylishly fitted kitchen has a central work podium, a good compliment of units, a large Range cooker and a separate utility room.
At first floor level the three main bedrooms all have ensuite facilities with marble tiled walls and floors and hand-crafted fitted wardrobes.
On the second floor there is a cinema room with its own screen and projector and an electric powered sauna.
Externally, there is a long gravelled driveway with off-street parking for several vehicles with the gardens mainly laid to lawn but are particularly well screened.
There is a double garage with a store room and potential for a gym above.
The orientation of the property is east front and west rear taking full advantage of the afternoon and evening sun and a flagged patio area for alfresco dining.
Only to be described further in superlatives, the location of the property is quite unique being set back from the road and in a particularly quiet environment.
Stow-on-the-Wold is one of the main market towns in the Cotswolds between Burford, Broadway, Chipping Campden and Moreton-in-Marsh with the latter having its own railway station with links to Oxford and London Paddington.
Accommodation Comprises Ground Floor Entrance Hall 8.51m x 3.85m (27' 11" x 12' 8" ) Solid timber flooring. Substantial hardwood front door set into stone surround.
Easy staircase rising to first floor with battened balustrade. Large cloaks cupboard with central heating manifold.
Ground Floor Cloakroom Two-piece suite, low flush w.c., ceramic wash hand basin set on to timber pedestal.
Stone trimmed archway leading to; Dining Room 6.15m x 4.37m (20' 2" x 14' 4") Stone flagged floor. Windows on three sides with southerly, westerly and northerly aspect over gardens.
Family Room 4.80m x 4.57m (15' 9" x 15' 0") Easterly and northerly aspected windows. Fitted cabinets to one wall with open shelves. Outlook over gardens.
Sitting room 6.83m x 5.28m (22' 5" x 17' 4") Substantial stone fireplace and hearth around cast iron woodburning stove set in to chimney breast.
Cabinet to one side with cupboards, wall mounted t.v. point. Two doors to the hallway giving a walk round effect. Full height picture window to the rear with westerly aspect over gardens.
Kitchen / Breakfast Room 6.78m x 4.60m (22' 3" x 15' 1") Stone flagged floor. Central podium with built-in cupboards and fifteen bottle wine rack.
All oak parquet work tops fitted to three sides with double ceramic butlers sink and mixer tap. Substantial seven ring Range cooker with built-in electric oven and built-in cabinet surround.
American style Neff fridge freezer set in to cabinet surround. French doors with matching side panels leading on to rear garden.
Separate Utility Room Fitted on two sides with laminate work tops, inset asterite 1 ½ sink unit. Space and plumbing for automatic washer and tumble dryer. Matching wall and floor cabinets.
Vaillant gas fired central heating boiler. Stone flagged floor. First Floor Landing Area 6.86m x 2.20m (22' 6" x 7' 3" ) Gallery style landing with battened oak balustrade.
Two column radiators. Staircase to second floor. Built-in airing cupboard with large pressurised hot water cylinder and pressure vessel.
Rear Bedroom 1 6.13m x 4.36m (20' 1" x 14' 4" ) Partial Apex ceiling. Two almost full height double wardrobes with fitted pelmets. Column radiator.
Southerly and westerly aspected windows over gardens and treescapes. En Suite Bathroom/WC Four-piece suite in white, close coupled low flush w.c., oval wash hand basin set on to cabinet.
Jacuzzi whirlpool bath and walk-in shower cubicle with rain shower head. Tiled floor and walls. Skylight window. Ladder-style heated towel rail and radiator. Large dressing mirror with lights.
Family Bathroom/W.C. Four-piece suite in white. Roll top panel bath, Delta shaped shower cubicle, low flush w.c., wash hand basin set on to cabinet. Fully tiled walls and floor.
Chrome ladder-style heated towel rail and radiator. Skylight window. Rear Bedroom 5 4.00m x 2.69m (13' 1" x 8' 10" ) Column radiator. Outlook over rear garden.
Front Bedroom 4 4.60m x 2.69m (15' 1" x 8' 10" ) Column radiator. Outlook over driveway and gardens in an easterly direction.
Rear Bedroom 3 5.28m x 4.77m (17' 4" x 15' 8" ) Column radiator. Outlook over rear garden. Built-in double wardrobe with pelmet. En Suite Shower Room/W.C. Three-piece suite.
Low coupled low flush w.c., ceramic wash hand basin set on to cabinet. Walk-in shower cubicle with rain shower head. Chrome ladder-style heated towel rail and radiator. Marble tiled floor and walls.
Front Bedroom Two 4.79m x 4.55m (15' 9" x 14' 11" ) Column radiator. Built-in double wardrobe with pelmet.
Ensuite Bathroom/Shower Room/W.C Four-piece suite with roll top bath, low flush w.c., wash hand basin set on to cabinet. Delta shaped shower cubicle with fully tiled walls and floor.
Chrome ladder-style heated towel rail and radiator.
First Floor Cinema and Family Room 13.96m x 4.00m (45' 10" x 13' 1" ) Four westerly facing Velux windows with integrated blinds offering good views over roof tops towards distant countryside.
Vaulted ceiling with inset lights. Ceiling mounted dvd player and cinema screen. Two single radiators.
Floor part carpeted and part ceramic tiled with wall-mounted wash hand basin and built-in sauna with electric heating, pine panelled seat and walls. Tiled floor.
Outside Double Garage 6.05m x 5.16m (19' 10" x 16' 11") Twin timber up-and-over doors, individual circuit breaker unit. Outside lights.
Outside staircase leading to first floor loft storage.
Gravelled driveway, approximately 150 feet long, with gated pillared entrance and screened with mature hedgerow to each side, random Cotswold stone wall.
Parking and turning space for four to five vehicles.
Front Garden Stone trimmed flagged area with elevated gravelled section and side gravelled passageway leading to gated access to the rear garden. Two outside water taps.
Rear Garden 27.43m x 30.48m (90' 0" x 100' 0") Mainly lawned area with flagged patio area adjacent to the utility room. Hedgerow on two sides, fencing to one side. Corner sited timber cabin.
N.B Holmans are instructed in the sale of the property by the trustees of the estate of the late owner.
There is therefore limited information on specifications, boundaries and rights of way, easements etc,.
Value & comps
No previous sales on record.
Returns
Set an offer; the calculator follows it.
We're still gathering serviced-accommodation data for this area.
Archie refurb estimate: a Pro feature
0.0% below asking
This is not financial or investment advice. Prop AI Deals is not authorised by the Financial Conduct Authority (FCA) to provide investment advice.
All investment calculators, property analyses, and AI-generated insights are for informational purposes only. Property investment carries risk and may result in financial loss. All calculations should be independently verified and you should consult with FCA-authorised financial advisers before making any investment decisions.
Past performance does not guarantee future results. Tax implications vary by individual circumstances.
Deal
Properties like this can earn 2–3x BTL yields when converted to HMO, with retrofit costs around £10k/room. Sign in to see the full tier, yield projection, and cost breakdown.
Commercial properties like this can earn 30-50% higher yields when converted to residential under Class MA / Q / P / PA, with prior approval costing ~GBP 96/unit. Sign in to see the recommended route, yield uplift, and cost breakdown.
BRRR-suited properties can recycle 80-100% of investor capital on refi, leaving a high-yielding rental with most of the money out. Sign in to see the refurb cost stack, ARV projection, and refinance maths.
Detached + large garden = sub-division play. Pro tier unlocks the tier badge, plot size, uplift estimate, and regional land benchmark.
Short-lease flats trade at deep discount, but extending under the 1993 Act often costs far less than the discount. Pro tier unlocks the tier badge, premium breakdown, long-lease ARV and arbitrage maths.
See projected short-stay revenue vs a vanilla BTL for this property.
See real sub-let margins (HMO room rates & SA nightly rates) vs the landlord rent.
Area
Agent & docs

FAQ
About Moreton Road, Stow On The Wold, Cheltenham, Gloucestershire. GL54 1EG
Explore nearby