4-bedroom terraced house · ME15 7SL
Listing removedListed 363 days
Opportunity summary
See Archie’s verdict, returns by strategy and what to check before viewing.
About
** GUIDE PRICE: £425,000 - £450,000 ** The property is situated in a very popular residential area close to Maidstone town centre and Mote Park.
The county town provides a good range of shopping, educational and social facilities, together with two mainline stations.
Mote Park has 450-acres of mature parkland and a 30-acre lake, providing a wide range of recreational activities.
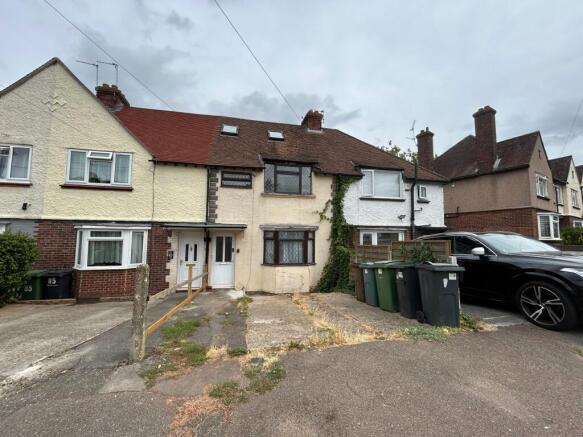
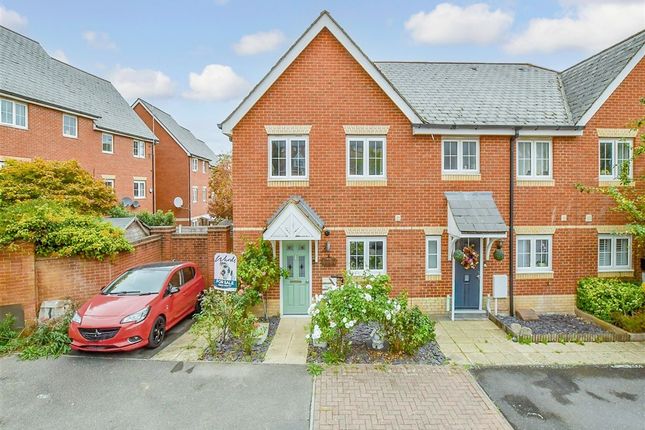
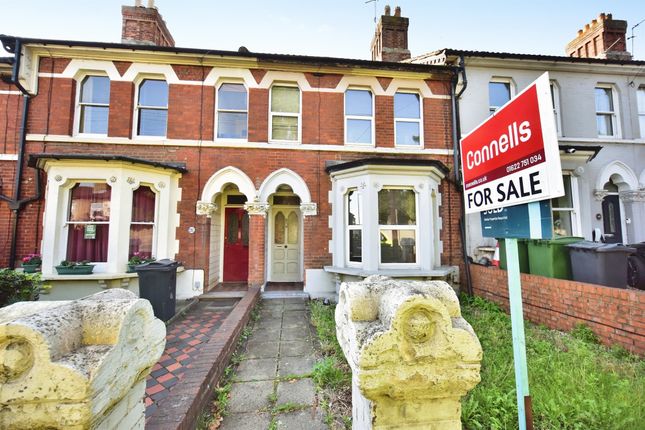
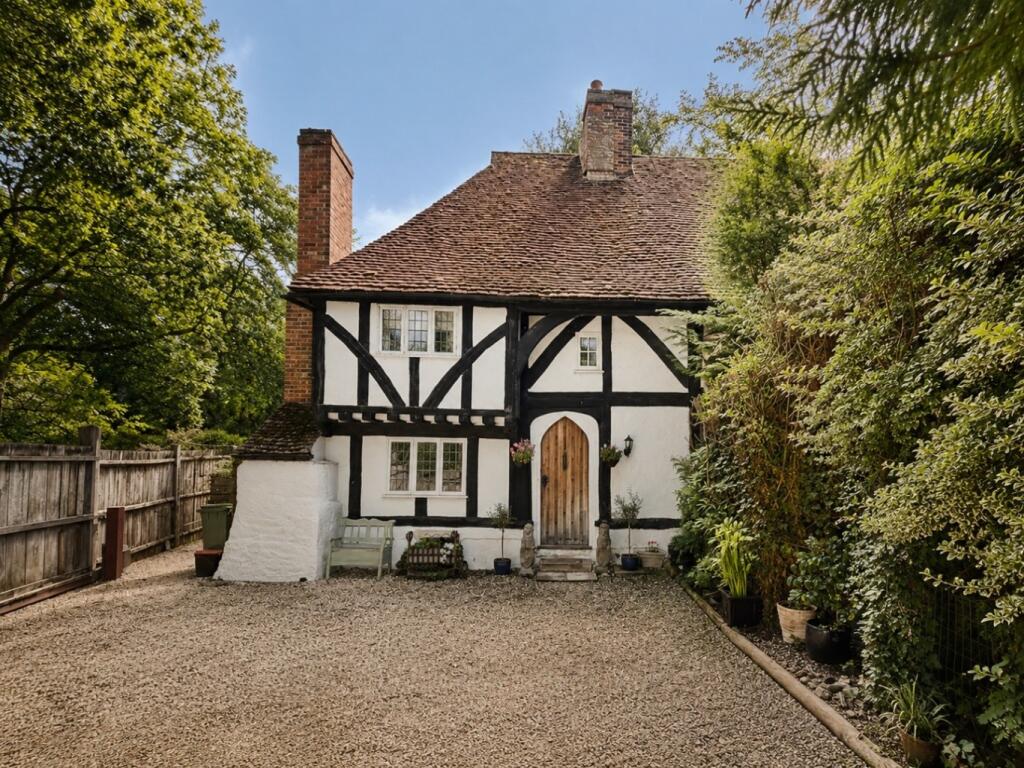
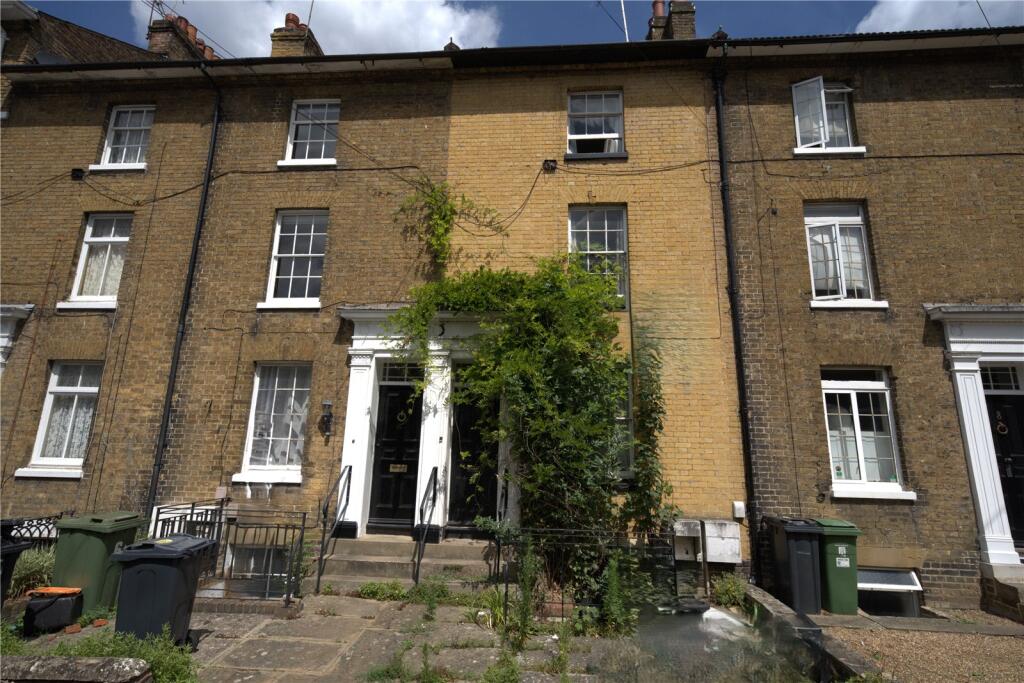
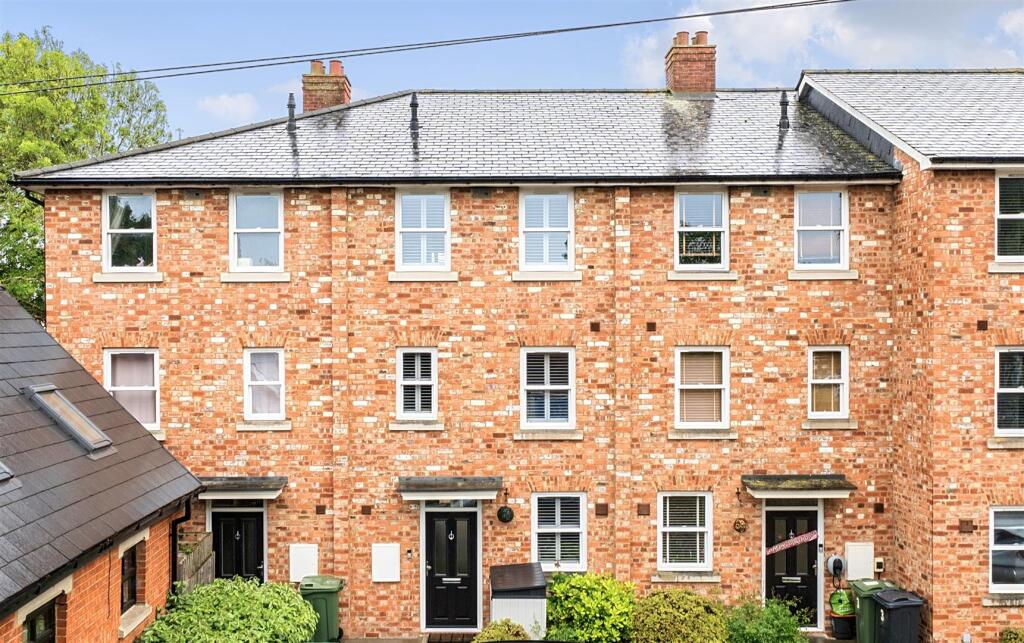
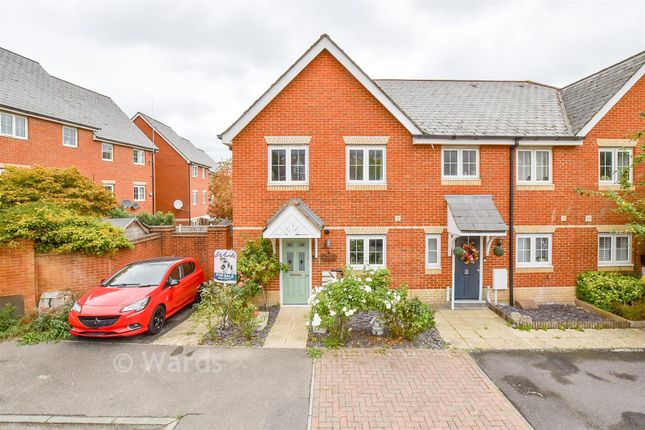
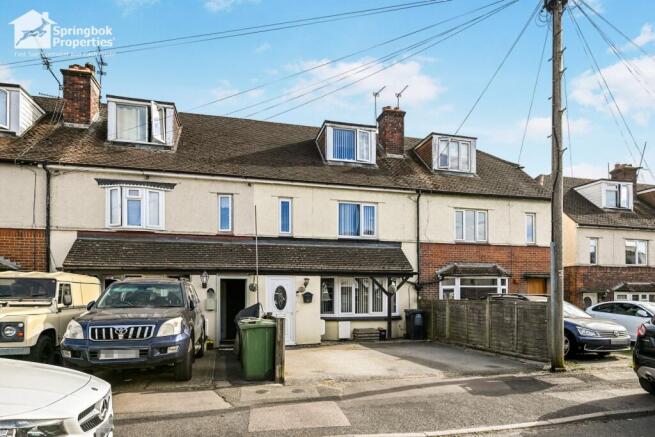
The property comprises a deceptively spacious four-bedroom family house enjoying mellowed brick elevations under a tiled roof.
The property having been extended by our clients to provide excellent family accommodation.
The house benefits from solar panels with battery storage, gas fired central heating, double glazing, and is in very good order throughout.
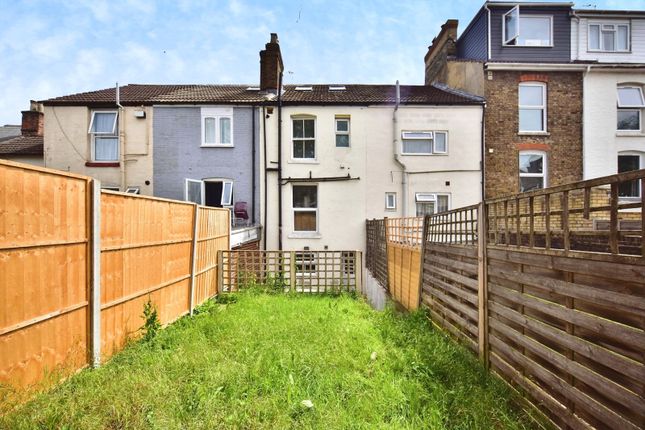
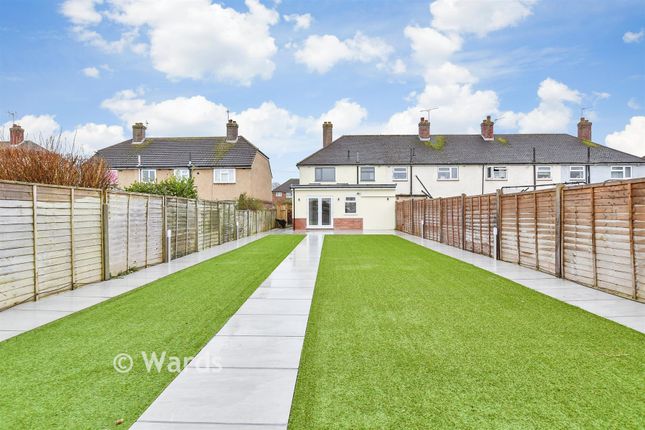
The rear garden has been landscaped and is very attractive with a covered seating area. At the bottom of the garden is a detached double garage.
Viewing of this lovely family home is thoroughly recommended by the sole selling agents. NO FORWARD CHAIN. Tenure: Freehold. EPC Rating: C. Council Tax Band: C.
Accommodation - Ground Floor: - Double glazed entrance door with leaded light glass inset to … Entrance Hall - Oak flooring. Staircase to first floor.
Living Room - Double glazed bay window to front elevation. Central fireplace in natural brick surround with fitted wood burning stove. Oak flooring.
Dining Room - Double glazed window to rear elevation. Open fireplace. Oak flooring. Built-in cupboards. Leading to ...
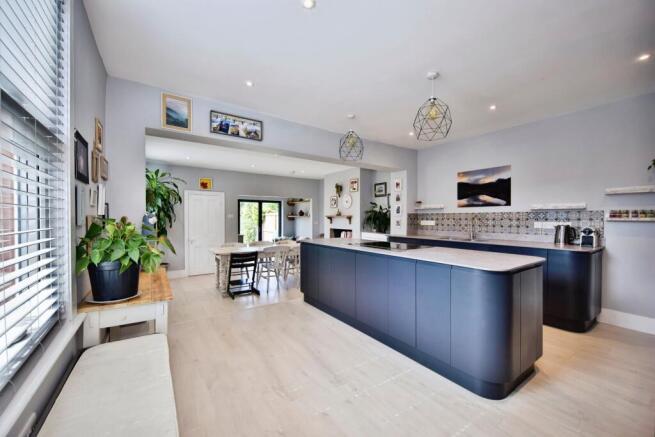
Kitchen - Newly fitted kitchen with excellent range of Quartz work surfaces with cupboards and drawers beneath. Sink unit with ProBoil hot water tap. Range of wall cupboards.
Space for oven and microwave. 4-ring ceramic hob with extractor fan over. Plumbing for dishwasher and washing machine. Display shelving. Inset ceiling lighting.
Double aspect with double glazed windows and door to garden. First Floor: - Landing - Staircase to second floor. Bedroom Two - Double glazed window to front elevation.
Bedroom Three - Double glazed window to rear elevation. Bedroom Four - Double glazed window to rear elevation. Luxury Shower Room - Shower cubicle with over-head and hand-held shower.
Pedestal wash hand basin. Low level WC. Chrome heated towel rail. Tiled walls. Extractor fan. Recessed shelving. Inset ceiling lighting. Second Floor: - Landing - Skylight.
Bedroom One - A beautifully proportioned principal bedroom with Velux window. Double glazed window to rear elevation. Built-in cupboard.
Luxury Bathroom - Free-standing roll top bath with side mounted mixer tap and shower attachment. Pedestal wash hand basin. Low level WC. Chrome heated towel rail and radiator. Inset ceiling lighting.
Extractor fan. Part tiled walls. Double glazed window to side elevation. Cupboard concealing Baxi gas fired boiler serving central heating and domestic hot water.
Externally - There is a small garden to the FRONT of the property with brick walling, wrought iron gate and balustrading. The landscaped REAR GARDEN is a good size.
Immediately behind the house is a decked terrace with steel framed covered seating area leading on to an area of well-maintained garden with shingled beds and well-stocked flower borders.
There are a variety of ornamental trees and shrubs, together with an attractive arbour with climbing rose.
At the foot of the garden is a DETACHED DOUBLE GARAGE with hand roll-up door, power, light and electric car charger.
Viewing - Viewing strictly by arrangement with the Agent’s Head Office: 52-54 King Street, Maidstone, Kent ME14 1DB. Tel: . Directions - Leave Maidstone on the A20 Ashford Road.
Proceed to the traffic lights at Square Hill and turn right. Continue to the mini-roundabout bearing left. First left into Hastings Road. Continue on into St Philips Avenue.
Value & comps
No previous sales on record.
Returns
Set an offer; the calculator follows it.
We're still gathering serviced-accommodation data for this area.
Archie refurb estimate: a Pro feature
0.0% below asking
This is not financial or investment advice. Prop AI Deals is not authorised by the Financial Conduct Authority (FCA) to provide investment advice.
All investment calculators, property analyses, and AI-generated insights are for informational purposes only. Property investment carries risk and may result in financial loss. All calculations should be independently verified and you should consult with FCA-authorised financial advisors before making any investment decisions.
Past performance does not guarantee future results. Tax implications vary by individual circumstances.
Deal
Properties like this can earn 2–3x BTL yields when converted to HMO, with retrofit costs around £10k/room. Sign in to see the full tier, yield projection, and cost breakdown.
Commercial properties like this can earn 30-50% higher yields when converted to residential under Class MA / Q / P / PA, with prior approval costing ~GBP 96/unit. Sign in to see the recommended route, yield uplift, and cost breakdown.
BRRR-suited properties can recycle 80-100% of investor capital on refi, leaving a high-yielding rental with most of the money out. Sign in to see the refurb cost stack, ARV projection, and refinance maths.
Detached + large garden = sub-division play. Pro tier unlocks the tier badge, plot size, uplift estimate, and regional land benchmark.
Short-lease flats trade at deep discount, but extending under the 1993 Act often costs far less than the discount. Pro tier unlocks the tier badge, premium breakdown, long-lease ARV and arbitrage maths.
See projected short-stay revenue vs a vanilla BTL for this property.
See real sub-let margins (HMO room rates & SA nightly rates) vs the landlord rent.
Area
Agent & docs
FAQ
About St. Philips Avenue, Maidstone
Explore nearby