We've tightened what earns a Pursue. A home now needs a published valuation, a strategy that still makes money after real running costs and lender stress tests, and no listing problems that would stop a mortgage. You'll see fewer Pursues, and each one has been checked harder.
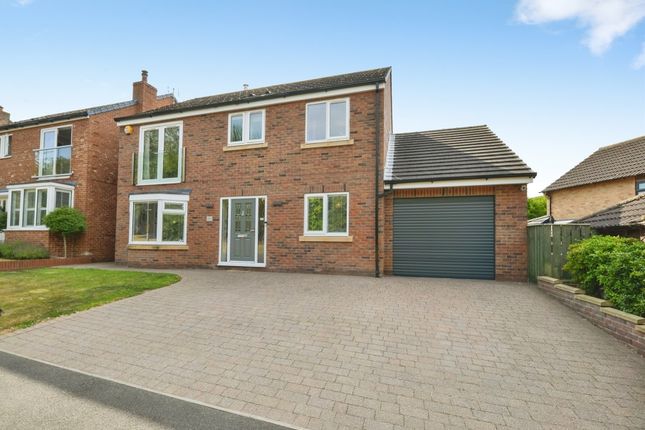
See how verdicts work4-bedroom detached house · TS21 1HX
Listing removedListed 408 days
Opportunity summary
See Archie’s verdict, returns by strategy and what to check before viewing.
About
Beautifully positioned in the medieval village of Bishopton, between Stockton and Darlington, known for its 12th-century Motte and Bailey castle.
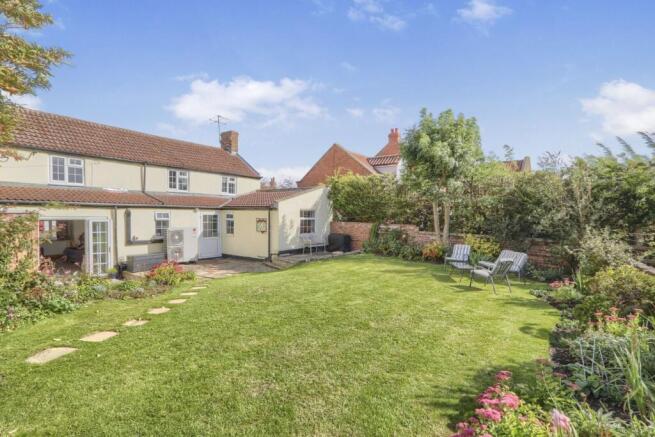
This exceptional link-detached house features a solid fuel stove, a garden room with bi-fold doors, and a private mature garden with a stone patio.
The ground floor offers a versatile bedroom/office with a toilet and separate shower room, creating a seamless flow and allowing future ground floor living if required.
Enjoy the peaceful surroundings overlooking a communal leafy green. Showcased within the property are oak internal doors, architraves, and skirtings, adding a touch of elegance to the modern design.
The house is equipped with an air-sourced heat pump, solar panels, and an EV car charging point, ensuring sustainability and energy efficiency.
This stunning home offers a perfect blend of luxury and practicality, providing a comfortable and stylish living space for you and your family.
Contact us today to arrange a viewing and discover the endless possibilities this property has to offer in the sought-after location of Village Bishopton.
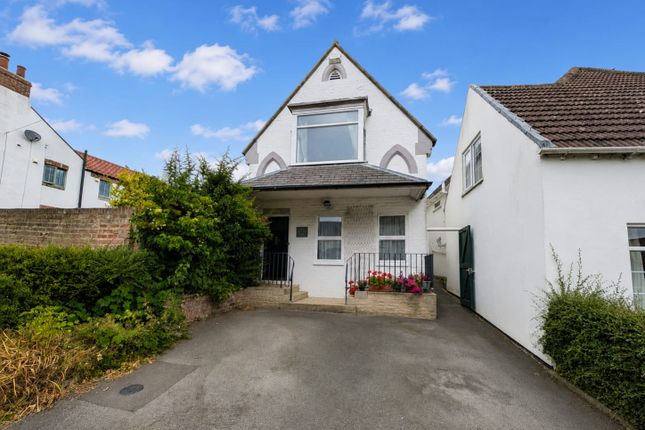
Tenure - Freehold Council Tax Band E GROUND FLOOR Entrance Porch Entrance door to entrance porch with large picture length window to the front aspect.
Entrance Hall With staircase to the first floor, cupboard under stairs, radiator and oak detailing including internal doors, architrave and skirting boards.
Living Room 3.78m x 7m With dual aspect windows, the front overlooking a central communal green with leafy backdrop, French doors open to the rear garden and patio, twin radiator and feature fireplace with electric stove.
Kitchen Area 3.33m x 3.05m Open plan to the garden room/dining room and featuring a superb cream high gloss fitted kitchen with complementary worktops and matching plinth boards, electric hob with overhead hood, high level oven and combination grill, ceramic sink and drainer with mixer tap, integrated appliances and tiled splashbacks.
Dining Room/Garden Room 3.86m x 4.5m Vaulted ceiling with Velux window lights, bi-fold doors open to the rear garden, under floor heating, courtesy door to the side of the property and solid fuel stove with oak mantel.
Ground Floor Office/Bedroom Five/Granny Annex 3.86m x 3.43m (max) With picture length window to the rear aspect, French doors opening to the rear garden, spotlights to ceiling, radiator, under floor heating and designed to provide lateral living as a ground floor bedroom with its own WC.
WC With double glazed window to the side aspect, vanity unit with cabinet below and low level WC.
Ground Floor Cloakroom Shower Room Double glazed window to the front aspect with Plantation blinds, vanity unit with cabinet below, double walk-in shower enclosure with drench style shower and separate wall mounted shower wand.
Twin radiator. FIRST FLOOR Half Gallery Landing With access to all first floor bedrooms.
Bedroom One 3.89m x 2.87m With double glazed window to the front aspect, twin and independent access to bedroom four which is currently used as a dressing room although it has retained its original door to the landing and could be converted back to a bedroom if required.
Bedroom Two 4.06m x 2.72m With double glazed window to the rear aspect, radiator and fitted wardrobes.
Bedroom Three 2.26m x 3.05m With double glazed window to the rear aspect and radiator.
Bedroom Four/Dressing Room 3.3m x 1.85m With double glazed window to the front aspect, radiator and fitted wardrobes.
Bathroom With double glazed window to the rear aspect with Plantation style blinds, pedestal wash hand basin, Bluetooth audio mirror, low level WC, freestanding roll top style bath with shower over and radiator.
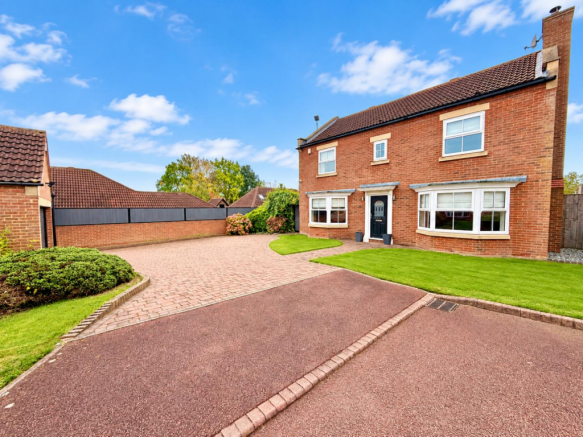
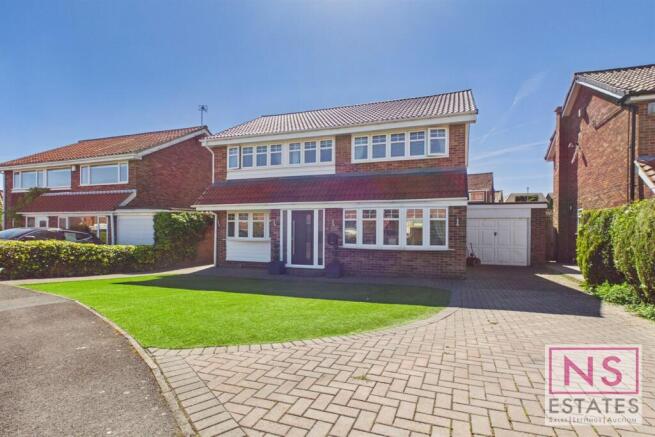
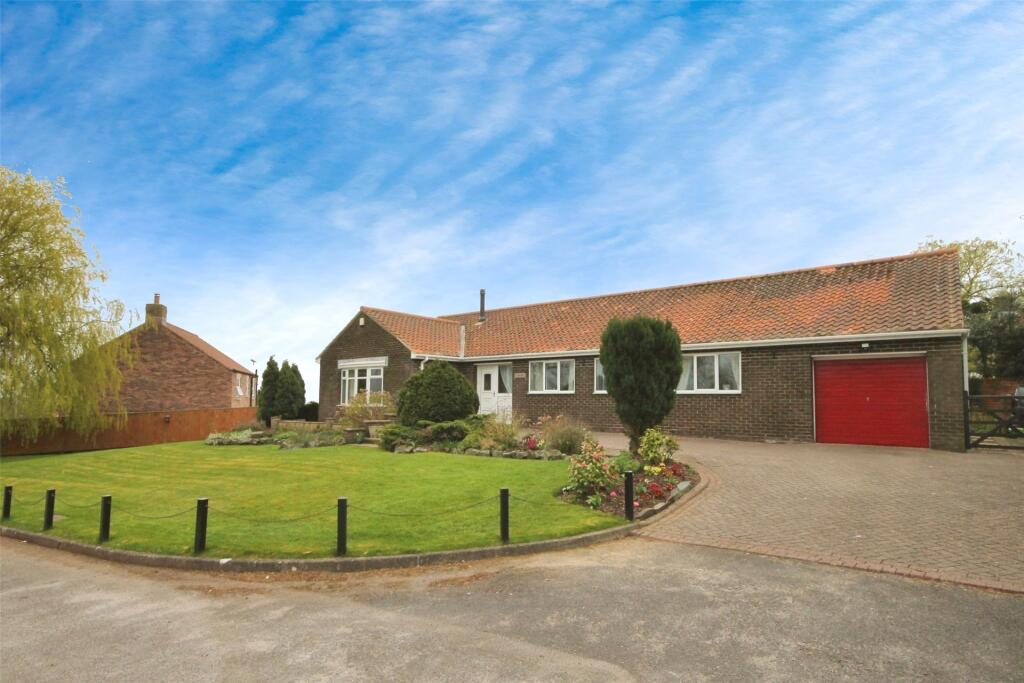
EXTERNALLY Parking & Garden Externally there is a double driveway leading to the garage and to the rear there is a very private and mature garden with shaped lawns, raised borders and raised stone patio area.
Garage 5.36m x 2.84m Agents Note: The vendor has provided the following information … Air Source Heat Pump installed in 2012. Sunroom extension was complete in 2016.
Solar Panels are owned outright with recently installed invertor. Car Charger installed. UPVC windows and doors upgraded in 2014 & 2022. Both bathrooms are relatively new.
Wood Buring Stove has certificate of installation. The loft space is part boarded. Tenure - Freehold Council Tax Band E AGENTS REF: LJ/LS/STO250248/09092025
Value & comps
No previous sales on record.
Returns
Set an offer; the calculator follows it.
We're still gathering serviced-accommodation data for this area.
Archie refurb estimate: a Pro feature
0.0% below asking
This is not financial or investment advice. Prop AI Deals is not authorised by the Financial Conduct Authority (FCA) to provide investment advice.
All investment calculators, property analyses, and AI-generated insights are for informational purposes only. Property investment carries risk and may result in financial loss. All calculations should be independently verified and you should consult with FCA-authorised financial advisers before making any investment decisions.
Past performance does not guarantee future results. Tax implications vary by individual circumstances.
Deal
Properties like this can earn 2–3x BTL yields when converted to HMO, with retrofit costs around £10k/room. Sign in to see the full tier, yield projection, and cost breakdown.
Commercial properties like this can earn 30-50% higher yields when converted to residential under Class MA / Q / P / PA, with prior approval costing ~GBP 96/unit. Sign in to see the recommended route, yield uplift, and cost breakdown.
BRRR-suited properties can recycle 80-100% of investor capital on refi, leaving a high-yielding rental with most of the money out. Sign in to see the refurb cost stack, ARV projection, and refinance maths.
Detached + large garden = sub-division play. Pro tier unlocks the tier badge, plot size, uplift estimate, and regional land benchmark.
Short-lease flats trade at deep discount, but extending under the 1993 Act often costs far less than the discount. Pro tier unlocks the tier badge, premium breakdown, long-lease ARV and arbitrage maths.
See projected short-stay revenue vs a vanilla BTL for this property.
See real sub-let margins (HMO room rates & SA nightly rates) vs the landlord rent.
Area
Agent & docs
FAQ
About 15 Town Farm Close
Explore nearby