We've tightened what earns a Pursue. A home now needs a published valuation, a strategy that still makes money after real running costs and lender stress tests, and no listing problems that would stop a mortgage. You'll see fewer Pursues, and each one has been checked harder.
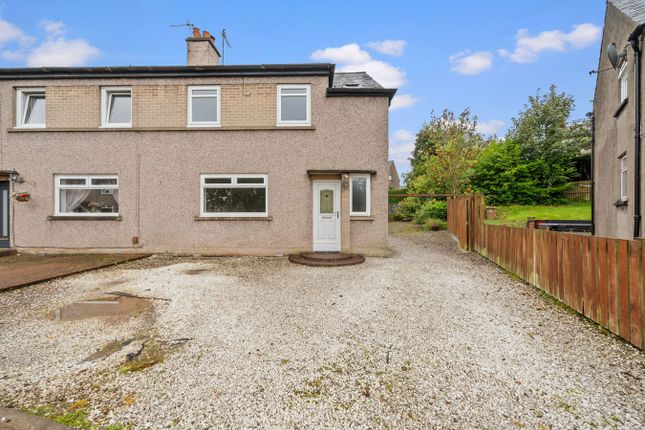
See how verdicts work4-bedroom semi-detached house · FK7 9HE
Listing removedListed 265 days
Opportunity summary
See Archie’s verdict, returns by strategy and what to check before viewing.
About
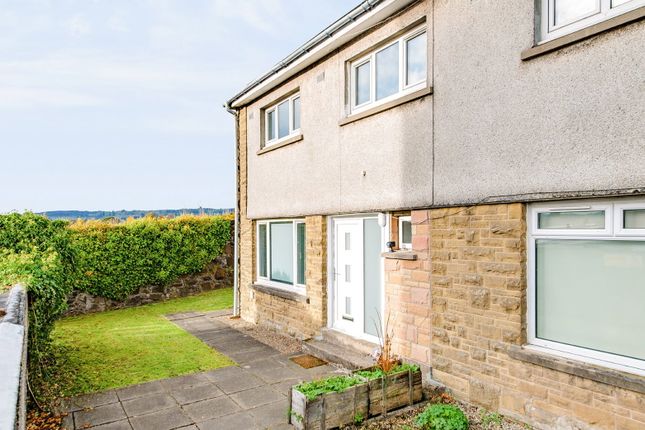
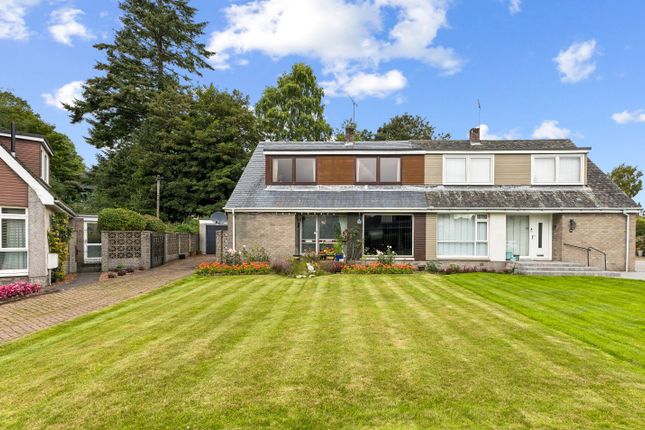
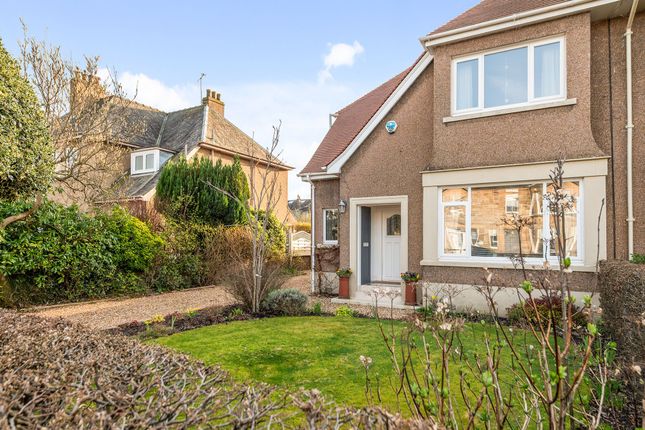
Nestled in the tranquil, tree lined cul de sac of Moss House, this exceptionally rare 3 / 4 bedroom semi detached villa offers the perfect blend of spacious living and sophisticated extension work.
Inside, the home unfolds as a thoughtfully laid out living suite that balances space, style and functionality.
Upon entering, a welcoming reception hall leads to a bright lounge and a formal dining room, both finished in fresh, neutral tones that amplify natural light.
The adjoining kitchen boasts quality fixtures, generous countertop space and contemporary fittings, while a convenient utility W.C. adds to the practical flow of the ground floor.
To the rear, a versatile double bedroom doubles as a playroom, perfect for families seeking flexibility.
Upstairs, the master bedroom is a private retreat, complete with en suite shower room that blends sleek tiles, modern fixtures and a clean, spa like aesthetic.
Two additional well proportioned bedrooms share a stunning family bathroom. Every room is tastefully presented throughout.
The property is built to a good standard throughout: double glazed windows keep the interior quiet and energy efficient, while a gas fired central heating system ensures consistent warmth in every season.
Together, these features create a move in ready home where comfort and contemporary design meet, offering the ideal canvas for modern family living.
Surrounding the property are meticulously maintained garden grounds that offer a rare blend of beauty and seclusion, providing a peaceful sanctuary from the outside world.
The rear garden, notably more spacious than those of many nearby homes, is a standout feature with its thoughtfully designed split-level decking area.
Positioned to capture abundant sunlight throughout the day, this elevated space creates a secluded haven, ideal for outdoor entertaining or quiet relaxation.
Practical elements enhance the appeal, including a reliable outside water supply, perfect for tending to plants or enjoying a sunny afternoon, and a durable garden shed included in the sale, offering plenty of storage or potential as a workshop.
At the front, a private driveway ensures convenient off-street parking, adding to the property’s allure.
Together, these well-appointed outdoor spaces embody both charm and functionality, making this home an inviting choice for those seeking comfort and privacy in their surroundings.
Moss House itself is one of Stirling’s most coveted residential enclaves, where a harmonious streetscape of similarly styled homes creates a close knit, safe community.
Families will appreciate the short walk to both primary and secondary schools, while the city centre—home to a vibrant mix of shops, restaurants, cultural venues, and healthcare services—is only a five minute drive away.
Excellent transport links further enhance the location: the nearby A9 and M9 provide swift road access to Glasgow, Edinburgh and the Highlands, whilst the Stirling railway station connects directly to the nation’s key business hubs and cultural destinations.
In short, this villa offers a rare opportunity to enjoy spacious, modern living in a peaceful, well connected setting—ideal for those seeking the finest balance of convenience, community and comfort.
Floor sizes are approximate Lounge : 4.2m x 3.82m Kitchen : 2.94m x 2.37m Dining area : 3.19m x 3.00m WC : 1.65m x 1.10m Downstairs bedroom : 4.23m x 2.62m Bathroom : 2.88m x 1.80m Master Bedroom : 3.61m x 3.19m En suite : 2.00m x 1.9m Bedroom 2 : 3.29m x 2.75m Bedroom 3 : 3.61m x 3.19m
Value & comps
Land Registry doesn’t cover Scotland or Northern Ireland, so previous sales may not be on record.
Returns
Set an offer; the calculator follows it.
Short-let licence or registration needed
We're still gathering serviced-accommodation data for this area.
Archie refurb estimate: a Pro feature
0.0% below asking
This is not financial or investment advice. Prop AI Deals is not authorised by the Financial Conduct Authority (FCA) to provide investment advice.
All investment calculators, property analyses, and AI-generated insights are for informational purposes only. Property investment carries risk and may result in financial loss. All calculations should be independently verified and you should consult with FCA-authorised financial advisers before making any investment decisions.
Past performance does not guarantee future results. Tax implications vary by individual circumstances.
Deal
Properties like this can earn 2–3x BTL yields when converted to HMO, with retrofit costs around £10k/room. Sign in to see the full tier, yield projection, and cost breakdown.
Commercial properties like this can earn 30-50% higher yields when converted to residential under Class MA / Q / P / PA, with prior approval costing ~GBP 96/unit. Sign in to see the recommended route, yield uplift, and cost breakdown.
BRRR-suited properties can recycle 80-100% of investor capital on refi, leaving a high-yielding rental with most of the money out. Sign in to see the refurb cost stack, ARV projection, and refinance maths.
Detached + large garden = sub-division play. Pro tier unlocks the tier badge, plot size, uplift estimate, and regional land benchmark.
Short-lease flats trade at deep discount, but extending under the 1993 Act often costs far less than the discount. Pro tier unlocks the tier badge, premium breakdown, long-lease ARV and arbitrage maths.
See projected short-stay revenue vs a vanilla BTL for this property.
See real sub-let margins (HMO room rates & SA nightly rates) vs the landlord rent.
Area
Agent & docs

FAQ
About Mosshouse, Stirling, FK7
Explore nearby