We've tightened what earns a Pursue. A home now needs a published valuation, a strategy that still makes money after real running costs and lender stress tests, and no listing problems that would stop a mortgage. You'll see fewer Pursues, and each one has been checked harder.
See how verdicts work2-bedroom house · PL10 1EF
For saleReduced £6.5k (−2.2%) on 18 SepListed 118 days
Opportunity summary
See Archie’s verdict, returns by strategy and what to check before viewing.
About
A charming Cornish retreat with seamless three-bedroom potential.
Nestled in the idyllic village of Millbrook on the stunning Rame Peninsula, this beautifully presented cottage blends traditional character with modern living.
Boasting up to three versatile reception rooms, the flexible footprint can easily be configured as a comfortable three-bedroom home serviced by a premium two-bathroom layout.
Complete with extensive gardens, solar panels, and easy access to Whitsand Bay. Nestled in the idyllic village of Millbrook, this charming character cottage offers the ultimate Cornish lifestyle.
Located within the stunning Rame Peninsula, you will be surrounded by some of the region's finest beauty spots.
Spend your weekends walking the golden sands of Whitsand Bay, exploring Mount Edgcumbe Country Park, or wandering the historic narrow streets of nearby Kingsand and Cawsand.
Millbrook itself boasts an active community with independent shops, traditional pubs, and a local primary school.
The city of Plymouth is within easy commute via the Torpoint Ferry or alternatively, hop on the Cremyll passenger ferry to land directly among the vibrant waterfront bars and restaurants of the Royal William Yard.
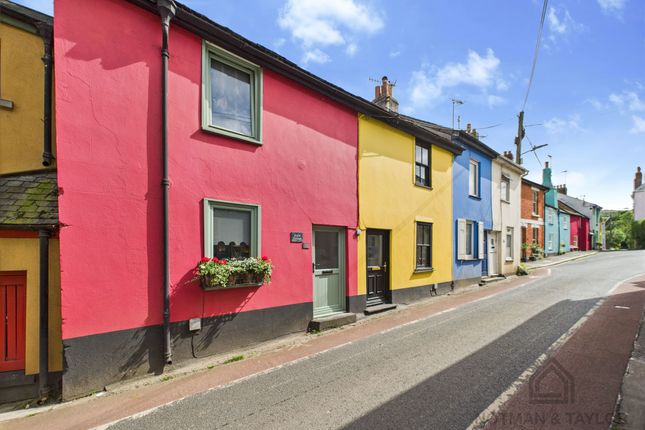
This characterful terraced cottage beautifully blends traditional charm with stylish modern interiors and expansive outdoor spaces.
Impeccably presented throughout, the home offers a highly flexible layout.
While currently configured as a two-bedroom property with three reception rooms, the versatile footprint allows a ground-floor reception room to serve as a generous third bedroom-perfect for growing families, multi-generational living, or hosting guests.
A defining asset of the home is its potential for two-bathroom configuration. The ground floor features a convenient modern WC with wash hand basin with space to install a shower unit.
While the first floor bathroom is complete with both a panelled bath and a separate walk-in shower.
The property is further enhanced by attractive front and rear gardens, a sizeable workshop outbuilding, parking to rear, and eco-friendly solar panels that boost sustainability while lowering utility costs.
The ground floor features a comfortable and practical dining room, providing an ideal space for family meals and entertaining.
A large window brings in plenty of natural light, and the open archway creates an easy, connected link directly into the kitchen.
Staircase rises to the first floor accommodation while further door leads to the front reception room.
This versatile room offers a cosy living space, perfect for use as a third bedroom, a snug, or a home office.
This character-filled room is anchored by a rustic stone fireplace with a timber mantelpiece and features built-in shelving.
A window overlooks the front aspect, filling the space with natural light, while internal doors open through to the rear reception room to maintain a seamless, sociable flow throughout the home.
The fitted kitchen is full of traditional charm, featuring a comprehensive range of solid wood wall and base units that offer excellent storage options.
The country-style cabinetry is complemented by practical work surfaces, an integrated oven, a four-ring gas hob, and a built-in sink unit.
Positioned just off the dining room, this well-proportioned cooking space offers a direct doorway into the adjacent utility room and main reception room, ensuring an exceptionally functional ground-floor layout.
A highly practical and dedicated utility room provides additional storage and laundry space. Wooden worktop with open shelving above, ideal for pantry items and small appliances.
With ample under-counter space plumbing for a washing machine, tumble dryer, and dishwasher, alongside room for a freestanding fridge-freezer, this functional space is an essential asset for a busy household.
The bright and airy living room offers a spacious environment for relaxation.
A standout feature of the room is the large double-glazed French doors that open directly onto the rear garden, seamlessly blending indoor and outdoor living.
While currently serving as a beautiful principal lounge, this highly versatile room offers excellent flexibility and could equally function as a fabulous ground-floor bedroom suite, complete with the convenience of its adjoining en-suite WC, where a further shower enclosure could be installed.
The first floor hosts two bright, good-sized double bedrooms, each offering views of the local village surroundings.
Connecting these rooms is a bright landing featuring a block glazed picture window adding to the character of the home.
The family bathroom is well-appointed with a white three-piece suite, featuring a panelled bath with mixer tap and shower attachment, a low-level flush WC, shower cubicle with glazed screen and washbasin set into a rustic wooden vanity unit.
A vaulted ceiling with an inset Velux window floods the room with natural light. A wall mounted traditional column radiator with an integrated chrome towel rail adds both warmth and vintage appeal.
Outside An inviting front approach bursting with curb appeal sets an exceptional first impression for this delightful cottage.
Framed by a classic timber picket fence, the front garden features an attractive brick-paved patio ideal for a bistro dining set to enjoy the sunshine.
All complemented by a lawn and established decorative shrubbery. To the rear you will find a spacious and beautifully arranged garden.
Enjoying an open aspect and thoughtfully landscaped into distinct areas, providing a perfect layout for relaxing, gardening and outdoor dining.
Additionally, a substantial detached outbuilding offers versatile storage or workshop potential.
Access via an unadopted private lane to the rear of the property where there is space for car parking if desired.
Value & comps
No previous sales on record.
Returns
Set an offer; the calculator follows it.
We're still gathering serviced-accommodation data for this area.
Archie refurb estimate: a Pro feature
0.0% below asking
This is not financial or investment advice. Prop AI Deals is not authorised by the Financial Conduct Authority (FCA) to provide investment advice.
All investment calculators, property analyses, and AI-generated insights are for informational purposes only. Property investment carries risk and may result in financial loss. All calculations should be independently verified and you should consult with FCA-authorised financial advisers before making any investment decisions.
Past performance does not guarantee future results. Tax implications vary by individual circumstances.
Deal
Properties like this can earn 2–3x BTL yields when converted to HMO, with retrofit costs around £10k/room. Sign in to see the full tier, yield projection, and cost breakdown.
Commercial properties like this can earn 30-50% higher yields when converted to residential under Class MA / Q / P / PA, with prior approval costing ~GBP 96/unit. Sign in to see the recommended route, yield uplift, and cost breakdown.
BRRR-suited properties can recycle 80-100% of investor capital on refi, leaving a high-yielding rental with most of the money out. Sign in to see the refurb cost stack, ARV projection, and refinance maths.
Detached + large garden = sub-division play. Pro tier unlocks the tier badge, plot size, uplift estimate, and regional land benchmark.
Short-lease flats trade at deep discount, but extending under the 1993 Act often costs far less than the discount. Pro tier unlocks the tier badge, premium breakdown, long-lease ARV and arbitrage maths.
See projected short-stay revenue vs a vanilla BTL for this property.
See real sub-let margins (HMO room rates & SA nightly rates) vs the landlord rent.
Area
Agent & docs

FAQ
About 4, Heanton Terrace, Cornwall
Explore nearby