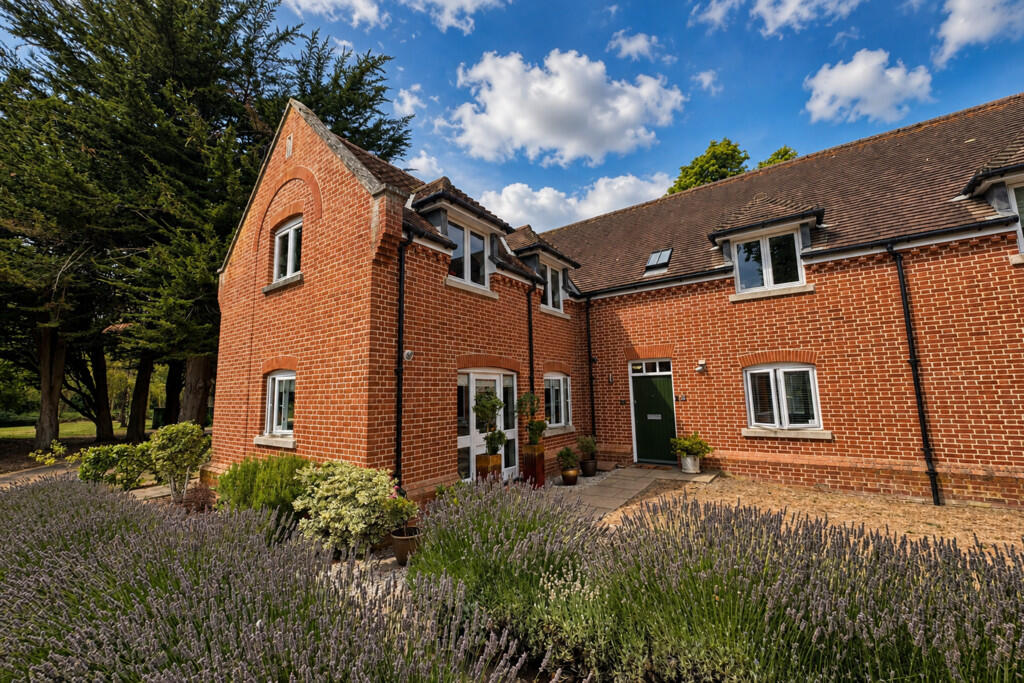
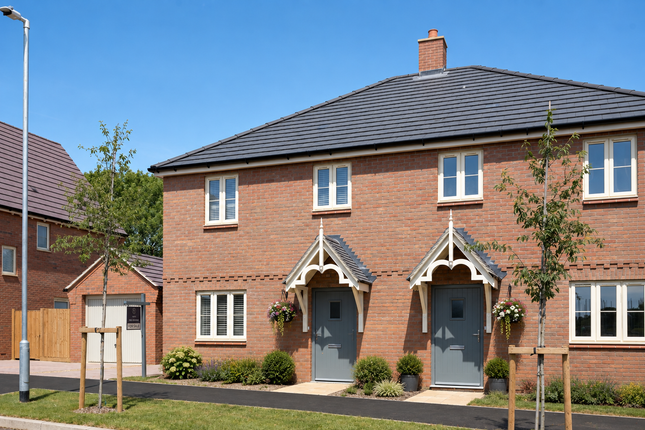
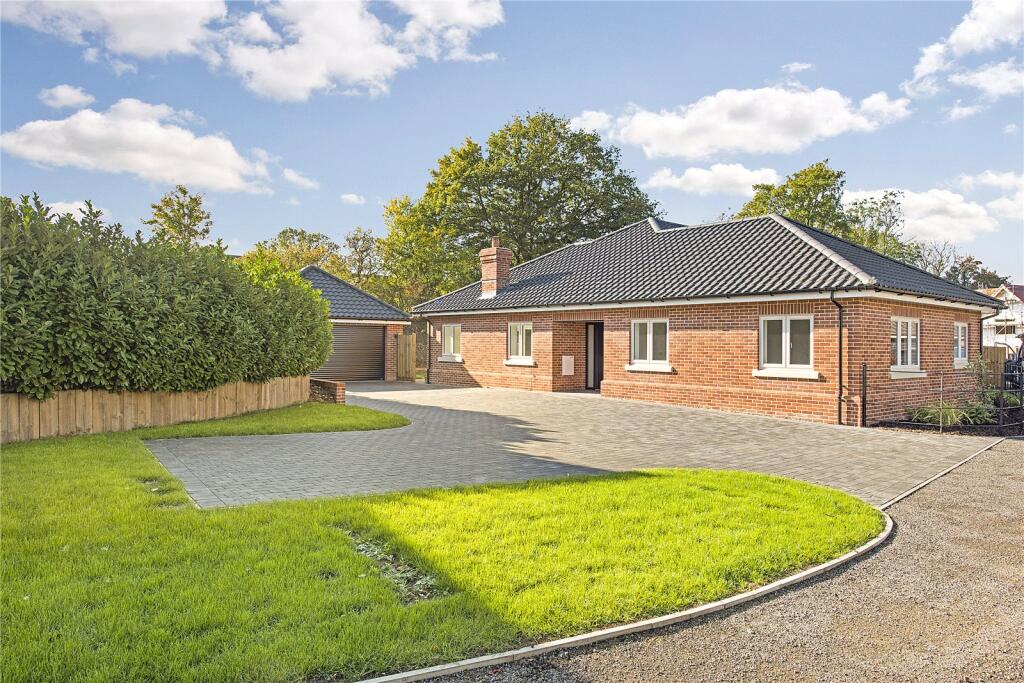
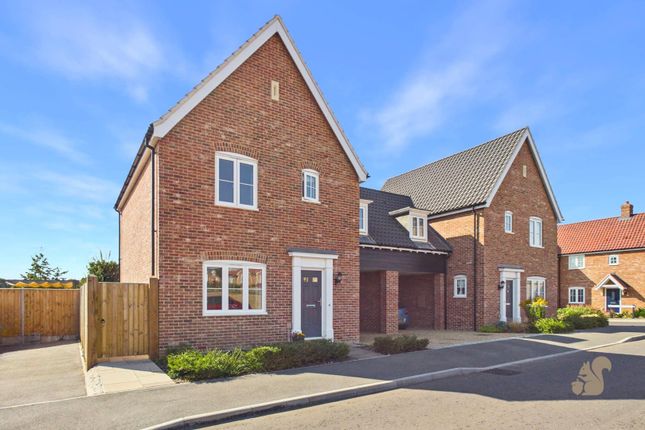
3-bedroom house · IP31 3DW
Listing removedReduced £7k (−2.2%) on 23 JunListed 178 days
Opportunity summary
See Archie’s verdict, returns by strategy and what to check before viewing.
About
A deceptively spacious and comprehensively updated mid-terraced village home, offered for sale with no onward chain and pleasantly positioned along a quiet lane within this popular and well-served Suffolk village.
The property is of traditional brick construction, finished with a rendered exterior beneath a tiled roof, and has been thoughtfully improved by the current owner.
It now offers well-balanced and versatile accommodation arranged over two floors, ideally suited to modern village living.
The accommodation comprises; Composite front door which opens into a welcoming entrance lobby with stairs rising to the first floor.
From here, a good sized sitting room enjoys a pleasant front aspect and features attractive hard flooring and a character fireplace, creating a light, airy yet cosy principal reception room.
The stunning kitchen/breakfast room, very much the heart of the home has been recently refitted, boasting an excellent range of contemporary wall and base units complemented by oak preparation work surfaces with undercounter ceramic Belfast sink.
Appliances include integrated fridge/freezer, double oven, ceramic hob and a modern extractor hood.
The dining room offers excellent additional reception space, being double aspect and benefitting from door opening directly onto garden patio, making it ideal for entertaining and alfresco dining.
Everyday practicalities are well catered for by a separate utility room, providing space for washing machine and tumble dryer, with a door leading through to a cloakroom fitted with a wash hand basin and low level WC completing the ground floor accommodation.
The landing area provides access to three well proportioned bedrooms, all benefiting from UPVC double glazed windows, with one bedroom featuring an attractive decorative fireplace.
The newly fitted shower room, finished in stylish contemporary tiling and comprising a large shower cubicle, vanity wash basin with storage beneath and a concealed cistern WC.
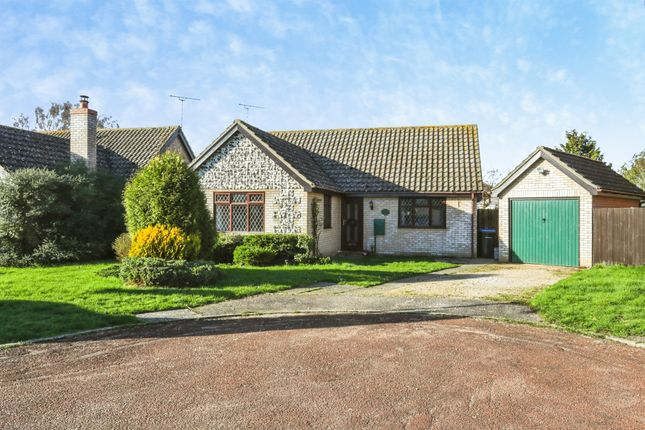
Outside To the front of the property there is driveway offering ample off road parking, along with a raised flower bed and shared pedestrian access leading to the rear garden.
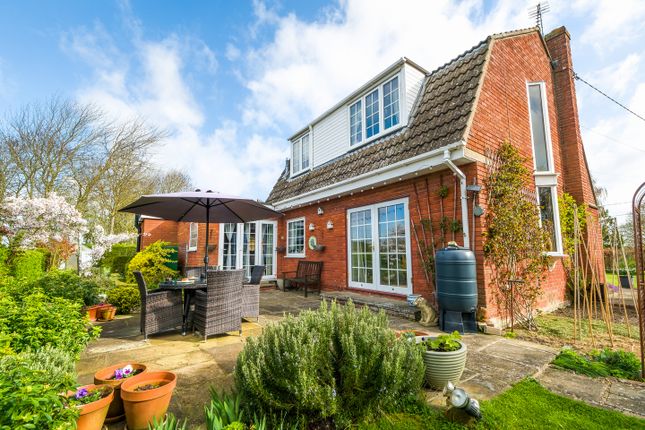
The fully enclosed rear garden is a particular feature of the property, offering a generous paved patio area ideal for outdoor seating and entertaining.
Beyond, the garden is predominantly laid to lawn with well stocked planted borders containing mature shrubs and plants.
Additional features include an oil tank, recently fitted external oil fired boiler and brick built stores.
Of special note is the large outbuilding positioned at the far end of the garden, offering a multitude of potential uses such as home office, studio, workshop or hobbies space, and providing the new owner with considerable future scope.
Location The property is pleasantly situated along a quiet lane on the edge of the village.
Badwell Ash is a popular and well-regarded village known for its strong sense of community and range of local amenities, including a village shop, church and public house.
The village is conveniently located approximately 11 miles north-east of the historic market town of Bury St Edmunds and around 10 miles from Stowmarket, which provides a mainline railway station with direct services to London.
Directions When entering Badwell Ash from the direction of Stowlangloft and Hunston, proceed along The Street, and turn right opposite the village shop into Back Lane, where the property will be found further up on the right.
3 What Words ///punctuate.hiring.pasting Services Mains electricity, water and drainage. Oil fired radiator central heating.
Council Tax: Mid Suffolk Band: B Broadband speed: Up to 1000 mbps available (Source Ofcom) Mobile phone signal for: EE, Three, Vodafone and O2 (Source Ofcom) Flood Risk: Very Low Risk (Source )
Value & comps
No previous sales on record.
Returns
Set an offer; the calculator follows it.
We're still gathering serviced-accommodation data for this area.
Archie refurb estimate: a Pro feature
0.0% below asking
This is not financial or investment advice. Prop AI Deals is not authorised by the Financial Conduct Authority (FCA) to provide investment advice.
All investment calculators, property analyses, and AI-generated insights are for informational purposes only. Property investment carries risk and may result in financial loss. All calculations should be independently verified and you should consult with FCA-authorised financial advisors before making any investment decisions.
Past performance does not guarantee future results. Tax implications vary by individual circumstances.
Deal
Properties like this can earn 2–3x BTL yields when converted to HMO, with retrofit costs around £10k/room. Sign in to see the full tier, yield projection, and cost breakdown.
Commercial properties like this can earn 30-50% higher yields when converted to residential under Class MA / Q / P / PA, with prior approval costing ~GBP 96/unit. Sign in to see the recommended route, yield uplift, and cost breakdown.
BRRR-suited properties can recycle 80-100% of investor capital on refi, leaving a high-yielding rental with most of the money out. Sign in to see the refurb cost stack, ARV projection, and refinance maths.
Detached + large garden = sub-division play. Pro tier unlocks the tier badge, plot size, uplift estimate, and regional land benchmark.
Short-lease flats trade at deep discount, but extending under the 1993 Act often costs far less than the discount. Pro tier unlocks the tier badge, premium breakdown, long-lease ARV and arbitrage maths.
See projected short-stay revenue vs a vanilla BTL for this property.
See real sub-let margins (HMO room rates & SA nightly rates) vs the landlord rent.
Area
Agent & docs
FAQ
About 8, Back Lane, Bury St. Edmunds
Explore nearby