3-bedroom house · IP31 3EB
Opportunity summary
See Archie’s verdict, returns by strategy and what to check before viewing.
About
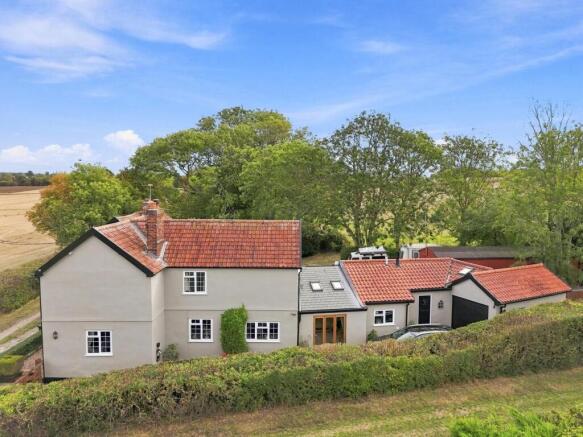
Idyllic thatched period Grade II listed cottage without close neighbours set in approsimately 4 ACRES (stms) with equestrian facilities and detached studio/office with annexe potential (stp).
There is potential to improve the cottage, or extend subject to planning and listed buildings consent. Further land of up to approximately 3 ACRES (stms) available by separate negotiation.
CALL ECR PROPERTIES FOR FURTHER DETAILS / TO ARRANGE A VIEWING ACCOMMODATION Kitchen, dining room, sitting room, cloakroom, first floor bathroom, two bedrooms, and bedroom 3/study.
OUTSIDE Studio/office with wc, power and broadband, four stables, tack room and wash-bay, range of four small outbuidlings to the cottage, patio, orchard, cottage gardens, tree lined driveway, electric gate, small all weather turnout area, paddocks.
Approximately 4 ACRES (stms) APPROXIMATE DISTANCES Ixworth 3.5 miles; Bury St Edmunds 10 miles; Norwich 30 miles; Cambridge 38 miles; A11 12 miles; A14 5 miles; Elmswell station 4.8 miles; Stowmarket station 10.7 miles.
The Suffolk Equestrian Centre (formerly The Jays) 12.4 miles; Topthorn Arena 16.2 miles; Anvil Stud 16.5 miles LOCAL NOTES The village of Ixworth offers good local amenities including primary and secondary schools, doctors surgery, fish and chip shop, Chinese takeaway, library, hair salon, café, restaurant and public houses.
The historic market town of Bury St. Edmunds offers an excellent range of shopping and recreational facilities, along with a large selection of local shops, restaurants and pubs.
There are mainline trains to London Liverpool Street from Elmswell and Stowmarket.
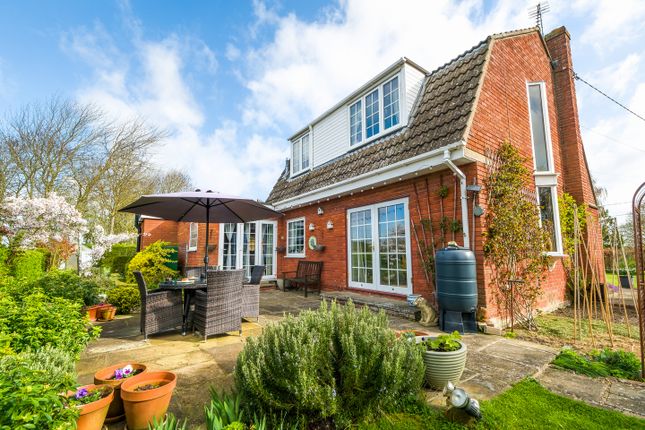
Picturesque Hollywell Cottage which is surrounded by beautiful English country gardens, is accessed through automated gates and a tree lined driveway which leads to a large gravelled area by the house providing a parking area for several vehicles.
The drive continues past the house to the studio, and on to the equestrian facilities.
There are four freestanding stables within a concreted yard and a tack room, washbox and a small all-weather turn out area with post and rail fencing.
The paddocks which have recently had new fencing wrap around the cottage and gardens.
There is a natural boundary of mature hedge and trees around the outside of the paddocks which are split into smaller paddocks by post and electric fencing.
The grass has been purpose grown for equine grazing with eight types of grass. There is also a separate gate from the paddocks allowing access to the lane and there is good local outriding.
Kings Forest at West Stow is also an approximate 13 mile short journey away for all-season permit forest riding.
The cottage is full of charm with period features including fireplaces, exposed brick flooring, exposed timbers and the attractive eyebrow dormers at the front and the rear of the thatched roof.
There is potential to improve the cottage, or extend subject to planning and listed buildings consent.
The oak front door has pretty leaded windows and to each side of the doorway there are brick inlays.
The sitting room has a large inglenook fireplace, oak beams, a wooden boarded floor and French doors which open to the rear garden.
The brick glazed flooring and open fire place feature in the dining room which is open plan to the oak staircase that leads to the first floor.
There is an original Mullion style window in the cloakroom which has hand basin and wc.
In the kitchen there is a red tiled floor, fitted units with sink and space for freestanding appliances, and there is a small pantry.
The character features continue on the first floor with wooden floors, exposed timbers and bedrooms with vaulted ceilings.
There are two double bedrooms with fitted cupboards and with the dual aspect there are views across the gardens and paddocks. There is a third smaller bedroom currently used as a study.
The bathroom has a bath with shower above, vanity unit and wc. The brick built outbuildings in the rear garden are currently used as storage and outhouses to the cottage.
Subject to planning and listed buildings consent there is great potential to extend the cottage or utilise these outbuildings to further living accommodation.
There is a detached timber building currently used as a studio, which has a toilet and broadband connection and ample parking space would be suitable for a work from home office.
It has annexe potential subject to planning consent. The gardens are beautiful and combine different spaces and areas, hedging, pathways, wrought iron features.
There are many species of trees and shrubs and an orchard which includes cherry, pear, quince, plum and apples trees.
SERVICES Mains water and electricity Septic tank private drainage Oil fired central heating DISTRICT COUNCIL Mid Suffolk District Council Council Tax Band D OTHER NOTES EPC exempt
Value & comps
No previous sales on record.
Returns
Set an offer; the calculator follows it.
We're still gathering serviced-accommodation data for this area.
Archie refurb estimate: a Pro feature
0.0% below asking
This is not financial or investment advice. Prop AI Deals is not authorised by the Financial Conduct Authority (FCA) to provide investment advice.
All investment calculators, property analyses, and AI-generated insights are for informational purposes only. Property investment carries risk and may result in financial loss. All calculations should be independently verified and you should consult with FCA-authorised financial advisers before making any investment decisions.
Past performance does not guarantee future results. Tax implications vary by individual circumstances.
Deal
Properties like this can earn 2–3x BTL yields when converted to HMO, with retrofit costs around £10k/room. Sign in to see the full tier, yield projection, and cost breakdown.
Commercial properties like this can earn 30-50% higher yields when converted to residential under Class MA / Q / P / PA, with prior approval costing ~GBP 96/unit. Sign in to see the recommended route, yield uplift, and cost breakdown.
BRRR-suited properties can recycle 80-100% of investor capital on refi, leaving a high-yielding rental with most of the money out. Sign in to see the refurb cost stack, ARV projection, and refinance maths.
Detached + large garden = sub-division play. Pro tier unlocks the tier badge, plot size, uplift estimate, and regional land benchmark.
Short-lease flats trade at deep discount, but extending under the 1993 Act often costs far less than the discount. Pro tier unlocks the tier badge, premium breakdown, long-lease ARV and arbitrage maths.
See projected short-stay revenue vs a vanilla BTL for this property.
See real sub-let margins (HMO room rates & SA nightly rates) vs the landlord rent.
Area
Agent & docs
FAQ
About SUFFOLK, Langham, Near Bury St Edmunds EQUESTRIAN WITH LAND
Explore nearby