We've tightened what earns a Pursue. A home now needs a published valuation, a strategy that still makes money after real running costs and lender stress tests, and no listing problems that would stop a mortgage. You'll see fewer Pursues, and each one has been checked harder.
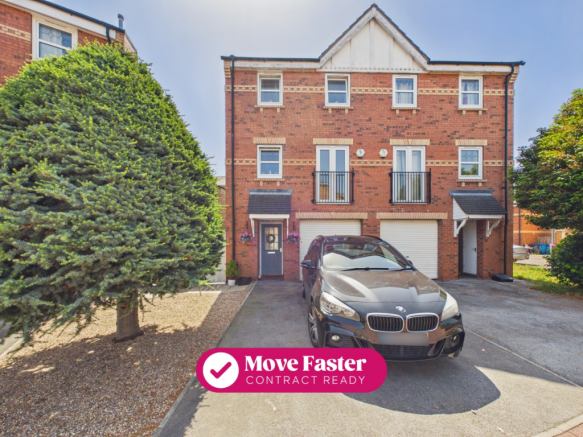
See how verdicts work3-bedroom semi-detached house · HU6 7DE
Sold STCListed 263 days
Opportunity summary
See Archie’s verdict, returns by strategy and what to check before viewing.
About
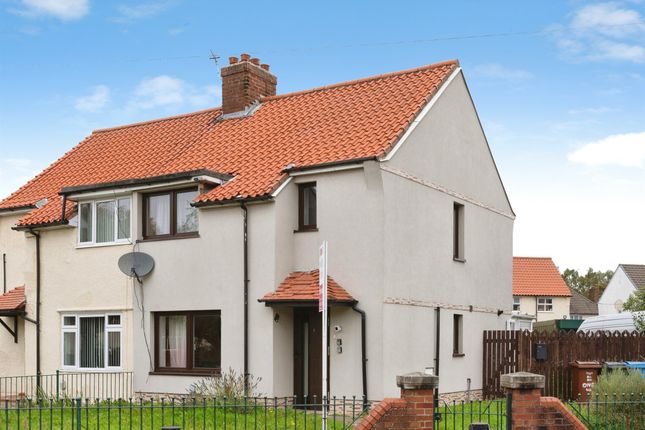
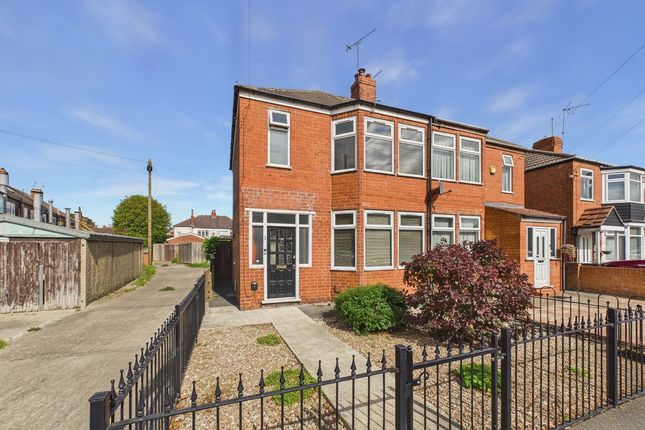
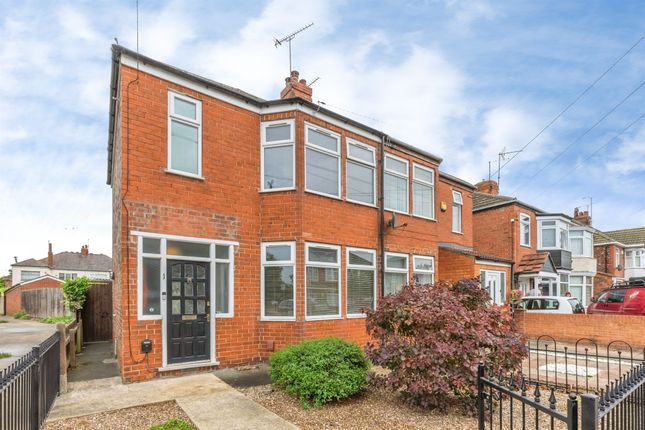
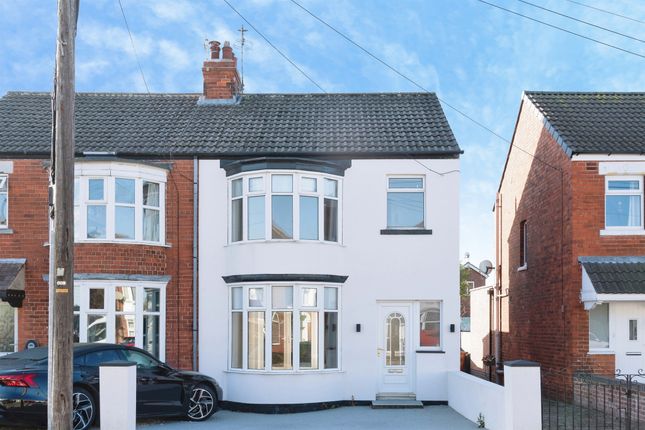
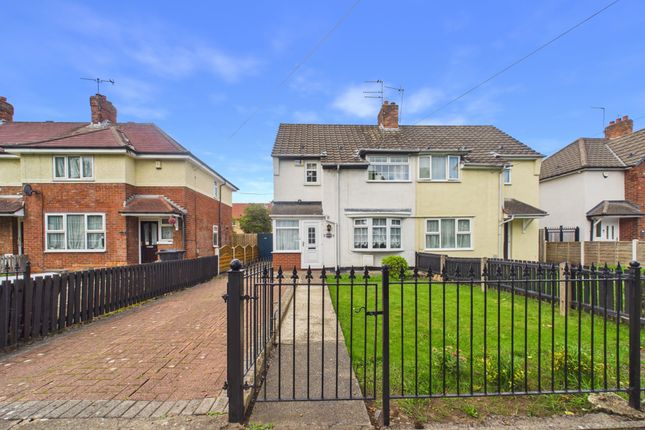
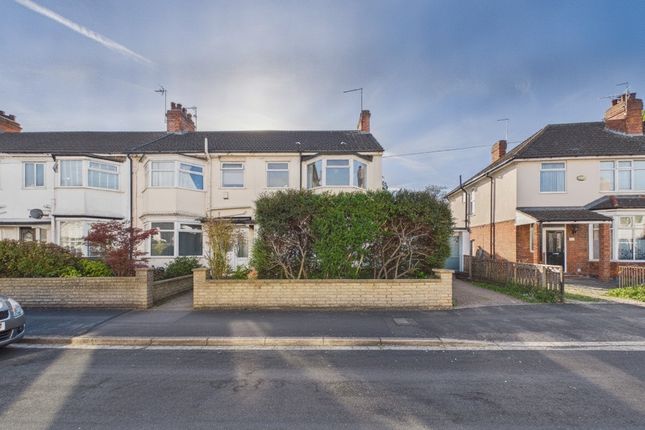
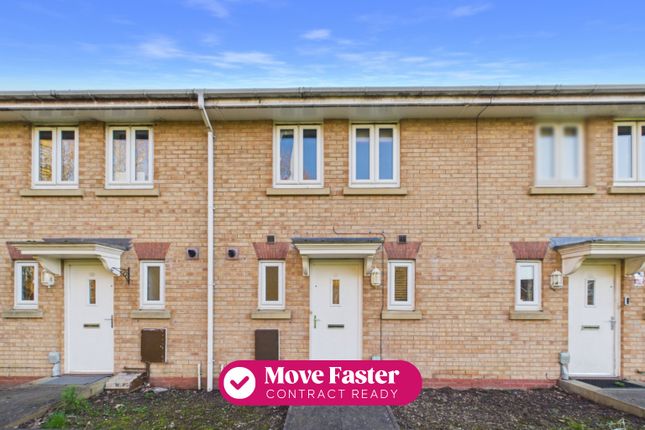
OFFERED WITH NO ONWARD CHAIN, THIS EXTENDED THREE BEDROOM FAMILY HOME IS SITUATED IN A POPULAR AREA OF HULL.
FEATURING A SPACIOUS LOUNGE, DINING ROOM, EXTENDED KITCHEN, CONSERVATORY, MODERN SHOWER ROOM, OFF STREET PARKING AND A GENEROUS ENCLOSED REAR GARDEN, THIS PROPERTY OFFERS FLEXIBLE AND PRACTICAL FAMILY LIVING.
IDEAL FOR BUYERS SEEKING SPACE AND POTENTIAL.
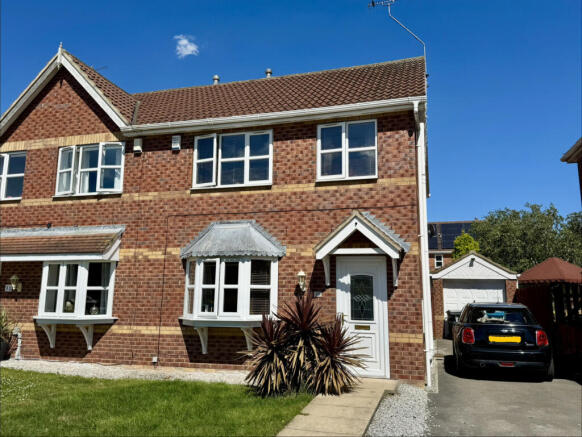
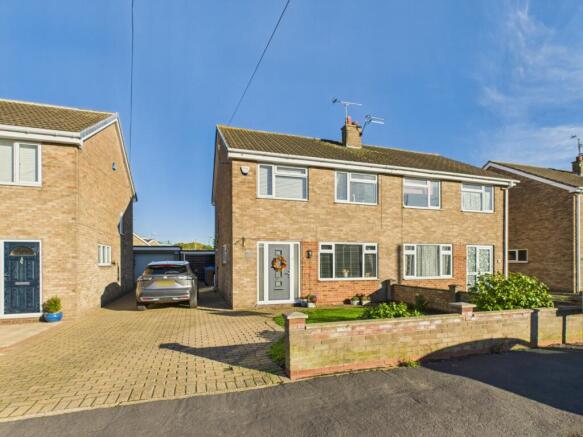
VIEWING IS HIGHLY RECOMMENDED Extended Three Bedroom Family Home | Modern Shower Room | Conservatory | Driveway | No Onward Chain Introduction Offered to the market with no onward chain, this deceptively spacious and well-presented three bedroom family home is located in a popular residential area of Hull.
Benefiting from a ground floor extension, conservatory, modern shower room, off-street parking, Garage/outbuilding and a generous rear garden, the property has been clearly well cared for and offers excellent potential for future owners.
Location Parkstone Road is situated within a popular and well-established residential area of Hull, conveniently positioned for local shops, schools and amenities.
Excellent transport links provide easy access to Hull city centre, the University of Hull and surrounding areas, making this an ideal home for families, professionals and commuters alike.
Ground Floor Accommodation Entrance Hall A welcoming entrance hall with staircase to the first floor and access to the main living areas, featuring traditional styling and a sense of space that continues throughout the property.
Lounge (3.33 x 3.68) The front facing lounge is a comfortable and inviting reception room, filled with natural light from the large window.
A feature fireplace provides a charming focal point, creating a cosy yet spacious area ideal for family living.
Dining Room (4.02 x 3.24) Open from the lounge, the dining room with a second feature fireplace, offers excellent space for entertaining and family meals.
It enjoys a pleasant outlook and provides a natural flow through to the extended kitchen, enhancing the overall layout of the ground floor.
Extended Kitchen (4.73 x 3.58) The extended kitchen forms the heart of the home and is fitted with a range of wall and base units, generous worktop space and a central island.
There is ample room for appliances and food preparation, with windows and doors allowing light to flood in and providing direct access to the conservatory and garden.
Ground Floor WC A practical and convenient addition for family life and visiting guests.
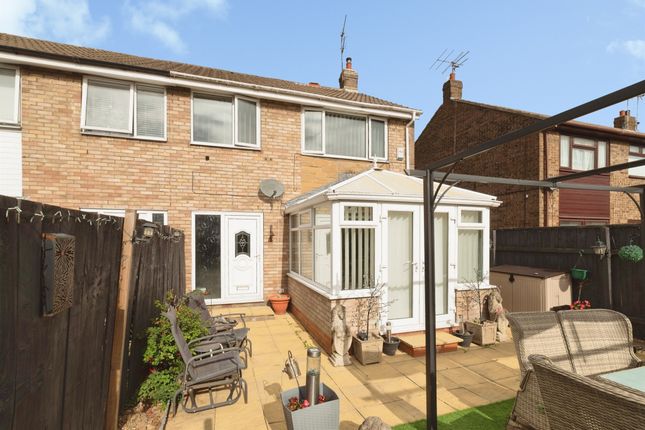
Conservatory (3.79 x 2.80) Positioned to the rear of the property, the conservatory offers a bright and versatile additional living space, ideal as a second sitting room, playroom or garden room.
Double doors open directly onto the patio and garden, making it perfect for relaxing or entertaining. First Floor Accommodation Landing A central landing providing access to all first-floor rooms.
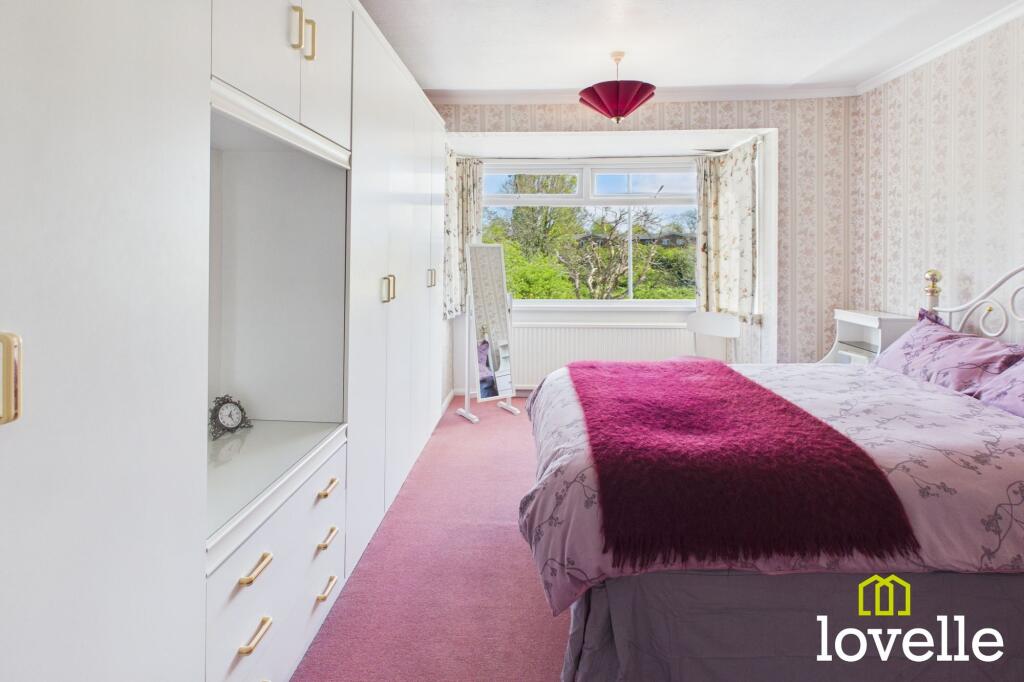
Bedroom One (3.25 x 4.13) A generous double bedroom located to the front of the property, offering plenty of space for wardrobes and bedroom furniture.
Bedroom Two (3.33 x 3.01) A second well-proportioned double bedroom overlooking the rear garden, enjoying a peaceful outlook.
Bedroom Three (1.75 x 2.63) A comfortable third bedroom, ideal for a child's room, nursery or home office.
Modern Shower Room The property benefits from a modern and well-appointed shower room, fitted with a walk-in shower enclosure, vanity wash hand basin and WC, finished with contemporary tiling and providing a fresh, clean feel.
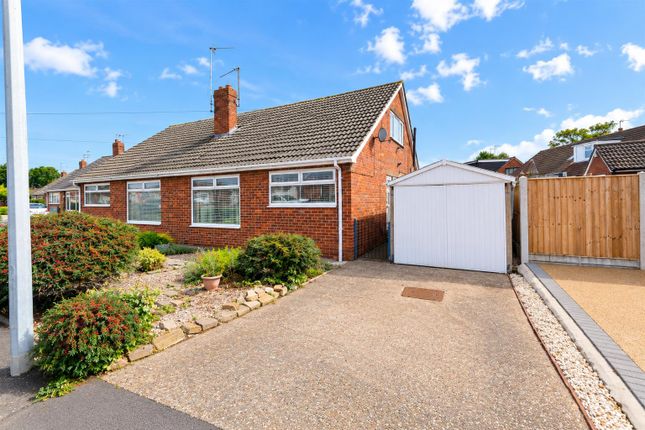
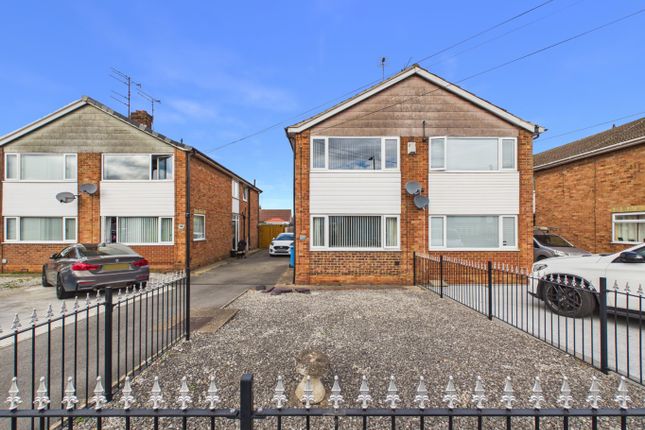
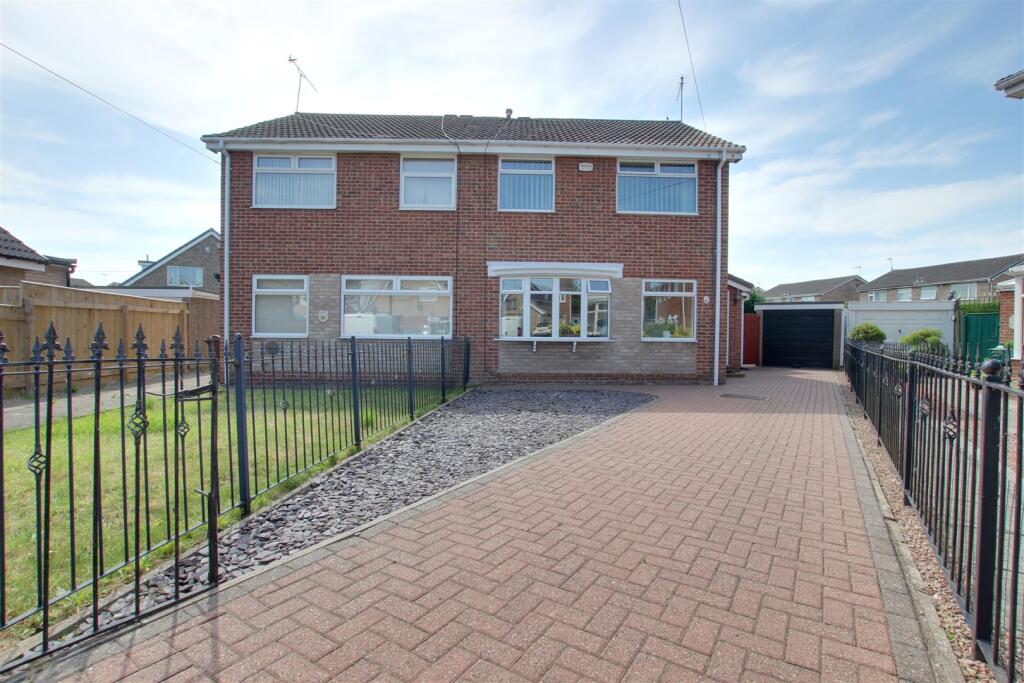
OUTSIDE FRONT / PARKING To the front of the property is a paved driveway providing off-street parking, offering convenience for everyday family living.
The driveway leads to the side of the property and provides access to the detached garage/outbuilding for storage. With the advantage of wooden driveway gates, this makes it ideal for secure parking.
GARAGE/OUTBUILDING The detached brick-built garage with double glazed window is accessed via the driveway. This provides excellent storage or offers potential for use as a workshop or hobby space.
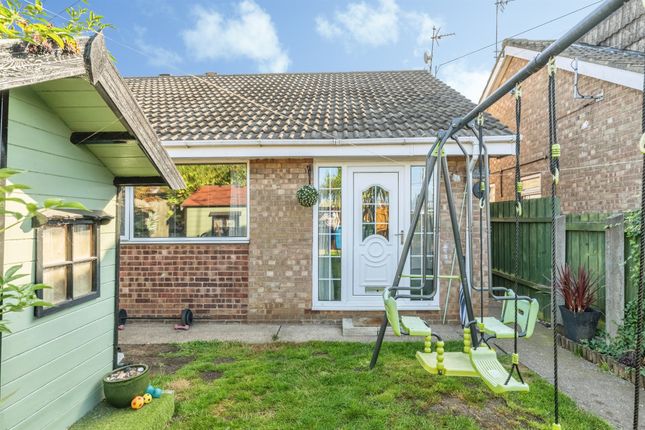
REAR GARDEN The rear garden is generous in size, private and enclosed, offering an excellent outdoor space for families.
Mainly laid to lawn with paved patio areas, the garden is ideal for children to play, outdoor dining and entertaining.
Mature shrubs and planting provide privacy and a pleasant outlook, creating a peaceful and extremely usable garden space.
CENTRAL HEATING Property benefits from gas central heating DOUBLE GLAZING Property benefits from majority UPVC double glazing throughout COUNCIL TAX Council Tax is payable to Kingston upon Hull City Council, we believe property be band B.
Please check with the local authority for confirmation VIEWINGS Viewings are strictly by appointment only THINKING OF SELLING OR STRUGGLING TO SELL YOUR PROPERTY Why not try TAYLORS?
We can offer a free valuation and explain the benefits of using TAYLORS to sell your home!!
DISCLAIMER The Agent has not tested any apparatus, equipment, fixtures and fittings or services and so cannot verify that they are in working order or fit for the purpose.
A Buyer is advised to obtain verification from their Solicitor or Surveyor. The particulars are produced in good faith but do not constitute any part of an offer or contract.
Items shown in photographs are NOT included unless specifically mentioned within the sales particulars. They may however be available by separate negotiation.
They are not to be relied upon as statements or representations of fact, any prospective purchaser should satisfy themselves by an inspection of the property before making an offer.
No person employed by Taylors Estate Agents (Hull) Ltd has the authority to provide any warranty whatsoever in relation to this property References to the Tenure of a Property are based on information supplied by the Seller.
The Agent has not had sight of the title documents. A Buyer is advised to obtain verification from their Solicitor.
Buyers must check the availability of any property and make an appointment to view before embarking on any journey to see a property.
MEASUREMENTS These approximate room sizes are only intended as general guidance. All measurements have been taken as a guide to prospective buyers and are not precise.
All buyers should satisfy themselves with regard to room dimensions, Taylors Estate Agents (Hull) Ltd cannot be held responsible for any discrepancies with regard to measurement
Value & comps
No previous sales on record.
Returns
Set an offer; the calculator follows it.
We're still gathering serviced-accommodation data for this area.
Archie refurb estimate: a Pro feature
0.0% below asking
This is not financial or investment advice. Prop AI Deals is not authorised by the Financial Conduct Authority (FCA) to provide investment advice.
All investment calculators, property analyses, and AI-generated insights are for informational purposes only. Property investment carries risk and may result in financial loss. All calculations should be independently verified and you should consult with FCA-authorised financial advisers before making any investment decisions.
Past performance does not guarantee future results. Tax implications vary by individual circumstances.
Deal
Properties like this can earn 2–3x BTL yields when converted to HMO, with retrofit costs around £10k/room. Sign in to see the full tier, yield projection, and cost breakdown.
Commercial properties like this can earn 30-50% higher yields when converted to residential under Class MA / Q / P / PA, with prior approval costing ~GBP 96/unit. Sign in to see the recommended route, yield uplift, and cost breakdown.
BRRR-suited properties can recycle 80-100% of investor capital on refi, leaving a high-yielding rental with most of the money out. Sign in to see the refurb cost stack, ARV projection, and refinance maths.
Detached + large garden = sub-division play. Pro tier unlocks the tier badge, plot size, uplift estimate, and regional land benchmark.
Short-lease flats trade at deep discount, but extending under the 1993 Act often costs far less than the discount. Pro tier unlocks the tier badge, premium breakdown, long-lease ARV and arbitrage maths.
See projected short-stay revenue vs a vanilla BTL for this property.
See real sub-let margins (HMO room rates & SA nightly rates) vs the landlord rent.
Area
Agent & docs

FAQ
About Parkstone Road, Hull, East Riding Of Yorkshire, HU6
Explore nearby