4-bedroom house · DL14 7PF
For saleReduced £40k (−13.8%) on 21 JunListed 290 days
Opportunity summary
See Archie’s verdict, returns by strategy and what to check before viewing.
About
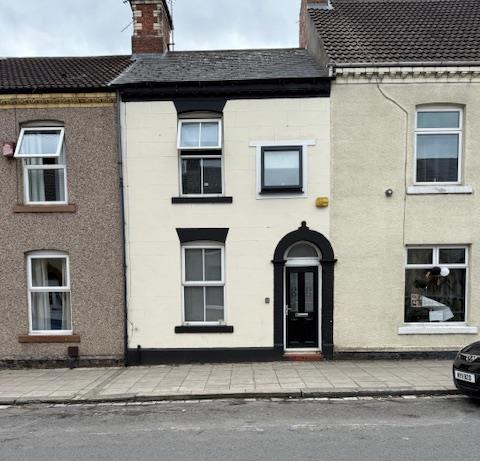
Situated in a prime town centre location is this superb semi-commercial property offered to the market for sale.
With its ground floor commercial space and self contained 4-bedroom flat, this unique property is bristling with potential and would be perfect for a wide variety of purchasers from those interested in setting up their own business, to those looking to invest in the local area.
Currently running as a popular café, the premises offers a versatile ground commercial space which could easily be used to host a multitude of merchants including hospitality, retail and much more, and has the added benefit of a high footfall of both local customers and those who have travelled to the area from further afield.
Above the café, there is a spacious four-bedroom self-contained apartment spread over three floors which has been recently fit with a new roof.
Utilised by the current owners as a holiday let, the flat offers another way of generating an additional income for investors and is also ready to move into for those hoping to purchase the property for their own residence.
Pleasantly positioned on Fore Bondgate a prominent location within Bishop Auckland's busy town centre which has a variety of popular businesses including; banks, bars, restaurants, local stores, cafes/food outlets, butchers, bakeries, retail shops as well as salons/barbers.
The town has had great investments at Auckland Castle, its gardens, the Spanish Art Gallery, Faith Museum as well as the live action historic show Kynren which attracts visitors in the thousands.
Further facilities are located just a short distance away in Tindale's Retail Park including popular high street stores and supermarkets.
Located just off the A689, close to the train station and on a major bus route through the town which connects to further bus services, allowing for access to Durham/Newcastle as well as to neighbouring towns and villages.
Ground Floor Commercial Space The ground floor hosts the commercial premises consisting of the cafe, kitchens, office and cloakroom, with stairs descending to the cellar.
Living Room (6.46 x 6.0 (21'2" x 19'8")) Generously sized living room offering plenty of space for living and dining furnitre and benefits from neutral decor and dual windows to the front elevation allowing ample natural light.
Kitchen (4.46 x 3.9 (14'7" x 12'9")) The kitchen is fitted with a range of wood effect wall, base and drawer units with contrasting work surfaces, tiled splashbacks, sink/drainer, integrated electric oven, gas hob and overhead extractor hood.
Space is available for free standing appliances including a washing machine and tumble dryer, while the breakfast bar offers ample seating.
Cloakroom (0.9 x 0.9 (2'11" x 2'11")) First floor cloakroom half tiled and fitted with a wash hand basin and WC.
Bedroom Three (5.8 x 2.0 (19'0" x 6'6")) The third bedroom offers space for a double bed and further furniture, benefiting from dual windows to the side elevation providing lots of natural light.
Bedroom Four (3.93 x 2.0 (12'10" x 6'6")) The fourth bedroom is a spacious single room with plenty of space for furniture and window to the side elevation.
Bathroom (2.4 x 2.0 (7'10" x 6'6")) The family bathroom is fitted with a corner bath with overhead shower, corner shower cubicle, wash hand basin and WC with frosted window to the side elevation.
Bedroom Two (4.0 x 3.98 (13'1" x 13'0")) Bedroom two is a spacious double bedroom with ample space for a king-sized bed and further furniture, with window to the rear elevation.
Master Bedroom (5.85 x 3.75 (19'2" x 12'3")) The impressive master bedroom is located on the top floor of the property and has a vast amount of space for a king-sized bed and plenty of further furniture.
Window to the side elevation.
Value & comps
No previous sales on record.
Returns
Set an offer; the calculator follows it.
We're still gathering serviced-accommodation data for this area.
Archie refurb estimate: a Pro feature
0.0% below asking
This is not financial or investment advice. Prop AI Deals is not authorised by the Financial Conduct Authority (FCA) to provide investment advice.
All investment calculators, property analyses, and AI-generated insights are for informational purposes only. Property investment carries risk and may result in financial loss. All calculations should be independently verified and you should consult with FCA-authorised financial advisors before making any investment decisions.
Past performance does not guarantee future results. Tax implications vary by individual circumstances.
Deal
Properties like this can earn 2–3x BTL yields when converted to HMO, with retrofit costs around £10k/room. Sign in to see the full tier, yield projection, and cost breakdown.
Commercial properties like this can earn 30-50% higher yields when converted to residential under Class MA / Q / P / PA, with prior approval costing ~GBP 96/unit. Sign in to see the recommended route, yield uplift, and cost breakdown.
BRRR-suited properties can recycle 80-100% of investor capital on refi, leaving a high-yielding rental with most of the money out. Sign in to see the refurb cost stack, ARV projection, and refinance maths.
Detached + large garden = sub-division play. Pro tier unlocks the tier badge, plot size, uplift estimate, and regional land benchmark.
Short-lease flats trade at deep discount, but extending under the 1993 Act often costs far less than the discount. Pro tier unlocks the tier badge, premium breakdown, long-lease ARV and arbitrage maths.
See projected short-stay revenue vs a vanilla BTL for this property.
See real sub-let margins (HMO room rates & SA nightly rates) vs the landlord rent.
Area
Agent & docs
FAQ
About Cafe, 10, Fore Bondgate, Bishop Auckland
Explore nearby