We've tightened what earns a Pursue. A home now needs a published valuation, a strategy that still makes money after real running costs and lender stress tests, and no listing problems that would stop a mortgage. You'll see fewer Pursues, and each one has been checked harder.
See how verdicts work4-bedroom house · DL14 6TZ
Listing removedReduced £10k (−5%) on 21 JunListed 228 days
Opportunity summary
See Archie’s verdict, returns by strategy and what to check before viewing.
About
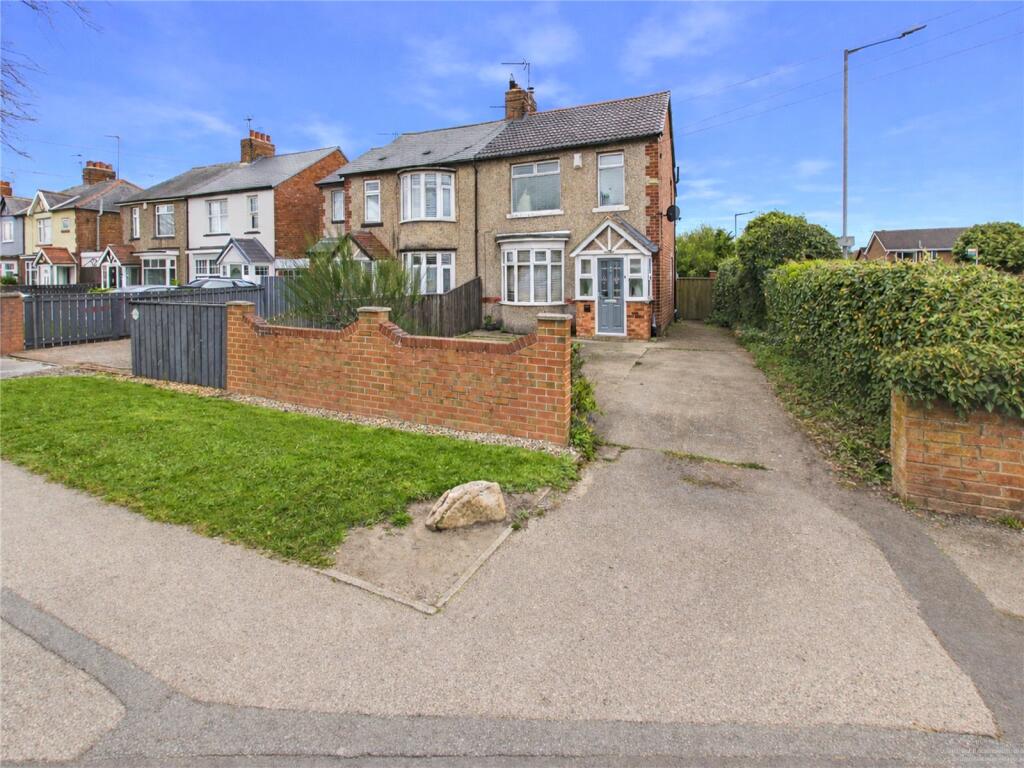
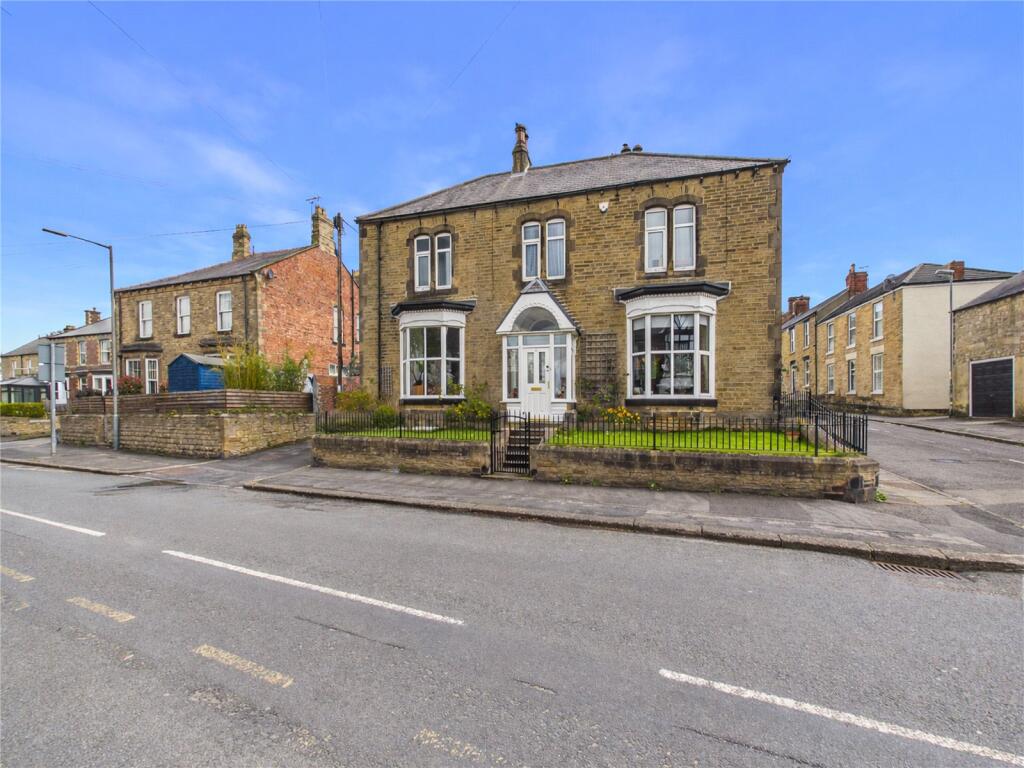
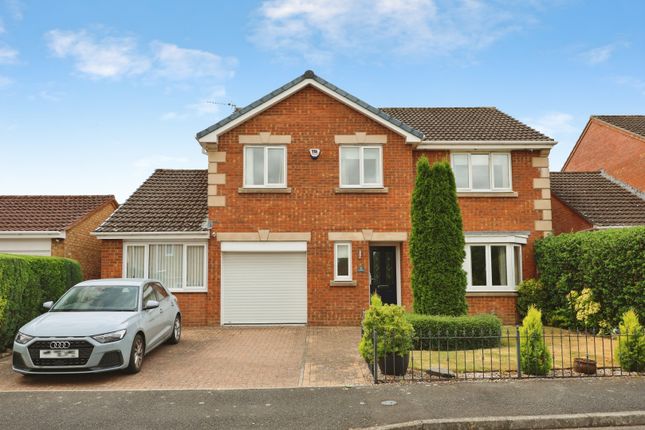
Impressive four bedroomed semi-detached family home situated within the sought after Escomb Road.
This large, extended property features a driveway, carport and detached single garage providing a plenitude of off street parking, along with a stunning rear garden, south facing and well-maintained.
Located only a short distance from the town centre and local amenities including highly regarded primary and secondary schools, the hospital, supermarkets, high street stores, independent shops, restaurants and cafes.
There is an extensive public transport system in the area via both bus or train allows regular access to further afield places, such as; Darlington, Durham, Newcastle or York.
For commuters the A688 and A689 are both close by. Tindale's ever expanding retail park is only approx. 2 miles away and offers a range of well known high street retail shops and food outlets.
In brief. The property comprises an entrance hallway leading into the living room, dining room, kitchen and cloakroom to the ground floor.
The first floor consists of the master bedroom, three further bedrooms and family bathroom.
Externally to the front, there is a walled garden, meticulously maintained with perimeter borders, along with a gated driveway leading to the carport fitted with a roller garage door.
To the rear, there is an immaculately presented, south facing garden, fully enclosed with large block-paved area ideal for outdoor seating and furniture.
Steps ascend to the lawned area, outlined by established perimeter borders with a variety of flowers, plants and bushes with paved pathway leading to an additional patio space.
Plenty of space remains available for a garden shed and greenhouse, while the detached garage with up-and-over door provides additional storage/parking.
Living Room (4.1m x 4.0m (13'5" x 13'1")) Located to the front of the property is the bright and spacious living room fitted with gas fire with feature surround and large bay window to the front elevation allows lots of natural light Dining Room (4.1m x 3.9m (13'5" x 12'9")) The dining room is another large reception room with plenty of space for a table and chairs.
Bay window with patio door leads into the rear garden. Kitchen (4.0m x 1.2m (13'1" x 3'11")) The kitchen is fitted with a range of cream wall, base and drawer units.
Complementing wood work surfaces, tiled splashbacks and sink/drianer. Space is availabel for free standing appliances including plumbing for a washing machine and dishwasher.
Cloakroom Ground floor cloakroom fitted with a WC, wash hand basin and heated towel rail.
Master Bedroom (5.22m x 2.63m (17'1" x 8'7" )) Generously sized master bedroom offers space for a double bed with fitted wardrobes, corner shower cubicle and wash hand basin, neutral decor and dual aspect windows to the front and rear.
Bedroom Two (4.1m x 3.14m (13'5" x 10'3" )) The second bedroom is a large double bedroom with space for a king-sized bed and furniture, benefiting from fitted wardrobes, neutral decor and bay window to the front elevation.
Bedroom Three (4.2m x 2.9m (13'9" x 9'6" )) Another large double bedroom, again with fitted wardrobes, neutral decor and bay window to the rear elevation.
Bedroom Four (2.29m x 2.1m (7'6" x 6'10")) A single bedroom currently utilised as a home office which could be used as a playroom or dressing room. Window to the front elevation.
Bathroom (2.26m x 1.96m (7'4" x 6'5")) The family bathroom is fitted with a panelled bath with overhead shower, WC and wash hand basin. Frosted window to the side elevation.
External Externally to the front, there is a walled garden, meticulously maintained with perimeter borders, along with a gated driveway leading to the carport fitted with a roller garage door.
To the rear, there is an immaculately presented, south facing garden, fully enclosed with large block-paved area ideal for outdoor seating and furniture.
Steps ascend to the lawned area, outlined by established perimeter borders with a variety of flowers, plants and bushes with paved pathway leading to an additional patio space.
Plenty of space remains available for a garden shed and greenhouse, while the detached garage with up-and-over door provides additional storage/parking.
Value & comps
No previous sales on record.
Returns
Set an offer; the calculator follows it.
We're still gathering serviced-accommodation data for this area.
Archie refurb estimate: a Pro feature
0.0% below asking
This is not financial or investment advice. Prop AI Deals is not authorised by the Financial Conduct Authority (FCA) to provide investment advice.
All investment calculators, property analyses, and AI-generated insights are for informational purposes only. Property investment carries risk and may result in financial loss. All calculations should be independently verified and you should consult with FCA-authorised financial advisers before making any investment decisions.
Past performance does not guarantee future results. Tax implications vary by individual circumstances.
Deal
Properties like this can earn 2–3x BTL yields when converted to HMO, with retrofit costs around £10k/room. Sign in to see the full tier, yield projection, and cost breakdown.
Commercial properties like this can earn 30-50% higher yields when converted to residential under Class MA / Q / P / PA, with prior approval costing ~GBP 96/unit. Sign in to see the recommended route, yield uplift, and cost breakdown.
BRRR-suited properties can recycle 80-100% of investor capital on refi, leaving a high-yielding rental with most of the money out. Sign in to see the refurb cost stack, ARV projection, and refinance maths.
Detached + large garden = sub-division play. Pro tier unlocks the tier badge, plot size, uplift estimate, and regional land benchmark.
Short-lease flats trade at deep discount, but extending under the 1993 Act often costs far less than the discount. Pro tier unlocks the tier badge, premium breakdown, long-lease ARV and arbitrage maths.
See projected short-stay revenue vs a vanilla BTL for this property.
See real sub-let margins (HMO room rates & SA nightly rates) vs the landlord rent.
Area
Agent & docs

FAQ
About 54, Escomb Road, Bishop Auckland
Explore nearby