3-bedroom semi-detached house · BH1 3TF
For saleListed 637 days
Opportunity summary
See Archie’s verdict, returns by strategy and what to check before viewing.
About
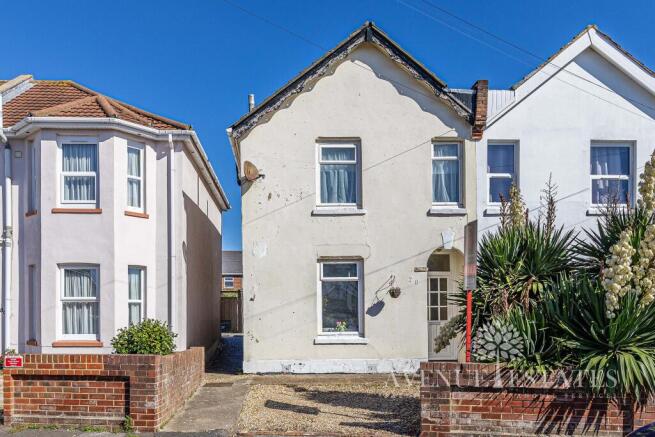
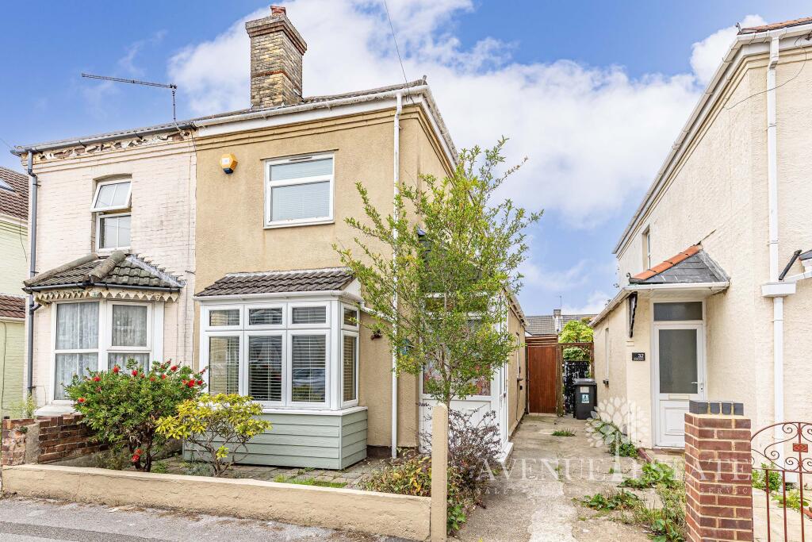
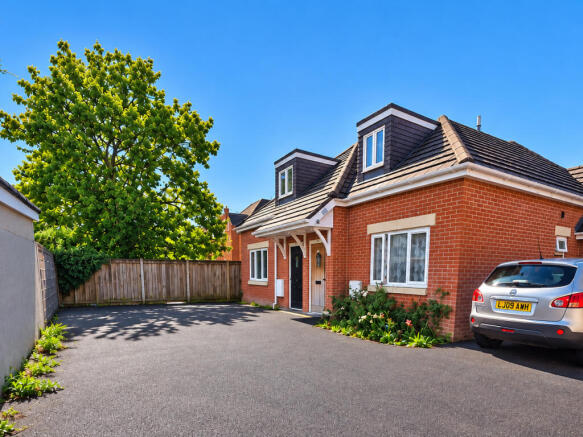
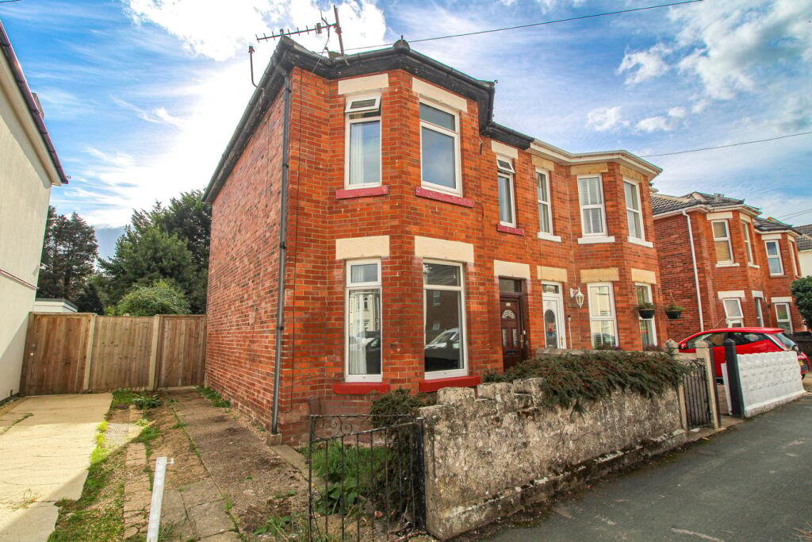
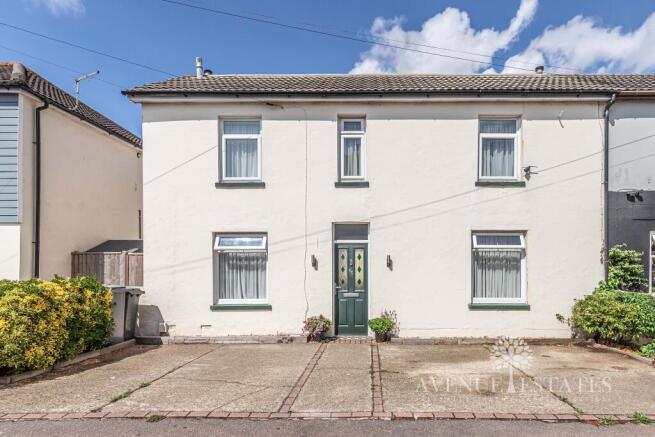
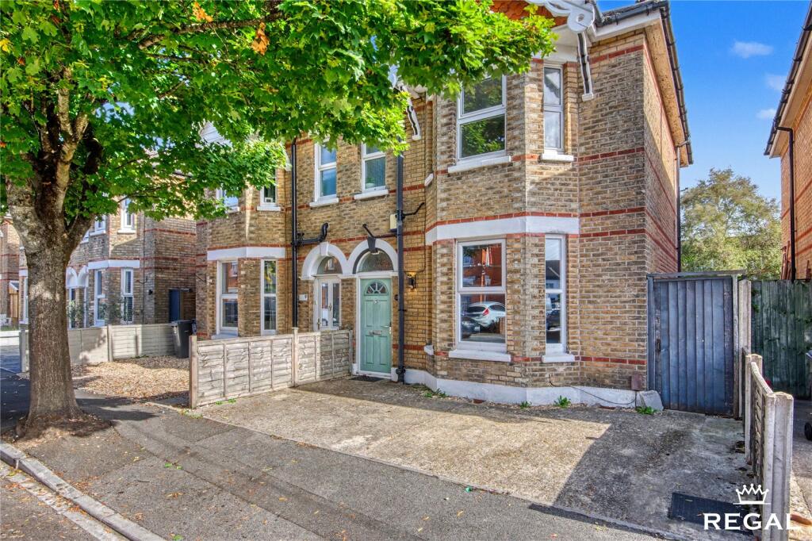
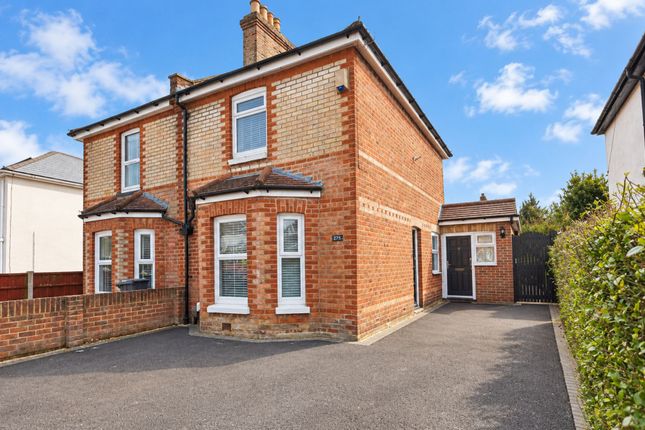
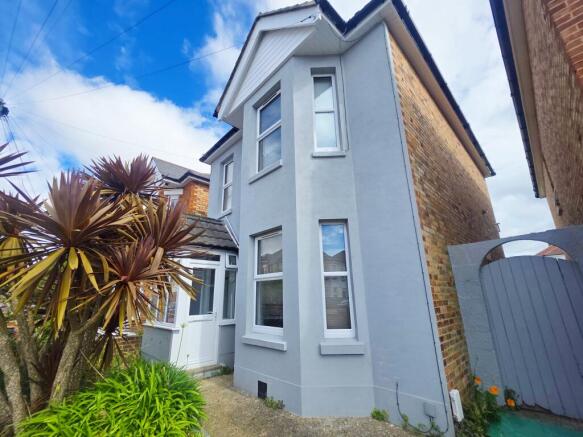
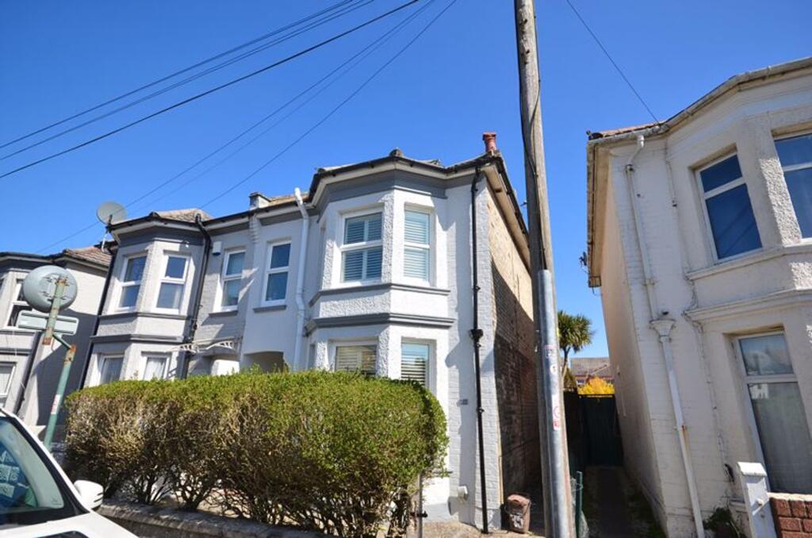
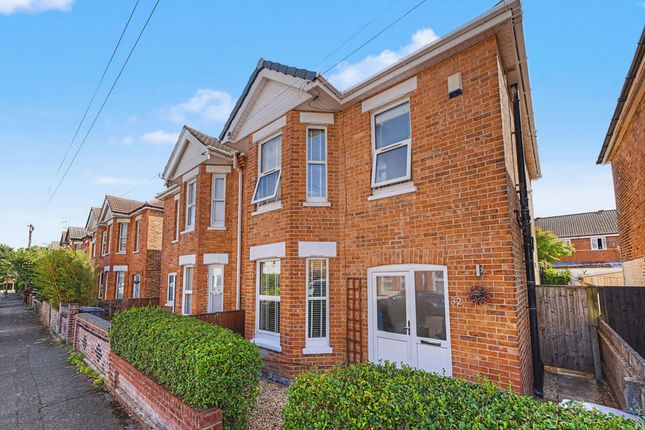
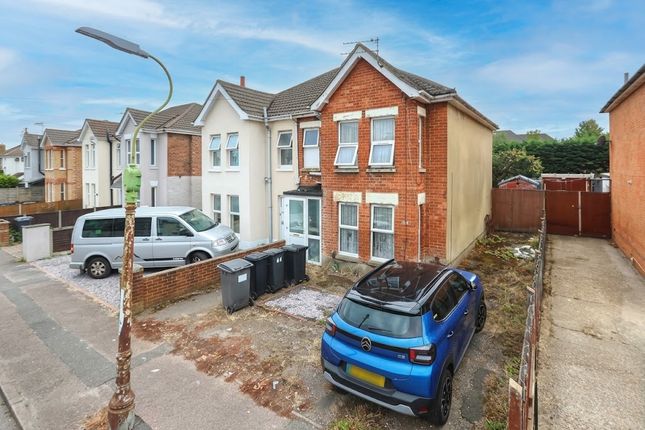
NEWLY BUILT SEMI-DETACHED FAMILY HOME WITH EV CHARGING AND GARDEN - COMPLETION EXPECTED JANUARY 2026 Experience the perfect combination of style, practicality and location with these two newly built three-bedroom semi-detached homes in the sought-after area of Bournemouth.
Just minutes from award-winning beaches and town centre, these properties offer an exceptional lifestyle for families, professionals and anyone looking to embrace coastal living.
Situated on Carlton Road, these homes are ideally located near highly rated schools, making them perfect for families.
Bournemouth Train Station is within easy reach, offering direct links to London and other major cities, while the town centre provides a variety of shops, restaurants and entertainment options to enjoy.
Each home has been designed with modern living in mind.
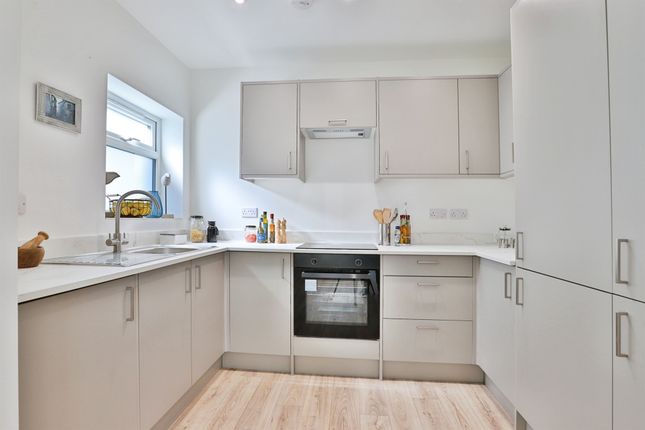
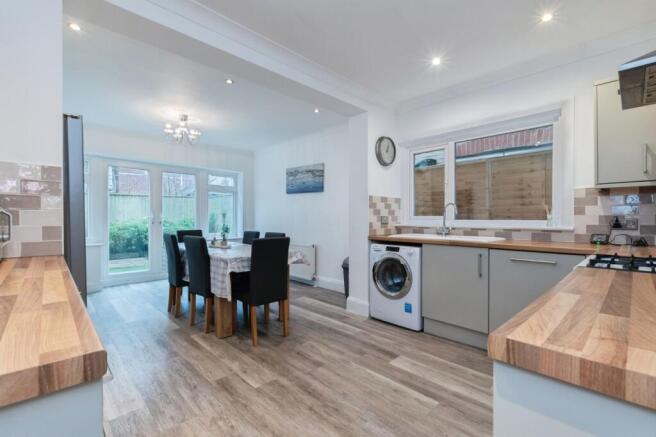
At the heart of the property is a bright, open-plan kitchen and dining area that flows seamlessly into a landscaped private garden, creating a space that's perfect for entertaining or enjoying family meals.
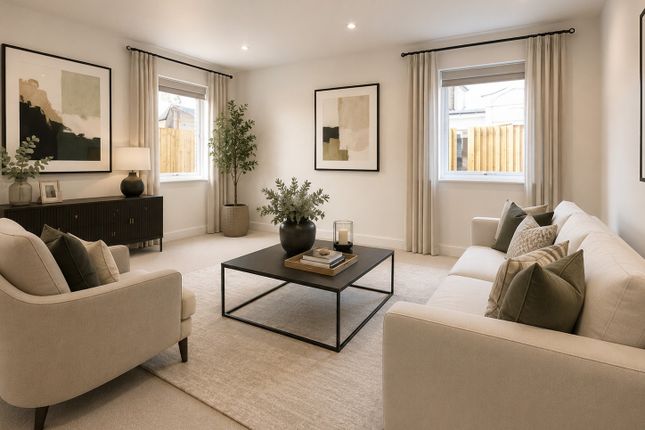
A separate sitting room offers a peaceful retreat, while the ground floor also features a convenient WC.
Upstairs, the homes boast three well-proportioned bedrooms, including a luxurious main bedroom complete with an en-suite shower room.
The additional bedrooms are served by a beautifully designed family bathroom, ensuring comfort and privacy for all.
Practicality and sustainability are at the forefront of these homes, with driveway parking for one vehicle and electric vehicle chargers included.
The properties are fitted with UPVC double-glazed windows and gas central heating.
A 10-year new build warranty provides peace of mind, while high-quality finishes throughout highlight the attention to detail in every aspect of these homes.
Additional Information Council Tax: Band TBC Tenure: Freehold Parking: One Space With EV Charging Point Utilities: Mains Electricity Mains Gas Mains Water Drainage: Mains Drainage Broadband: Refer to ofcom website Mobile Signal: Refer to ofcom website Flood Risk: For more information refer to gov.uk, check long term flood risk Lounge Kitchen/Diner Utility Room Bedroom 1 En-Suite Bedroom 2 Bedroom 3 Family Bathroom Important Notice: The artist's impression, floor plans, configurations and layouts are included for guidance only.
The Developer and Agent therefore gives notice to prospective purchasers that none of the material issued or visual depictions of any kind made on behalf of the Developer and Agent can be relied upon as accurately describing any particular or proposed dwelling or development.
All such matters must be treated as intended only as a single illustration and guidance.
They are subject to change from time to time without notice and their accuracy is not guaranteed, nor do they constitute part of a contract or a warranty.
The fixtures, fittings, services and appliances have not been tested and therefore no guarantee can be given that they are in working order. All measurements are approximate.
Prospective purchasers are requested to check before entering into negotiations as to whether the specification has changed.
Value & comps
No previous sales on record.
Returns
Set an offer; the calculator follows it.
We're still gathering serviced-accommodation data for this area.
Archie refurb estimate: a Pro feature
0.0% below asking
This is not financial or investment advice. Prop AI Deals is not authorised by the Financial Conduct Authority (FCA) to provide investment advice.
All investment calculators, property analyses, and AI-generated insights are for informational purposes only. Property investment carries risk and may result in financial loss. All calculations should be independently verified and you should consult with FCA-authorised financial advisors before making any investment decisions.
Past performance does not guarantee future results. Tax implications vary by individual circumstances.
Deal
Properties like this can earn 2–3x BTL yields when converted to HMO, with retrofit costs around £10k/room. Sign in to see the full tier, yield projection, and cost breakdown.
Commercial properties like this can earn 30-50% higher yields when converted to residential under Class MA / Q / P / PA, with prior approval costing ~GBP 96/unit. Sign in to see the recommended route, yield uplift, and cost breakdown.
BRRR-suited properties can recycle 80-100% of investor capital on refi, leaving a high-yielding rental with most of the money out. Sign in to see the refurb cost stack, ARV projection, and refinance maths.
Detached + large garden = sub-division play. Pro tier unlocks the tier badge, plot size, uplift estimate, and regional land benchmark.
Short-lease flats trade at deep discount, but extending under the 1993 Act often costs far less than the discount. Pro tier unlocks the tier badge, premium breakdown, long-lease ARV and arbitrage maths.
See projected short-stay revenue vs a vanilla BTL for this property.
See real sub-let margins (HMO room rates & SA nightly rates) vs the landlord rent.
Area
Agent & docs
FAQ
About Springbourne
Explore nearby