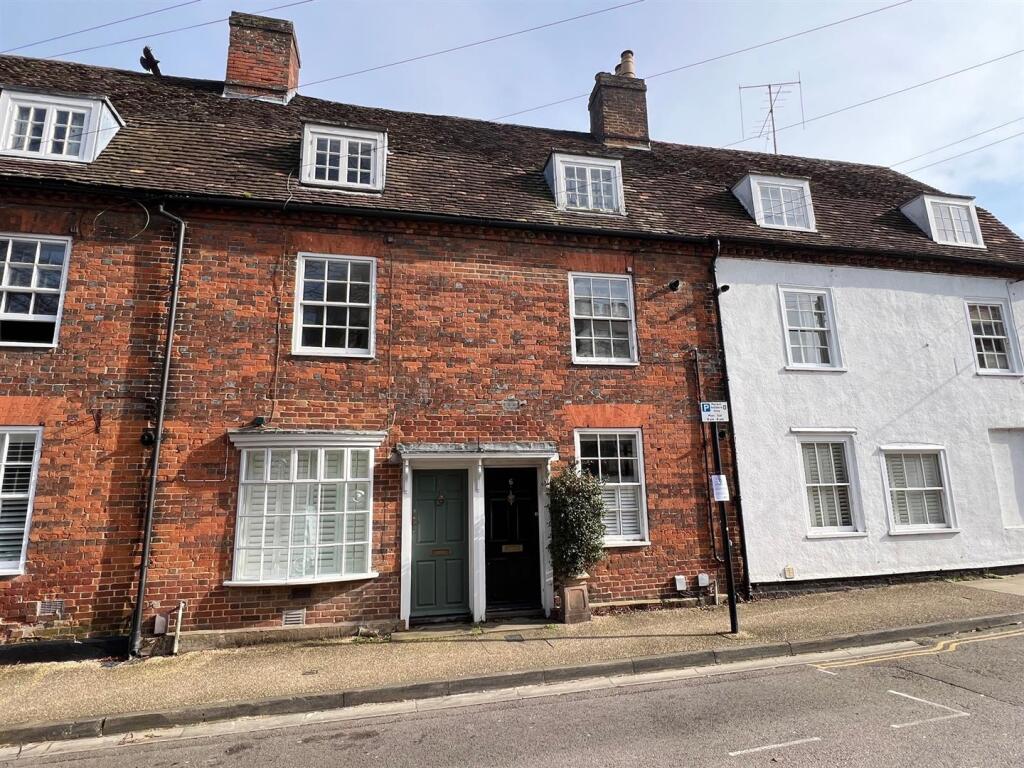
2-bedroom house · SG7 6FF
For saleListed 41 days
Opportunity summary
See Archie’s verdict, returns by strategy and what to check before viewing.
About
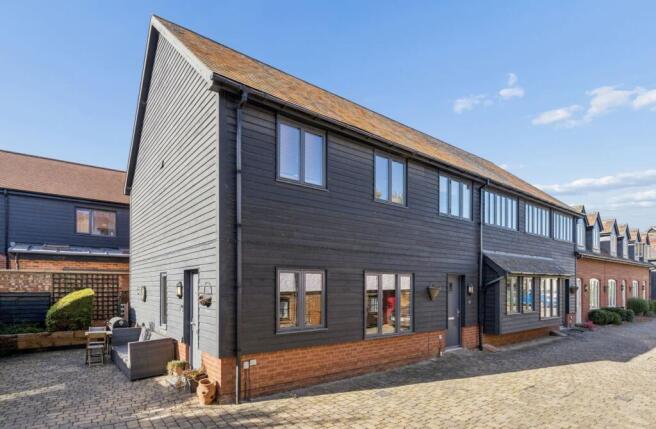
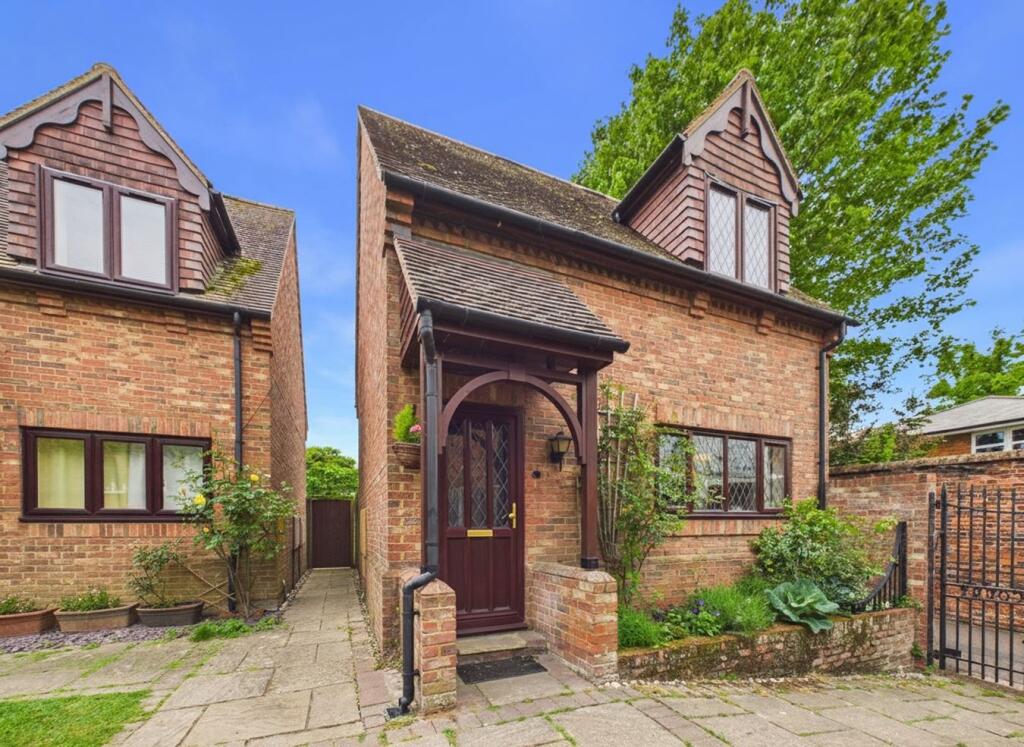
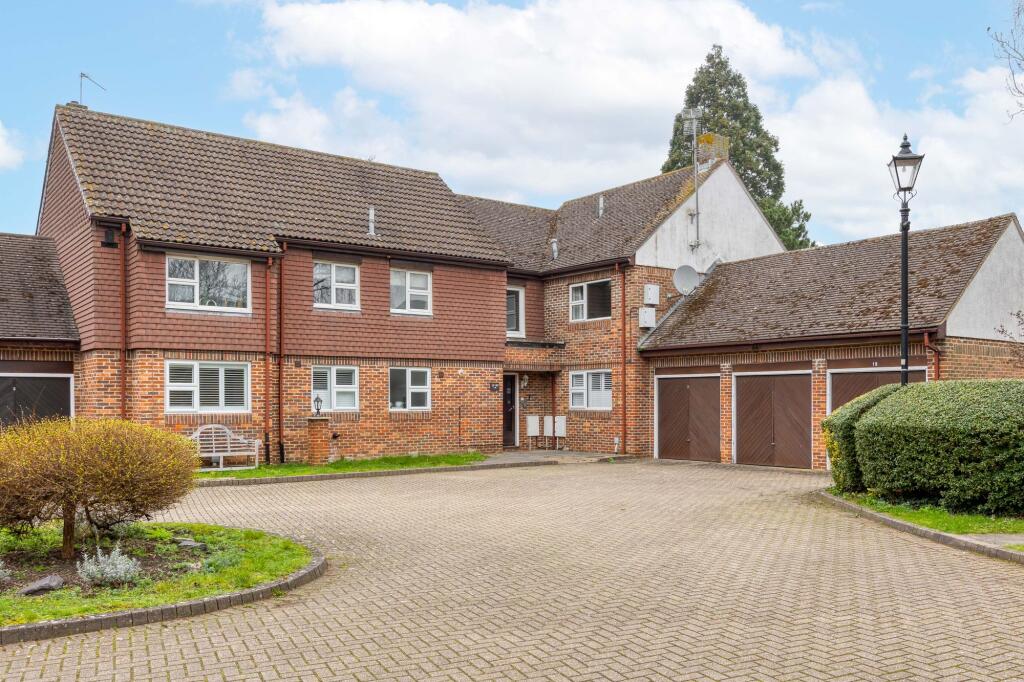
A Stylish Mews House in a Private Gated Community Contemporary, characterful and wonderfully convenient — this is town-centre living at its best, tucked away within a small private gated community in the heart of historic Hertfordshire.
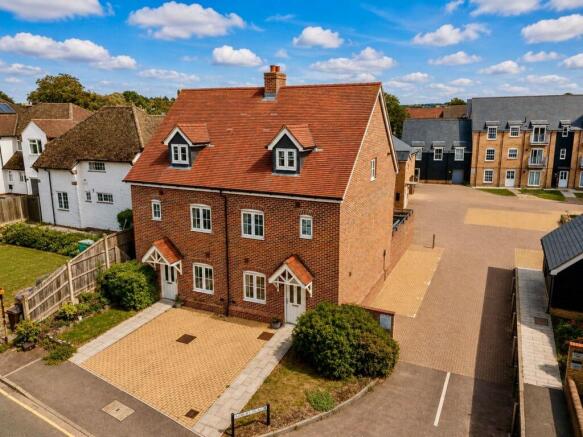
Built in 2013, this distinctive three-storey mews-style home offers a fantastic combination of modern design, versatile accommodation and an enviable lifestyle location.
With allocated parking behind secure gates, a low-maintenance courtyard garden and a superb position close to the town centre, restaurants, boutique shops, bars and the station, this is a home that makes everyday life feel easy.
Set within this small gated community, the property enjoys a wonderful sense of privacy while being just moments from everything the town has to offer.
It is the perfect balance — peaceful when you want it, yet right in the middle of the action when you step outside.
Inside, the house has been designed with a clever upside-down layout, placing the bedrooms and bathrooms on the ground floor, with the main living accommodation above.
This gives the sleeping areas a quiet and private feel, while the upper floors make the most of the natural light and impressive sense of space.
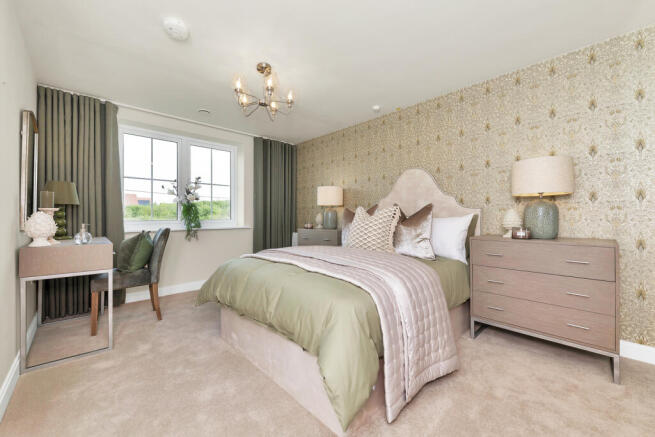
The principal bedroom is a generous 12ft room, complete with fitted wardrobes and a stylish en-suite shower room.
The second bedroom also benefits from fitted wardrobes and has direct access to the courtyard garden, creating a lovely connection with the outside space.
A well-appointed three-piece bathroom completes the ground floor. The Heart of the Home Head upstairs and you'll discover the real showstopper.
The impressive 27ft open-plan kitchen, dining and living space provides a fantastic setting for both everyday life and entertaining.
A striking floor-to-upper-mezzanine window floods the room with natural light, creating a wonderful sense of volume, height and openness.
It gives the space a real wow factor and makes the upper level feel bright and contemporary throughout.
The generous proportions allow you to create defined kitchen, dining and living areas while retaining that fantastic open-plan flow.
Whether you're cooking for friends, enjoying dinner together, relaxing on the sofa or simply opening the doors and letting the day unfold, this is a space designed around modern living.
The hard flooring adds to the contemporary feel while also being incredibly practical and easy to maintain — ideal for a busy lifestyle.
There is plenty of room to entertain, making this a home where friends and family can gather without everyone being squeezed into one room.
A Flexible Upper Floor Continue to the top floor and you'll discover another bright and versatile room, currently arranged as a relaxed chill-out space.
With its excellent natural light and separation from the main living areas, this room could work beautifully as a home office, reading room, cinema space, creative studio, occasional guest area or simply somewhere to escape and unwind.
It gives the property an additional layer of flexibility that makes it far more than just a two-bedroom home.
Easy Outdoor Living Outside, the courtyard-style garden is designed for enjoying rather than maintaining.
It provides the perfect little escape for a morning coffee, a few pots and plants, or an evening glass of wine after work.
It’s a manageable outdoor space that complements the lock-up-and-go nature of the property.
For those with a car, the allocated parking behind secure gates is another significant advantage, particularly given the central location.
A Lifestyle on Your Doorstep But perhaps the biggest attraction of this home is where it allows you to live your life.
Step outside and you're within easy reach of independent shops, boutique stores, cafés, restaurants and bars. The town centre is there to be enjoyed rather than simply visited.
Imagine a Saturday morning here. There’s no need to get in the car.
Walk into town, pick up a coffee, browse the independent and boutique shops, perhaps stop for brunch, and later meet friends for lunch or drinks.
Come evening, choose a favourite restaurant, enjoy a few drinks and simply stroll home — knowing your front door is only minutes away.
And when you return, you’re back behind the secure gates and away from the hustle and bustle, enjoying your own private space.
For commuters, the nearby mainline station makes the location equally appealing.
The ability to walk to the station and connect towards London means you can enjoy the benefits of town-centre living without giving up convenient access to the capital.
The Perfect Lock-Up-and-Go This is a home that particularly lends itself to those looking for a stylish, low-maintenance and easy-to-manage lifestyle.
Whether you're a professional wanting to be close to the station and town centre, a couple looking for a home with plenty of entertaining space, someone downsizing without wanting to compromise on style, or simply looking for a property that allows you to lock the door and head away for the weekend, this home offers exceptional versatility.
Modern living, a private gated setting, impressive open-plan accommodation, a dramatic floor-to-mezzanine window, secure parking and the very best of town-centre living on your doorstep.
This isn't simply a house. It's a home that gives you more freedom, more convenience and, ultimately, more time to enjoy life. *Solar Panel heats the hot water during spring & summer.
*Loft space available for storage, part boarded.
GROUND FLOOR Entrance Hall Storage Cupboard Bedroom 1 - 3.78m x 2.71m (12'4" x 8'10") Ensuite - 3.09m x 1.24m (10'1" x 4'0") Bedroom 2 - 3.15m x 2.85m (10'4" x 9'4") Bathroom - 2.86m x 2.05m (9'4" x 6'8") FIRST FLOOR Kitchen/Diner - 8.12m x 5.13m (26'7" x 16'9") SECOND FLOOR Mezzanine/ Living Room - 5.14m x 4.61m (16'10" x 15'1") OUTSIDE Courtyard Off-Road Gated Parking Small Seating Area
Value & comps
No previous sales on record.
Returns
Set an offer; the calculator follows it.
We're still gathering serviced-accommodation data for this area.
Archie refurb estimate: a Pro feature
0.0% below asking
This is not financial or investment advice. Prop AI Deals is not authorised by the Financial Conduct Authority (FCA) to provide investment advice.
All investment calculators, property analyses, and AI-generated insights are for informational purposes only. Property investment carries risk and may result in financial loss. All calculations should be independently verified and you should consult with FCA-authorised financial advisors before making any investment decisions.
Past performance does not guarantee future results. Tax implications vary by individual circumstances.
Deal
Properties like this can earn 2–3x BTL yields when converted to HMO, with retrofit costs around £10k/room. Sign in to see the full tier, yield projection, and cost breakdown.
Commercial properties like this can earn 30-50% higher yields when converted to residential under Class MA / Q / P / PA, with prior approval costing ~GBP 96/unit. Sign in to see the recommended route, yield uplift, and cost breakdown.
BRRR-suited properties can recycle 80-100% of investor capital on refi, leaving a high-yielding rental with most of the money out. Sign in to see the refurb cost stack, ARV projection, and refinance maths.
Detached + large garden = sub-division play. Pro tier unlocks the tier badge, plot size, uplift estimate, and regional land benchmark.
Short-lease flats trade at deep discount, but extending under the 1993 Act often costs far less than the discount. Pro tier unlocks the tier badge, premium breakdown, long-lease ARV and arbitrage maths.
See projected short-stay revenue vs a vanilla BTL for this property.
See real sub-let margins (HMO room rates & SA nightly rates) vs the landlord rent.
Area
Agent & docs
FAQ
About Musgrove Maltings, Baldock, SG7 6FF
Explore nearby