We've tightened what earns a Pursue. A home now needs a published valuation, a strategy that still makes money after real running costs and lender stress tests, and no listing problems that would stop a mortgage. You'll see fewer Pursues, and each one has been checked harder.
See how verdicts work2-bedroom house · SG6 1AL
Listing removedListed 127 days
Opportunity summary
See Archie’s verdict, returns by strategy and what to check before viewing.
About
Moving to a retirement development should make life easier without making it feel smaller.
This apartment offers enough space to retain familiar furniture, welcome family and keep interests separate from the room where everyday life happens.
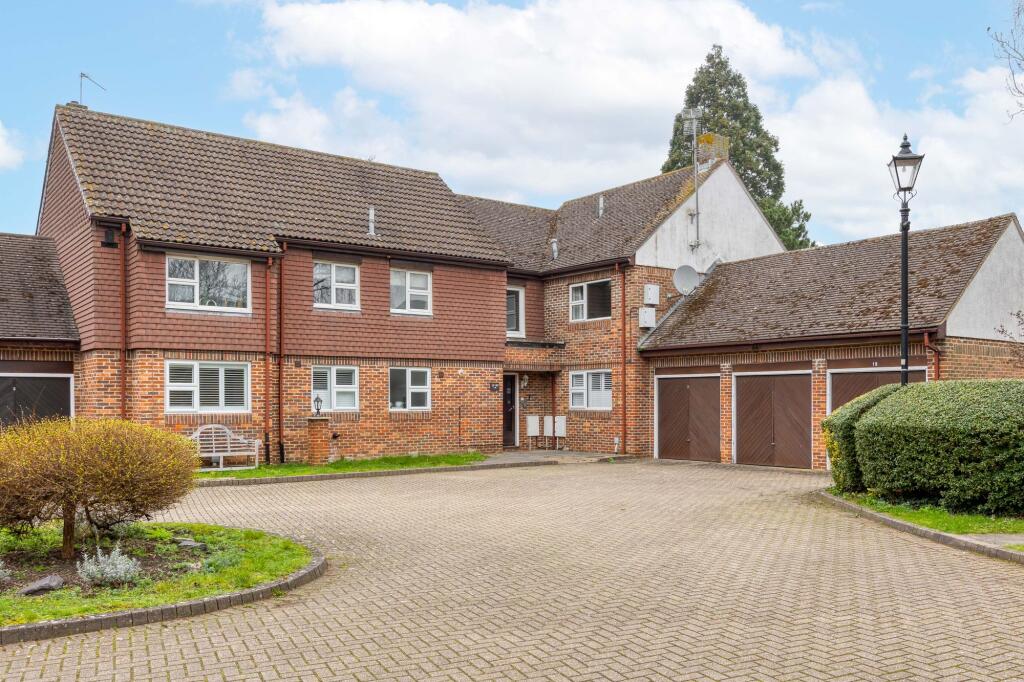
Norton Hall Farm has a very different feel from a retirement block placed in the middle of a busy town.
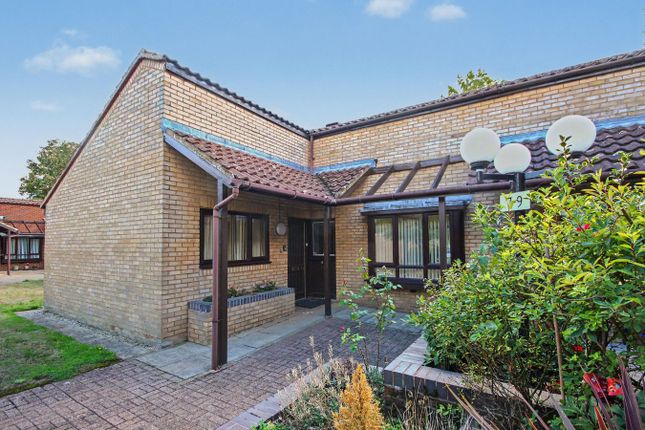
The buildings sit around established gardens, with lawns, planting, seating areas and attractive older architecture forming part of the setting.
It feels settled and residential, with space between the buildings and places to pause and talk rather than simply corridors leading from one front door to another.
The position also gives residents a useful choice between two towns.
Letchworth offers straightforward everyday shopping, cafés, green spaces and a mainline station, while Baldock has the smaller scale and traditional feel of a historic market town.
For someone moving into the area to be nearer children or grandchildren, it means being connected without having to live in the centre of either.
For someone already local, it allows familiar places, friends and routines to remain within reach. At approximately 633 sq. Ft., the apartment feels substantial for this type of home.
The entrance hall includes useful cupboard space, helping coats, household items and the things accumulated over a lifetime stay organised rather than spilling into the main rooms.
The living room is large enough to create distinct places for sitting and dining.
A proper sofa arrangement can sit comfortably alongside a table for everyday meals, family lunches or a game of cards with friends.
The room opens onto the balcony, giving the apartment private outdoor space of its own rather than relying entirely on the communal grounds. That balcony is a meaningful advantage.
There is room for a small table and chairs, with an open outlook across the development’s gardens and mature trees.
It provides somewhere for morning coffee, fresh air or an afternoon in the sun without needing to leave home or maintain a garden.
The kitchen is separate from the living room, keeping cooking and washing-up contained.
It is not the newest part of the apartment, but it offers plenty of cupboards and worktop space in a layout where everything is close at hand.
A future owner may decide to update it in time, but it remains practical and usable from the outset. Both bedrooms provide proper flexibility.
The main bedroom has space for a double bed and full bedroom furniture without feeling squeezed.
The second is large enough to remain a genuine bedroom for visiting family, rather than becoming a token spare room.
It could equally provide space for sewing, reading, paperwork or other interests, allowing the living room to stay clear and comfortable.
The shower room has supportive fittings and storage around the basin, helping with day-to-day confidence without making the space feel institutional.
A separate WC is particularly useful when guests stay or family visit, as the shower room does not become the apartment’s only facility.
The apartment has also been redecorated and recarpeted, so although there is scope to update the kitchen and personalise the finish, the immediate work has largely been taken care of.
It offers a clean, neutral starting point for furniture, pictures and belongings that already make a place feel like home.
Norton Hall Farm is intended for independent living for those aged 50 and over.
Residents have their own private home, while the wider development offers communal spaces and the reassurance of being around other people without requiring participation.
That balance matters: Company is available when wanted, but privacy remains entirely your own.
For families helping a parent consider their next move, this apartment answers many of the practical questions.
There is a lift, room for visitors, private outdoor space, communal grounds, useful storage and a setting that feels quiet without being cut off.
For the person moving, it offers something equally important: A home that still feels like their own rather than accommodation chosen purely around age. This is not about giving up independence.
It is about removing some of the work and responsibility of a larger home while keeping enough space to live comfortably, have people over and continue the routines and interests that matter.
| additional information Council Tax Band - B EPC Rating - tbc Leasehold - 981 years remaining Service Charge: £276.00 P.M | first floor Living Room: Approx 16' 1" x 11' 11" (4.90m x 3.64m) Kitchen: Approx: 8' 4" x 7' 10" (2.54m x 2.38m) Bedroom One: Approx 12' 6" x 9' 2" (3.82m x 2.79m) En-Suite W/C: Approx 7' 3" x 3' 4" (2.21m x 1.02m) Bedroom Two: Approx 12' 2" x 8' 7" (3.70m x 2.62m) Shower Room: Approx 7' 0" x 5' 7" (2.13m x 1.70m) | outside Communal gardens Off road parking
Value & comps
No previous sales on record.
Returns
Set an offer; the calculator follows it.
We're still gathering serviced-accommodation data for this area.
Archie refurb estimate: a Pro feature
0.0% below asking
This is not financial or investment advice. Prop AI Deals is not authorised by the Financial Conduct Authority (FCA) to provide investment advice.
All investment calculators, property analyses, and AI-generated insights are for informational purposes only. Property investment carries risk and may result in financial loss. All calculations should be independently verified and you should consult with FCA-authorised financial advisers before making any investment decisions.
Past performance does not guarantee future results. Tax implications vary by individual circumstances.
Deal
Properties like this can earn 2–3x BTL yields when converted to HMO, with retrofit costs around £10k/room. Sign in to see the full tier, yield projection, and cost breakdown.
Commercial properties like this can earn 30-50% higher yields when converted to residential under Class MA / Q / P / PA, with prior approval costing ~GBP 96/unit. Sign in to see the recommended route, yield uplift, and cost breakdown.
BRRR-suited properties can recycle 80-100% of investor capital on refi, leaving a high-yielding rental with most of the money out. Sign in to see the refurb cost stack, ARV projection, and refinance maths.
Detached + large garden = sub-division play. Pro tier unlocks the tier badge, plot size, uplift estimate, and regional land benchmark.
Short-lease flats trade at deep discount, but extending under the 1993 Act often costs far less than the discount. Pro tier unlocks the tier badge, premium breakdown, long-lease ARV and arbitrage maths.
See projected short-stay revenue vs a vanilla BTL for this property.
See real sub-let margins (HMO room rates & SA nightly rates) vs the landlord rent.
Area
Agent & docs

FAQ
About 15 The Mews, Norton Road, Letchworth Garden City
Explore nearby