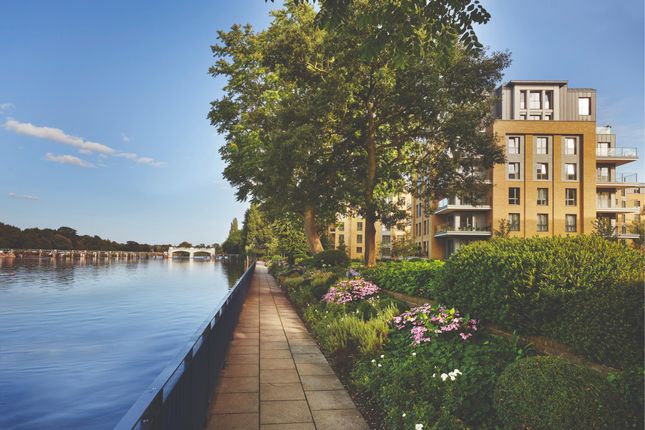
3-bedroom flat · TW10 7JE
For saleReduced £50 (−0%) on 11 AugListed 246 days
Opportunity summary
See Archie’s verdict, returns by strategy and what to check before viewing.
About
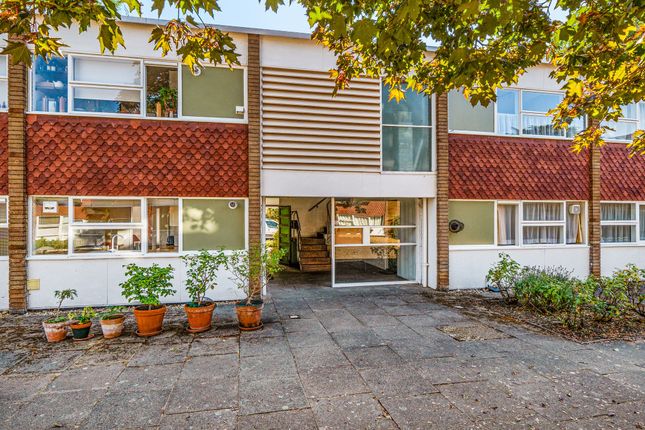
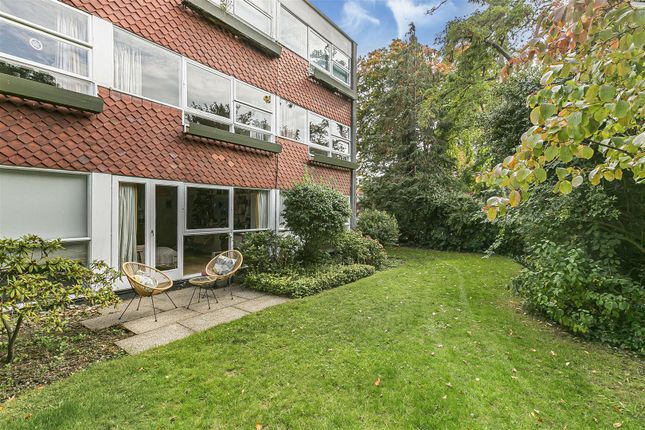
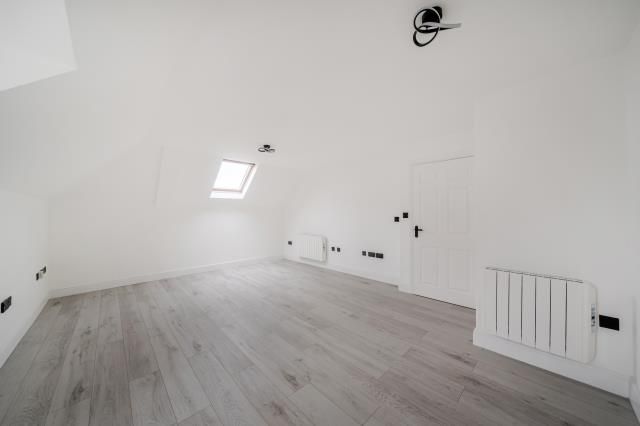
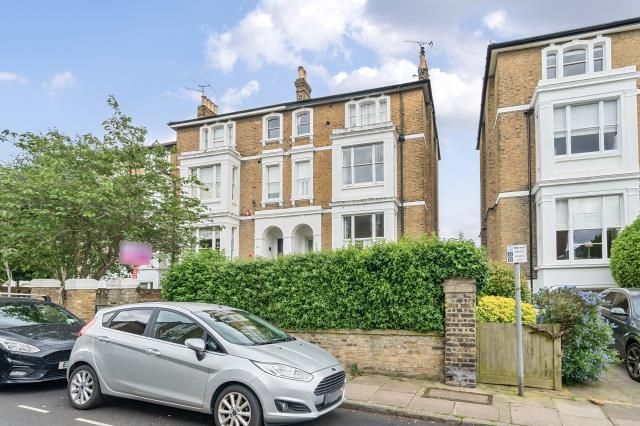
A bright and well-proportioned architect designed (James Stirling) three bedroom second floor apartment of approximately 777 sq ft (72.1 sq m) with private balcony, set within a popular and well-maintained development positioned on Ham Common (watch the cricket from the living room), and within close proximity to Ham Village and Richmond Park.
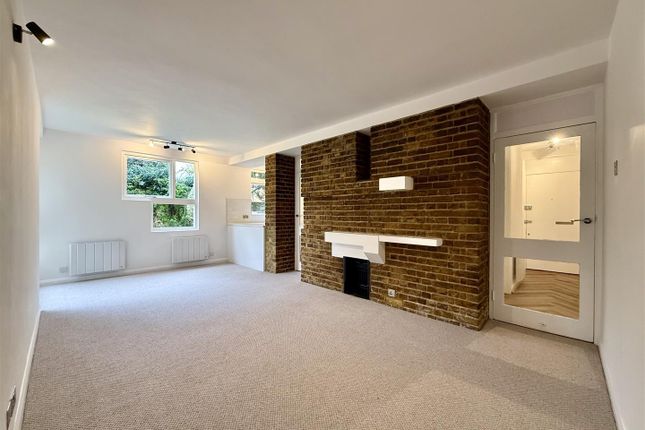
The property offers excellent lateral living space, with a generous reception/dining room extending to over 19 ft, enjoying large windows and an open outlook which floods the room with natural light.
There is ample space for both seating and dining areas, making it ideal for entertaining or family life.
The separate kitchen runs to over 16 ft in length and is fitted with a range of units, worktops and smeg appliances, and a dishwasher, with direct access to a private balcony.
There are two well-sized double bedrooms, both with large windows and built-in storage, plus a third bedroom/study which works equally well as a nursery, home office or guest room.
The bathroom is fitted with a modern white suite, heated towel rail, underfloor heating and contemporary tiling, and there is a useful utility cupboard off the hallway for added convenience.
All internal space feels completely private with an outlook onto trees and gardens in every direction.
Further benefits include upgrade windows with high performance glass, high-end continuous hot water system with water softener, good internal storage and residents’ parking within the development.
The property would suit families, first-time buyers or downsizers seeking well-balanced accommodation close to excellent schools and green open spaces.
Langham House Close occupies a superb position just moments from beautiful Ham Common, with its traditional village pond, cricket square and local pub, creating a rare sense of open space and community within easy reach of Richmond and Kingston.
Designed in 1955 and built in 1957/58 by celebrated architects James Stirling and James Gowan, the development is widely referred to in architectural literature as the “Ham Common Flats”.
The scheme was influenced by Le Corbusier’s Maisons Jaoul (1954–56), reflected in distinctive external detailing including the sculptural concrete spouts and strong geometric form.
Importantly, unlike many Modernist buildings of the period, Langham House Close was privately commissioned rather than social housing, giving it a different design ethos and long-term appeal.
This was Stirling’s first major work before he went on to international recognition with projects such as the Engineering Building at Leicester University, the Clore Gallery at Tate Britain and the Neue Staatsgalerie in Stuttgart.
As such, the development holds a notable place in post-war British architectural history.
EPC Rating: E Location Langham House Close enjoys an enviable setting at beautiful Ham Common, with its traditional village pond, cricket square and popular local pub, creating a rare sense of open space and community.
The protected open spaces of Richmond Park and Ham Riverside Lands are close by, offering extensive walking and cycling routes along the Thames towards Richmond, Kingston and Teddington.
Local shops, cafés and amenities can be found at Ham Parade, while regular bus services provide easy access to Richmond and Kingston town centres with their extensive shopping, dining and rail connections into Central London.
The development itself is architecturally renowned, designed by James Stirling and James Gowan in the mid-1950s and often referred to as the “Ham Common Flats”, holding an important place in post-war British architectural history.
Disclaimer These particulars are a general guide and do not form part of any offer or contract. Descriptions, dimensions and details are believed accurate but not guaranteed.
Buyers must verify all information by inspection or enquiry. Services, systems and appliances have not been tested and no warranty is given.
Lease terms, service charges, and ground rents should be confirmed by solicitors before exchange.
We aim to comply with the Consumer Protection from Unfair Trading Regulations 2008 and ntselat guidance on Material Information. Please ask us if you have any questions about information provided.
Value & comps
No previous sales on record.
Returns
Set an offer; the calculator follows it.
We're still gathering serviced-accommodation data for this area.
Archie refurb estimate: a Pro feature
0.0% below asking
This is not financial or investment advice. Prop AI Deals is not authorised by the Financial Conduct Authority (FCA) to provide investment advice.
All investment calculators, property analyses, and AI-generated insights are for informational purposes only. Property investment carries risk and may result in financial loss. All calculations should be independently verified and you should consult with FCA-authorised financial advisors before making any investment decisions.
Past performance does not guarantee future results. Tax implications vary by individual circumstances.
Deal
Properties like this can earn 2–3x BTL yields when converted to HMO, with retrofit costs around £10k/room. Sign in to see the full tier, yield projection, and cost breakdown.
Commercial properties like this can earn 30-50% higher yields when converted to residential under Class MA / Q / P / PA, with prior approval costing ~GBP 96/unit. Sign in to see the recommended route, yield uplift, and cost breakdown.
BRRR-suited properties can recycle 80-100% of investor capital on refi, leaving a high-yielding rental with most of the money out. Sign in to see the refurb cost stack, ARV projection, and refinance maths.
Detached + large garden = sub-division play. Pro tier unlocks the tier badge, plot size, uplift estimate, and regional land benchmark.
Short-lease flats trade at deep discount, but extending under the 1993 Act often costs far less than the discount. Pro tier unlocks the tier badge, premium breakdown, long-lease ARV and arbitrage maths.
See projected short-stay revenue vs a vanilla BTL for this property.
See real sub-let margins (HMO room rates & SA nightly rates) vs the landlord rent.
Area
Agent & docs
FAQ
About 11 Langham House Close, Richmond
Explore nearby