4-bedroom house · CW5 5PH
For saleListed 129 days
Opportunity summary
See Archie’s verdict, returns by strategy and what to check before viewing.
About
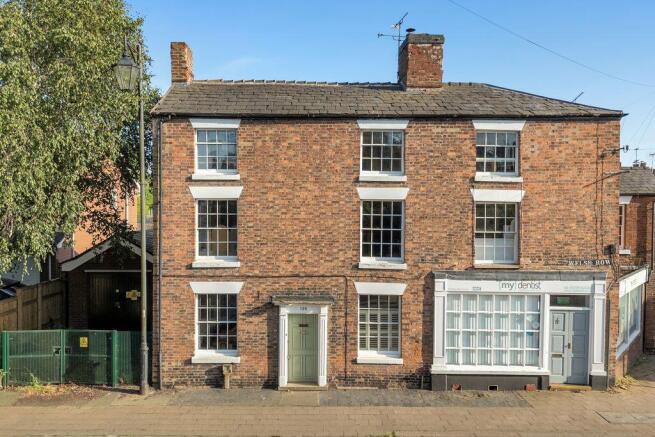
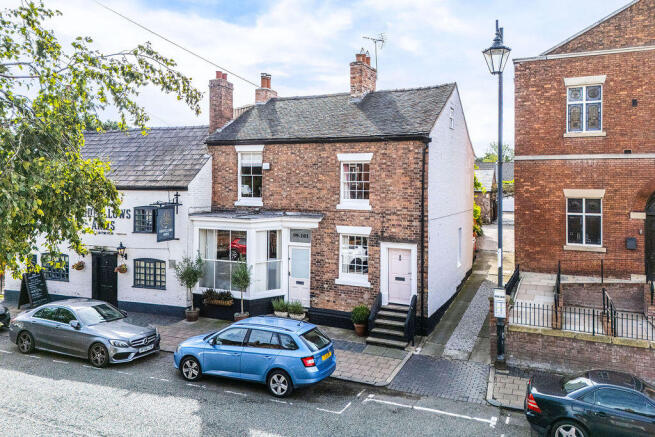
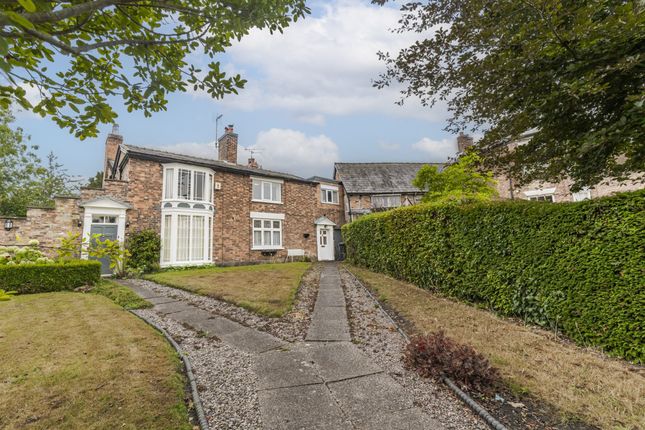
To arrange A viewing please call and quote ref: SW1027 Millstone Lane, Nantwich Beautiful Period Semi | 4 Double Bedrooms | 3 Reception Rooms | Private Rear Parking | Walk to Nantwich Centre | No Chain A beautifully presented four-bedroom period semi-detached home offering exceptional family accommodation across three floors, packed with original character features and perfectly positioned just a short stroll from Nantwich town centre.
From the striking stained-glass entrance and elegant bay windows to the original fireplaces, ceiling roses and picture rails, this charming home effortlessly blends period character with modern family living.
With three reception rooms, two bathrooms, a south-west facing garden and private rear parking, this is a home that offers both style and substance in equal measure.
Occupying a highly sought-after position on Millstone Lane, this impressive home retains all the character and craftsmanship expected of a property of its era, whilst providing the space and flexibility required for modern family life.
Arranged over three floors and offered to the market with no onward chain, this is a rare opportunity to acquire a substantial period home in one of Nantwich’s most desirable locations.
Step Inside Entrance Porch A charming introduction to the property, featuring a beautiful stained-glass front door, traditional quarry tiled flooring and an internal wooden door leading through to the main hallway.
Reception Hall The welcoming hallway immediately showcases the character of the home.
Striking black and white chequered floor tiles sit alongside attractive wood panelling, ornate ceiling detailing, coving and a traditional wooden staircase with original banister.
A generous under-stairs storage area provides excellent space for coats, shoes and everyday essentials.
Lounge Situated at the front of the property, the principal reception room is bathed in natural light from a large box bay window.
A beautiful open fireplace with tiled hearth and wooden surround forms an attractive focal point, whilst original wooden flooring, picture rail, coving and decorative ceiling rose add to the room’s timeless appeal.
A wonderful space for relaxing with family or entertaining guests. Snug The second reception room offers a cosy and inviting atmosphere, centred around a feature fireplace.
Picture rails and a decorative ceiling rose continue the period styling, whilst original wooden flooring remains beneath the carpet should a purchaser wish to restore it.
Perfect as a snug, reading room, playroom or home office. Breakfast Kitchen Undoubtedly the heart of the home, the breakfast kitchen has been thoughtfully designed to blend character and practicality.
Dark blue cabinetry is complemented by solid wood worktops and shelving, creating a timeless look.
A feature alcove provides the ideal setting for a range-style cooker with tiled splashbacks, whilst a one-and-a-half bowl sink with extendable mixer tap adds everyday convenience.
Further features include traditional quarry tiled flooring, a breakfast bench seating area and contemporary vertical radiator, making this an ideal space for busy family life.
Dining Room & Utility Positioned to the rear of the property, this versatile room provides the perfect setting for family dining and entertaining.
Built-in box seating creates a sociable dining area, whilst cleverly designed storage cupboards house both the washing machine and dryer.
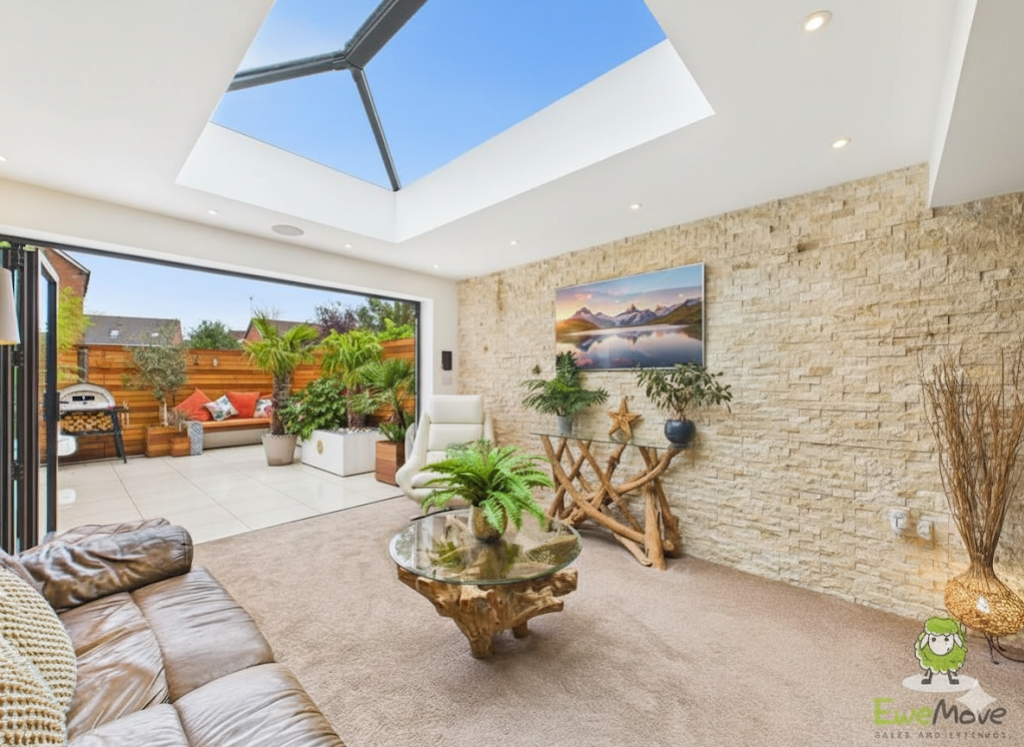
Tri-fold doors open directly onto the garden, creating a seamless connection between indoor and outdoor living during the warmer months.
⸻ First Floor Landing An attractive landing with wood panelling and access to three bedrooms and the family bathroom.
Principal Bedroom A superbly proportioned double bedroom positioned at the front of the property.
The impressive box bay window floods the room with natural light and provides access onto a private balcony.
A full wall of sliding wardrobes offers extensive storage whilst maintaining a bright and spacious feel.
Bedroom Three A generous double bedroom featuring exposed wooden floorboards and attractive picture rail detailing.
Bedroom Four / Study A versatile double bedroom with exposed wooden flooring and housing the gas central heating boiler. Equally suited as a bedroom, nursery, dressing room or home office.
Family Bathroom The family bathroom comprises a panelled bath with handheld shower attachment and overhead shower, heated towel radiator, half-height tiled walls and stylish geometric flooring.
⸻ Second Floor Bedroom Two Occupying the entire second floor, this impressive bedroom suite provides a substantial double bedroom with Juliette balcony, useful eaves storage and a private en-suite shower room.
Whether used as a luxurious principal suite, guest bedroom or teenager’s retreat, this floor offers a level of privacy and flexibility rarely found in homes of this style.
En-Suite Shower Room Well-appointed with a large shower enclosure, contemporary hand basin with waterfall mixer tap, heated towel radiator, skylight and half-height tiled walls.
⸻ Outside Front Garden The property is set back behind mature hedging, providing privacy and kerb appeal. The front garden has been designed for ease of maintenance with attractive gravel landscaping.
South-West Facing Rear Garden Designed with both relaxation and entertaining in mind, the south-west facing rear garden enjoys sunshine throughout much of the day and into the evening.
Composite decking extends directly from the tri-fold doors, creating the perfect spot for morning coffee or evening drinks.
An artificial lawn provides year-round greenery, whilst a generous stone patio offers ample space for outdoor dining, entertaining friends and family or simply enjoying the warmer months.
To the rear, double gates open onto a private parking area within the garden.
Access is gained via a driveway owned by the neighbouring business, over which the property benefits from a legal right of way, providing convenient vehicular access to the parking space.
Parking The property benefits from private off-road parking to the rear, accessed through double gates.
Vehicular access is provided via a driveway owned by the neighbouring business, with the property benefiting from a legal right of way for access to its designated parking area.
Additional on-street parking is available to the front of the property. ⸻ The Location Few Cheshire towns enjoy the reputation and charm of Nantwich.
Steeped in history and renowned for its beautiful black-and-white architecture, bustling market square and vibrant independent scene, Nantwich offers a lifestyle that is difficult to beat.
Residents enjoy an excellent selection of independent cafés, restaurants, wine bars, boutiques and everyday amenities, all within easy walking distance.
Millstone Lane places you in the enviable position of being able to leave the car at home.
A morning coffee in town, lunch with friends, an evening meal or a leisurely weekend stroll can all be enjoyed within minutes of your front door.
Families are particularly well served by a range of highly regarded primary and secondary schools, whilst commuters benefit from Nantwich Railway Station and easy access to Crewe, where direct services connect to Manchester, Liverpool, Birmingham and London.
It is this combination of character, convenience and community that continues to make Nantwich one of Cheshire’s most desirable places to call home.
⸻ Additional Information Tenure: Freehold Gas Central Heating Double Glazing Private Rear Parking No Onward Chain ⸻ A Home Full of Character, Charm and Possibility Homes of this character, size and location rarely come to market with the added advantage of no onward chain.
Combining beautiful period features, generous family accommodation, private parking and a highly desirable Nantwich setting, this is a home that offers the perfect blend of heritage, practicality and lifestyle.
Early viewing is highly recommended to fully appreciate everything this wonderful home has to offer. To arrange A viewing please call and quote ref: SW1027
Value & comps
No previous sales on record.
Returns
Set an offer; the calculator follows it.
We're still gathering serviced-accommodation data for this area.
Archie refurb estimate: a Pro feature
0.0% below asking
This is not financial or investment advice. Prop AI Deals is not authorised by the Financial Conduct Authority (FCA) to provide investment advice.
All investment calculators, property analyses, and AI-generated insights are for informational purposes only. Property investment carries risk and may result in financial loss. All calculations should be independently verified and you should consult with FCA-authorised financial advisers before making any investment decisions.
Past performance does not guarantee future results. Tax implications vary by individual circumstances.
Deal
Properties like this can earn 2–3x BTL yields when converted to HMO, with retrofit costs around £10k/room. Sign in to see the full tier, yield projection, and cost breakdown.
Commercial properties like this can earn 30-50% higher yields when converted to residential under Class MA / Q / P / PA, with prior approval costing ~GBP 96/unit. Sign in to see the recommended route, yield uplift, and cost breakdown.
BRRR-suited properties can recycle 80-100% of investor capital on refi, leaving a high-yielding rental with most of the money out. Sign in to see the refurb cost stack, ARV projection, and refinance maths.
Detached + large garden = sub-division play. Pro tier unlocks the tier badge, plot size, uplift estimate, and regional land benchmark.
Short-lease flats trade at deep discount, but extending under the 1993 Act often costs far less than the discount. Pro tier unlocks the tier badge, premium breakdown, long-lease ARV and arbitrage maths.
See projected short-stay revenue vs a vanilla BTL for this property.
See real sub-let margins (HMO room rates & SA nightly rates) vs the landlord rent.
Area
Agent & docs

FAQ
About 107, Millstone Lane, Nantwich
Explore nearby