We've tightened what earns a Pursue. A home now needs a published valuation, a strategy that still makes money after real running costs and lender stress tests, and no listing problems that would stop a mortgage. You'll see fewer Pursues, and each one has been checked harder.
See how verdicts work4-bedroom house · CW5 7GG
Sold STCReduced £30k (−9.5%) on 28 OctListed 387 days
Opportunity summary
See Archie’s verdict, returns by strategy and what to check before viewing.
About
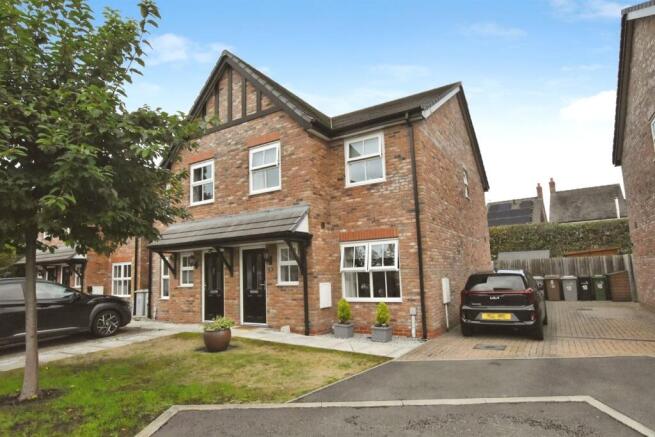
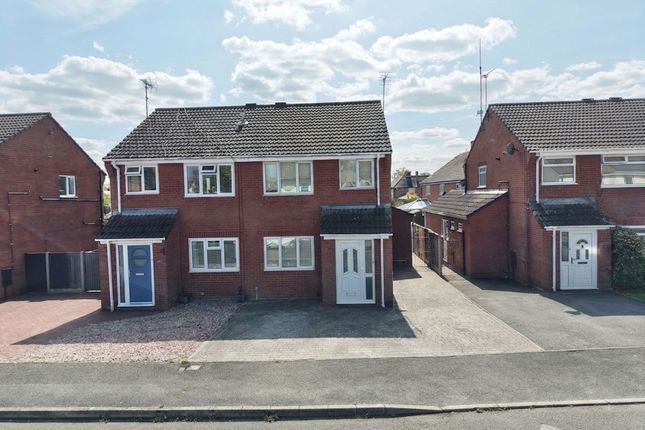
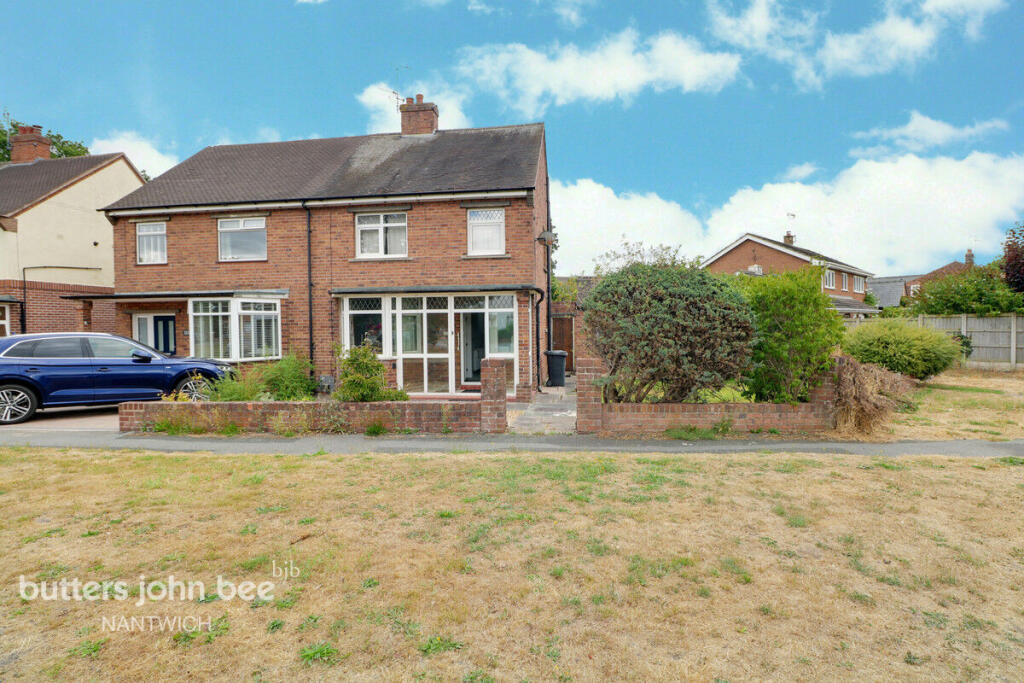
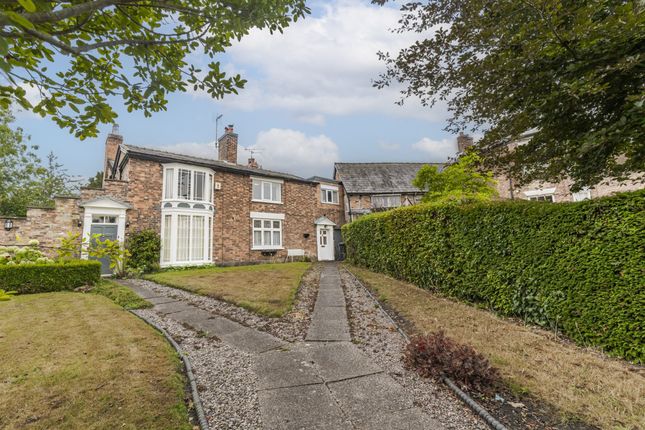
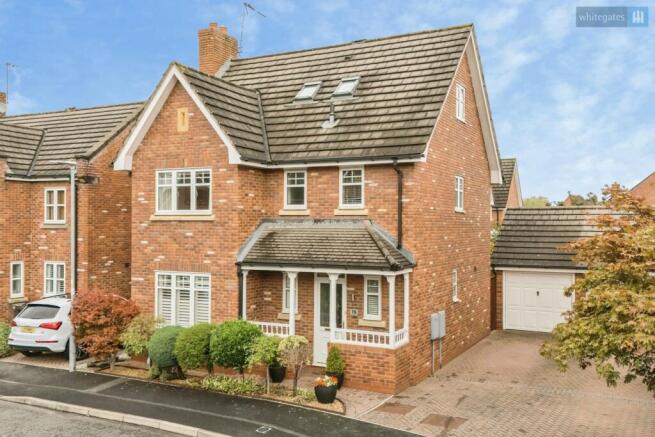
Tucked away in a desirable part of Nantwich, this stunning home on Haydn Jones Drive is the perfect marriage of style and comfort.
The current owners have spared no expense in creating a property that is both beautifully modern and wonderfully homely – every detail has been thoughtfully designed so the new owners can simply move in and enjoy.
A Welcoming First Impression From the moment you arrive, it's clear this is no ordinary home.
The exterior has been refreshed with UPVC throughout, along with updated facias and soffits, giving a clean and contemporary finish.
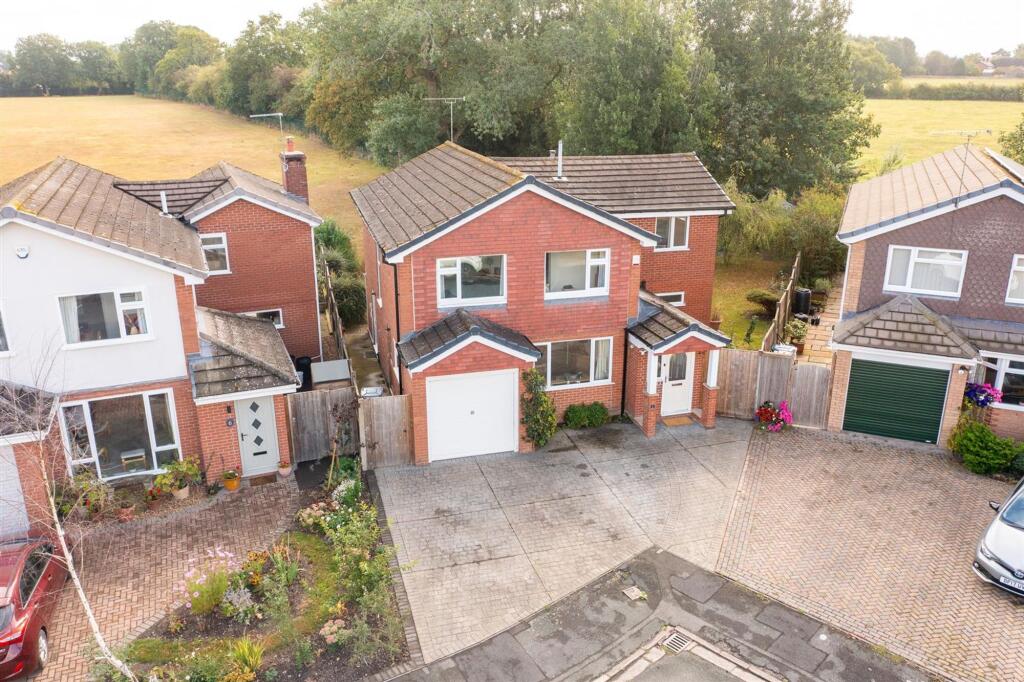
A remote-controlled garage door adds a touch of convenience and security, while the Mediterranean-inspired rear garden, finished in porcelain tiles, promises a sun-soaked retreat perfect for relaxing or entertaining.
Ground Floor – Light, Space & Style Step inside the oak-floored hallway, where the warmth of engineered wood sets the tone for the home.
The interior flows effortlessly with solid oak doors and new carpets throughout, offering a sense of quality at every turn. The heart of the home is undoubtedly the kitchen and modern extension.
Here, cooking and entertaining come together in perfect harmony.
A striking travertine feature wall, a self-cleaning glass roof light, and wide bi-fold doors opening onto the garden flood the space with natural light, creating an airy, uplifting atmosphere.
For those quieter moments, the snug – cleverly converted from half of the garage – is a cosy retreat, complete with mood lighting and bespoke feature shelving.
It's the perfect spot for movie nights, a reading nook, or even a stylish home office. First Floor – A Touch of Luxury Upstairs, the home continues to impress.
The generous 3rd bedroom on this floor boasts a charming Juliet balcony overlooking the garden, ideal for morning coffee or evening sunsets.
A fourth bedroom offers versatility for family or guests, while the luxurious family bathroom is nothing short of show-stopping.
With its three-piece suite, built-in radio and Bluetooth surround sound, media wall with mood lighting, heated illuminated mirror, and under-sink lighting, this space has been designed with indulgence in mind – the perfect place to unwind at the end of the day.
Top Floor – A Private Sanctuary The top floor is home to the master suite, complete with built-in wardrobes, a stylish ensuite, and even an airing cupboard – every inch designed for practical, everyday living.
Another well-proportioned bedroom, also with built-in wardrobes, completes this floor, offering ample space for a growing family or visiting guests.
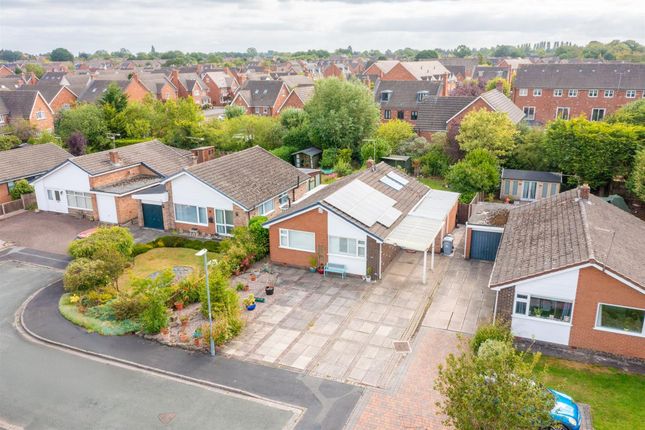
Location Haydn Jones Drive is situated in the desirable Stapeley area of Nantwich, offering a peaceful residential setting with excellent access to local amenities and transport links.
The property is within walking distance of Pear Tree Primary School, which is approximately 430 yards away, and Brine Leas High School, about 0.3 miles from the address.
Both schools are well-regarded, with Brine Leas High School rated 'Good' by Ofsted.
Additionally, Nantwich town centre is easily accessible, only an 8minuite walk from the property and offers a range of independent shops, restaurants, and leisure facilities.
For commuters, Nantwich railway station is approximately 640 yards away, offering convenient rail connections.
PROPERTY INFORMATION Services: We understand that the property has mains electricity, gas heating, mains water and mains drainage.
Tenure: Freehold Floor area; 117m2 Charges; We believe there are no additional charges Authority: Cheshire East Council Tax Band: D Broadband Speed: Superfast fibre directly into the property Flood Risk: Very Low Conservation Area; We believe this property is not located in a conservation area Phone signal: O2 and Vodaphone have good mobile signal here Sky/Cable: BT and Sky are available PROPERTY INFORMATION AND SERVICES: We believe this information to be accurate but cannot be guaranteed.
All measurements quoted are approximate. Fixtures, fittings and services have not been tested.
ANTI-MONEY LAUNDERING: Should a purchaser have an offer accepted, they will need to meet our legal requirements under Anti Money Laundering Regulations (AML).
We use a specialist third-party service to verify your information and the cost of these checks is £25 per person, which is paid in advance, when an offer is agreed and prior to a memorandum of sale being produced.
Snug Kitchen/Dining/Living Room 6.83m x 3.68m - 22'5" x 12'1" Hallway 1.9m x 4.66m - 6'3" x 15'3" Bedroom 3 4.6m x 3.44m - 15'1" x 11'3" Bathroom 2.39m x 1.67m - 7'10" x 5'6" Bedroom 4 2.64m x 2.79m - 8'8" x 9'2" Master Bedroom 3.54m x 4.32m - 11'7" x 14'2" Bedroom 1 4.64m x 2.28m - 15'3" x 7'6"
Value & comps
No previous sales on record.
Returns
Set an offer; the calculator follows it.
We're still gathering serviced-accommodation data for this area.
Archie refurb estimate: a Pro feature
0.0% below asking
This is not financial or investment advice. Prop AI Deals is not authorised by the Financial Conduct Authority (FCA) to provide investment advice.
All investment calculators, property analyses, and AI-generated insights are for informational purposes only. Property investment carries risk and may result in financial loss. All calculations should be independently verified and you should consult with FCA-authorised financial advisers before making any investment decisions.
Past performance does not guarantee future results. Tax implications vary by individual circumstances.
Deal
Properties like this can earn 2–3x BTL yields when converted to HMO, with retrofit costs around £10k/room. Sign in to see the full tier, yield projection, and cost breakdown.
Commercial properties like this can earn 30-50% higher yields when converted to residential under Class MA / Q / P / PA, with prior approval costing ~GBP 96/unit. Sign in to see the recommended route, yield uplift, and cost breakdown.
BRRR-suited properties can recycle 80-100% of investor capital on refi, leaving a high-yielding rental with most of the money out. Sign in to see the refurb cost stack, ARV projection, and refinance maths.
Detached + large garden = sub-division play. Pro tier unlocks the tier badge, plot size, uplift estimate, and regional land benchmark.
Short-lease flats trade at deep discount, but extending under the 1993 Act often costs far less than the discount. Pro tier unlocks the tier badge, premium breakdown, long-lease ARV and arbitrage maths.
See projected short-stay revenue vs a vanilla BTL for this property.
See real sub-let margins (HMO room rates & SA nightly rates) vs the landlord rent.
Area
Agent & docs

FAQ
About 53 Haydn Jones Drive, Nantwich
Explore nearby