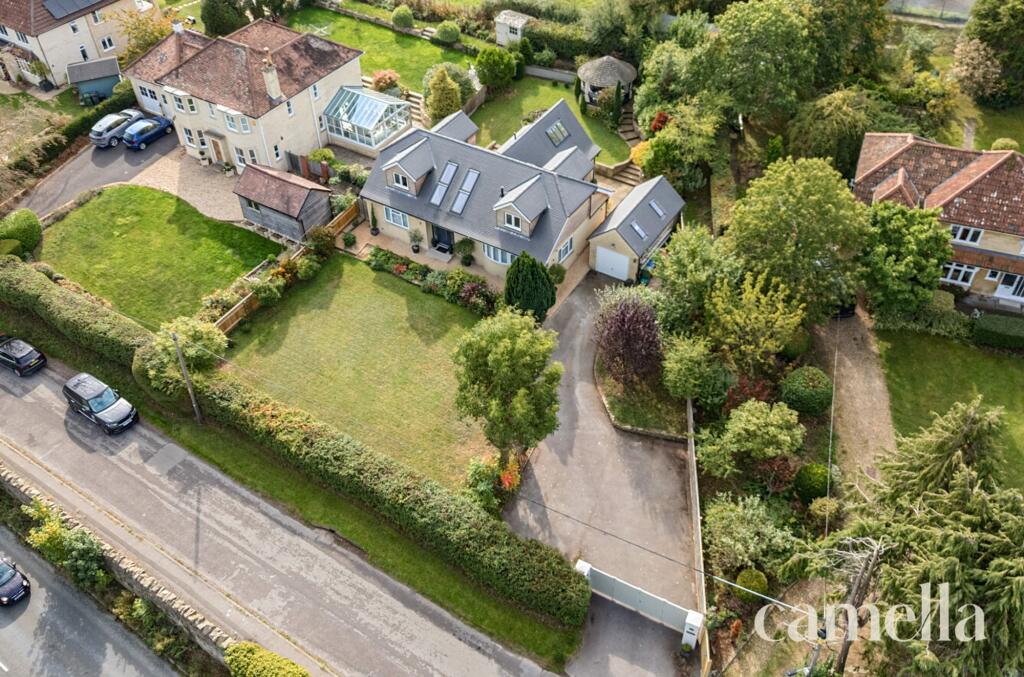
5-bedroom detached house · SN13 8EW
For saleListed 43 days
Opportunity summary
See Archie’s verdict, returns by strategy and what to check before viewing.
About
A beautifully presented and substantial five-bedroom detached family home, offering spacious and versatile living accommodation across three floors, complete with allocated parking, garage and a delightful garden.
Upon entering, you are greeted by a welcoming entrance hall, providing access to the reception rooms and convenient access to the garage, which offers excellent potential for additional storage or use as a home gym.
The ground floor boasts two generous reception rooms, providing flexible spaces ideal for both relaxing and entertaining.
The living room benefits from a dual-aspect outlook, with views to both the front and rear of the property, while a charming log burner creates a warm and inviting atmosphere, perfect for cosy evenings at home.
The heart of this home is the well-appointed ground-floor kitchen, thoughtfully designed to combine functionality with style.
Positioned towards the rear of the property, the kitchen overlooks the garden, creating a light and inviting space with a pleasant outlook.
It is well equipped with an electric induction hob, granite worktops and a range of wall and base units, with additional space for a freestanding fridge freezer and dishwasher.
Located directly alongside the kitchen, the dining room provides a convenient and sociable space for family meals and entertaining.
There is scope to enlarge the existing opening between the two rooms, creating the potential for a larger, open-plan kitchen and dining space, ideal for modern family living and entertaining.
The lower ground floor offers three generous-sized bedrooms, providing excellent flexibility for family living.
Bedroom three measures 4.42m x 3.81m and benefits from a fitted wardrobe, while Bedroom four measures 3.43m x 2.97m and also features a fitted wardrobe.
Both bedrooms enjoy an outlook over the rear of the property.
Bedroom five is currently used as a spare room and also benefits from a fitted wardrobe, making it ideal as a child's bedroom, guest room or additional flexible space.
Also located on this level is a centrally positioned study overlooking the rear garden, with scope to be adapted and used as an additional bedroom or versatile living space, if required.
Further benefits include additional storage and a separate WC with wash hand basin.
The floor is completed by a well-appointed main bathroom, featuring a freestanding bath, separate double shower cubicle, WC and wash hand basin.
The garden level offers two generously sized double bedrooms, both enjoying pleasant views over the garden.
Bedroom two benefits from fitted storage, while the master bedroom features his-and-hers built-in wardrobes and a well-appointed en-suite bathroom with a bath, WC and wash hand basin.
Completing this level is a separate utility room with direct access to the garden.
The utility room also offers excellent potential for conversion into an additional en-suite, subject to the necessary consents and approvals.
Externally, the property features a lovely south-west-facing, well-established and mature garden, providing a private and peaceful outdoor space ideal for relaxation, recreation and alfresco dining.
The garden is thoughtfully arranged over three tiers, creating distinct areas to enjoy throughout the seasons.
It is beautifully planted with a mixture of mature fruit trees, established shrubs and a variety of plants, adding to the garden’s charm, character and sense of privacy.
To the front of the property, there is parking space for multiple vehicles.
Located in the desirable village of Box, this charming property offers easy access by foot to top local amenities including an outstanding junior school, St.
Thomas’s church, and several recreational areas. Enjoy traditional pubs such as The Quarrymans Arms and The Northey Arms, or try something different at the popular Bengal Bear.
The nearby Georgian City of Bath, just five miles away, provides additional entertainment, shopping, and cultural experiences.
With strong transport links to London (within 70 minutes), and direct bus routes and close proximity to Bristol International Airport, this home combines rural charm with excellent connectivity and also offers easy direct access to the bustling towns of Bradford on Avon and Corsham, both of which are served by many restaurants, amenities, and community events year-round.
The breath-taking walks on the doorstep of this property are plentiful, as are other outdoor pursuits and sports clubs with which to get involved in.
Additional Information: Tenure: Freehold Council Tax Band: F EPC Rating: D (62) // Potential: D (66) Services: Oil central heating. Mains water supply. Mains drainage. Mains electricity.
Double glazing throughout.
Value & comps
No previous sales on record.
Returns
Set an offer; the calculator follows it.
We're still gathering serviced-accommodation data for this area.
Archie refurb estimate: a Pro feature
0.0% below asking
This is not financial or investment advice. Prop AI Deals is not authorised by the Financial Conduct Authority (FCA) to provide investment advice.
All investment calculators, property analyses, and AI-generated insights are for informational purposes only. Property investment carries risk and may result in financial loss. All calculations should be independently verified and you should consult with FCA-authorised financial advisors before making any investment decisions.
Past performance does not guarantee future results. Tax implications vary by individual circumstances.
Deal
Properties like this can earn 2–3x BTL yields when converted to HMO, with retrofit costs around £10k/room. Sign in to see the full tier, yield projection, and cost breakdown.
Commercial properties like this can earn 30-50% higher yields when converted to residential under Class MA / Q / P / PA, with prior approval costing ~GBP 96/unit. Sign in to see the recommended route, yield uplift, and cost breakdown.
BRRR-suited properties can recycle 80-100% of investor capital on refi, leaving a high-yielding rental with most of the money out. Sign in to see the refurb cost stack, ARV projection, and refinance maths.
Detached + large garden = sub-division play. Pro tier unlocks the tier badge, plot size, uplift estimate, and regional land benchmark.
Short-lease flats trade at deep discount, but extending under the 1993 Act often costs far less than the discount. Pro tier unlocks the tier badge, premium breakdown, long-lease ARV and arbitrage maths.
See projected short-stay revenue vs a vanilla BTL for this property.
See real sub-let margins (HMO room rates & SA nightly rates) vs the landlord rent.
Area
Agent & docs
FAQ
About The Ley, Box, SN13 8EW
Explore nearby