We've tightened what earns a Pursue. A home now needs a published valuation, a strategy that still makes money after real running costs and lender stress tests, and no listing problems that would stop a mortgage. You'll see fewer Pursues, and each one has been checked harder.
See how verdicts work7-bedroom terraced house · EX20 3JN
For saleListed 48 days
Opportunity summary
See Archie’s verdict, returns by strategy and what to check before viewing.
About
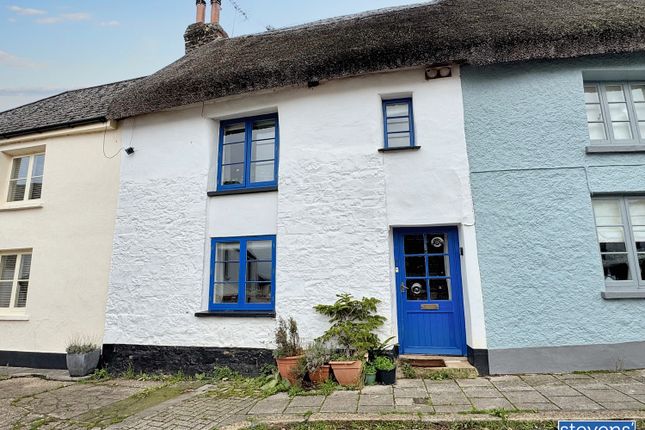
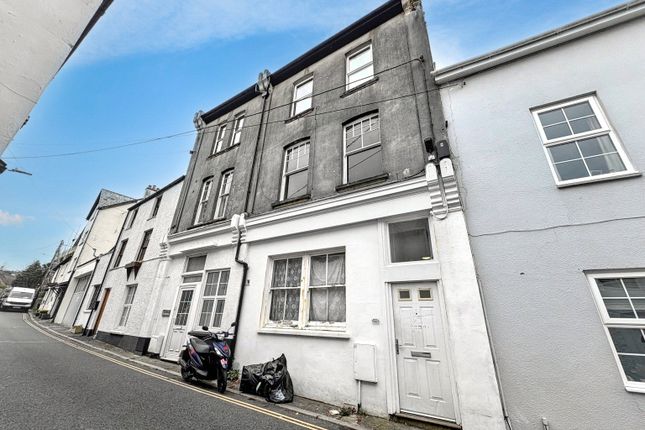
A substantial and impressive period property offering exceptionally spacious and versatile accommodation, together with an adjoining self-contained annexe, making it particularly well suited to dual-family or multi-generational living.
Across the main house and annexe, the accommodation provides a total of seven bedrooms, multiple reception rooms, two kitchens and three bathrooms, offering plenty of flexibility for a large or extended family.
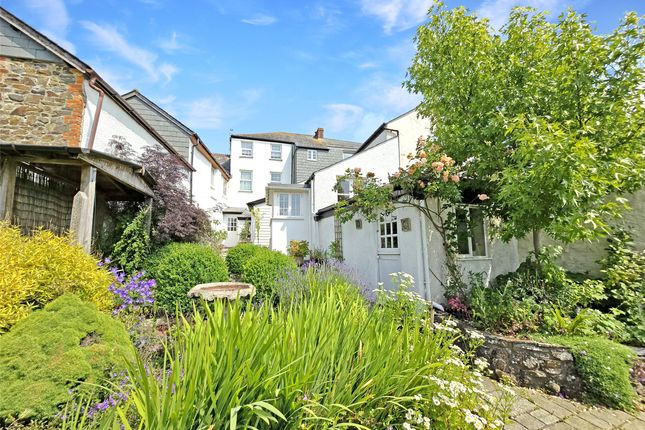
Outside, the property benefits from generous gardens, solar panels and electric vehicle charging points.
Centrally positioned within the bustling and well-served community of Hatherleigh, the property is conveniently located for local amenities, whilst offering straightforward access to both Okehampton and Torrington.
A rare opportunity to acquire a substantial family home with adaptable accommodation in a highly convenient location.
Material Information/Utilities Water - Mains connection Drains - Mains Electric - Mains Heating - Oil Broadband - Ultra Fast and Standard available Mobile - EE & Vodafone offer best coverage (ofcom) Council Tax Band - D EPC - D Entrance Hall The front door opens to a small entrance hall with a further door opening into the main living space.
Open Plan Living/Dining Room An impressive and spacious open plan living area featuring exposed timber beams and four exposed stone walls.
There is an inglenook fireplace with an inset wood-burning stove, together with a further stone surround non-functional fireplace.
Wood laminate flooring, fitted cupboards beneath the windows, two radiators and an additional coat cupboard. Sun Room Situated at the rear of the property and forming an extension to the main house.
Laminate flooring and UPVC double glazed French doors opening onto the garden. Cloak Room Low-level WC, wash hand basin, oil-fired boiler and vinyl flooring.
Breakfast Room Laminate flooring, fitted cupboard, radiator and Velux window.
Family Room/Bedroom 5 A versatile room currently utilised as a bedroom but equally suited as a home office, playroom or hobby room. Fitted carpet, radiator and exposed timber beams.
Kitchen An extensive range of fitted floor and wall units with space and connections for a range-style cooker with extractor hood over.
Plumbing and space for a washing machine and dishwasher, laminate flooring, Velux window and UPVC double glazed door opening onto the garden.
Storage Room/Office A useful room ideally suited for storage or use as a small home office. Fitted carpet and small understairs cupboard.
From the dining area, stairs lead up to the: Landing Fitted carpet, ceiling trap to roof space, linen cupboard and radiator. A connecting door provides internal access to the adjoining annexe.
Master Bedroom An impressive and particularly spacious bedroom featuring a full-width exposed stone wall, non-functional fireplace and ornate coving. Fitted carpet and radiator.
An open doorway with moulded architrave leads through to the: Dressing Room Fitted wardrobes and laminate flooring.
En-Suite Bathroom A white suite comprising panelled bath, fully tiled double shower enclosure, vanity wash basin and close-coupled WC. Laminate flooring and fitted cupboard.
Bedroom Two Fitted carpet, radiator and feature exposed stone wall. Bedroom Three Fitted carpet, radiator and boarded-over non-functional fireplace. Bedroom Four Fitted carpet and radiator.
Family Shower Room A white suite comprising fully tiled double shower enclosure, vanity wash basin and close-coupled WC. Vinyl flooring.
Annexe Living Room The front door opens directly into the living room with fitted carpet, fitted cupboards, radiator and under stairs cupboard.
Open plan to the: Annexe Kitchen A range of fitted floor and wall units with electric and gas cooker points, plumbing and space for a washing machine and inset stainless steel sink.
From the living area, stairs lead up to the: Annexe Landing Fitted carpet and connecting door providing internal access to the landing of the main house.
Annexe Bedroom One Fitted carpet, radiator and fitted wardrobes. Annexe Bedroom Two Annexe Bedroom Three Fitted carpet and radiator.
Annexe Shower Room A white suite comprising walk-in double shower enclosure with tiled surrounds, low-level WC and pedestal wash basin. Vinyl flooring, extractor fan and radiator.
Outside Full-height double gates open to a private covered archway extending beneath the property, providing a useful sheltered and dry area.
From here, the archway opens into a large courtyard with raised shrub beds to one side and a greenhouse and timber sheds with power and light to the other.
A gate from the courtyard opens into the main garden, which features a raised pond with water feature, fruit cage and open-fronted potting shed.
The garden continues into a less formal area with established trees and shrubs, providing a high degree of privacy.
Consumer Protection From Unfair Trading Regulations 2008 As the sellers agents we are not surveyors or conveyancing experts & as such we cannot & do not comment on the condition of the property, any apparatus, equipment, fixtures and fittings, or services or issues relating to the title or other legal issues that may affect the property, unless we have been made aware of such matters.
Interested parties should employ their own professionals to make such enquiries before making any transactional decisions.
You are advised to check the availability of any property before travelling any distance to view.
Value & comps
No previous sales on record.
Returns
Set an offer; the calculator follows it.
We're still gathering serviced-accommodation data for this area.
Archie refurb estimate: a Pro feature
0.0% below asking
This is not financial or investment advice. Prop AI Deals is not authorised by the Financial Conduct Authority (FCA) to provide investment advice.
All investment calculators, property analyses, and AI-generated insights are for informational purposes only. Property investment carries risk and may result in financial loss. All calculations should be independently verified and you should consult with FCA-authorised financial advisers before making any investment decisions.
Past performance does not guarantee future results. Tax implications vary by individual circumstances.
Deal
Properties like this can earn 2–3x BTL yields when converted to HMO, with retrofit costs around £10k/room. Sign in to see the full tier, yield projection, and cost breakdown.
Commercial properties like this can earn 30-50% higher yields when converted to residential under Class MA / Q / P / PA, with prior approval costing ~GBP 96/unit. Sign in to see the recommended route, yield uplift, and cost breakdown.
BRRR-suited properties can recycle 80-100% of investor capital on refi, leaving a high-yielding rental with most of the money out. Sign in to see the refurb cost stack, ARV projection, and refinance maths.
Detached + large garden = sub-division play. Pro tier unlocks the tier badge, plot size, uplift estimate, and regional land benchmark.
Short-lease flats trade at deep discount, but extending under the 1993 Act often costs far less than the discount. Pro tier unlocks the tier badge, premium breakdown, long-lease ARV and arbitrage maths.
See projected short-stay revenue vs a vanilla BTL for this property.
See real sub-let margins (HMO room rates & SA nightly rates) vs the landlord rent.
Area
Agent & docs

FAQ
About 8, Market Street, Okehampton
Explore nearby