We've tightened what earns a Pursue. A home now needs a published valuation, a strategy that still makes money after real running costs and lender stress tests, and no listing problems that would stop a mortgage. You'll see fewer Pursues, and each one has been checked harder.
See how verdicts work5-bedroom house · LE15 7RT
For saleReduced £100k (−8%) on 26 OctListed 201 days
Opportunity summary
See Archie’s verdict, returns by strategy and what to check before viewing.
About
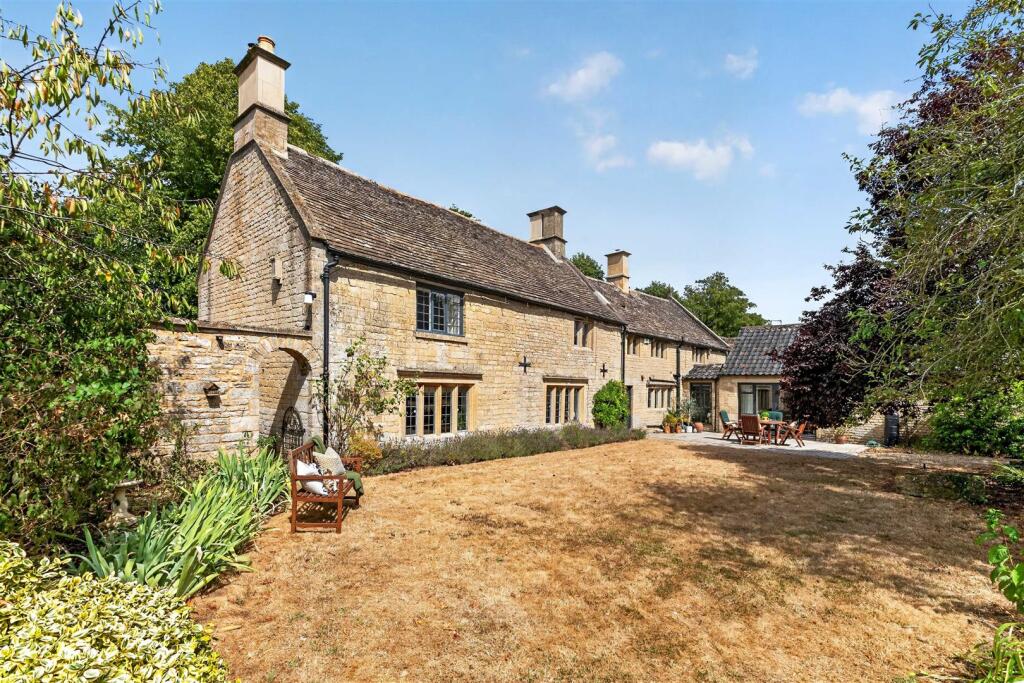
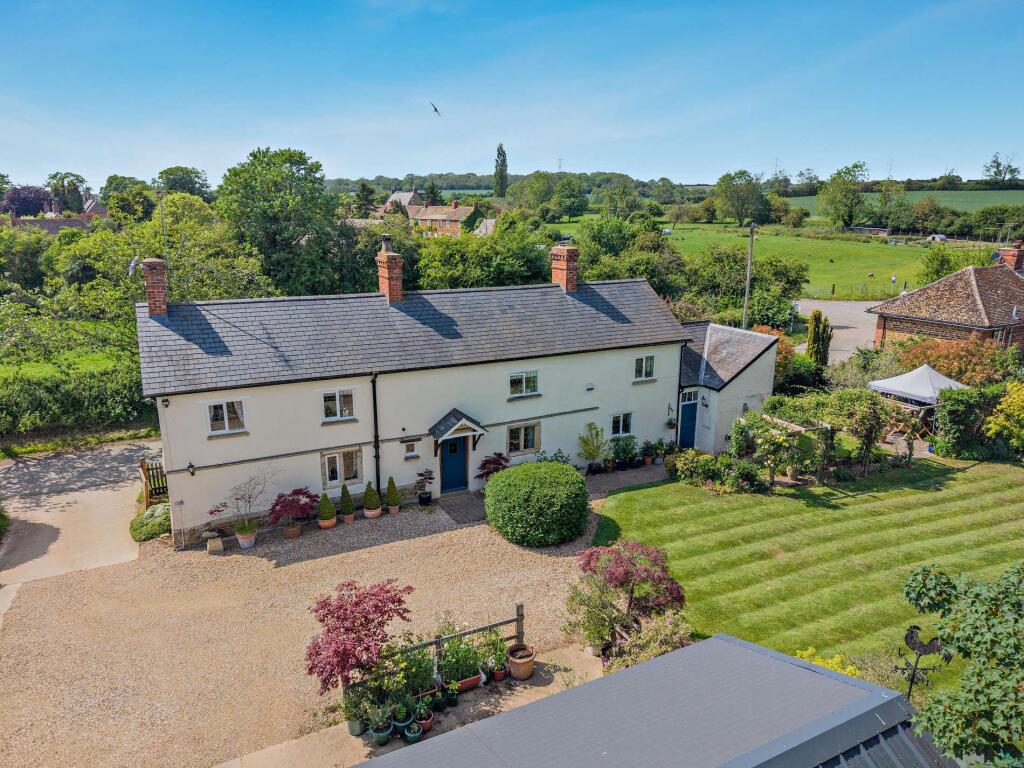
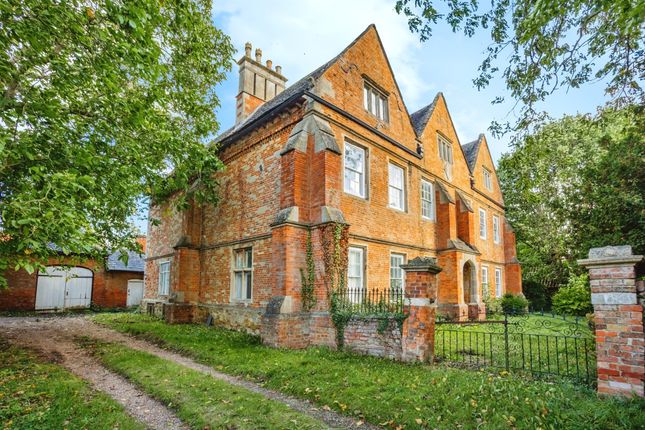
Linden Lea, converted in 2000, is an impressive, four/five bedroom stone and brick barn conversion with spacious and versatile accommodation and character throughout, well situated in mature grounds with extensive outbuildings and stunning countryside views in the peaceful village of Teigh.
Ground Floor - Step into this charming and character-filled home through a welcoming formal entrance hall, where a staircase rises to the first floor and doors open into the ground floor living spaces.
The ground floor in brief consists of an open plan living kitchen, four reception rooms, a ground floor ensuite bedroom, utility room and downstairs cloakroom.
At the heart of the home lies the stunning open plan living kitchen—truly one of the property's highlights.
Designed in a traditional shaker farmhouse style, it boasts a dramatic vaulted ceiling, granite and solid wood worktops, a gas-fired AGA, integrated appliances including a dishwasher, fridge, and fridge freezer, and a central island with a double Belfast sink.
Windows offer views across the front garden, and a door leads directly into the conservatory that is flooded with natural light, featuring floor-to-ceiling glazed doors that open to a patio and the formal walled garden.
To one end of the kitchen a door opens into a spacious, dual-aspect sitting room featuring a striking fireplace, windows overlooking the rear garden, and floor-to-ceiling glazed double doors opening to the front garden and beyond.
A door from here opens into the formal entrance hall, where a staircase rises to the first floor and a further door opens into the beautifully appointed dining room, complete with French doors leading out to the rear garden and windows framing views to the front.
The dining room has a WC next door and could be used as a fifth bedroom if required.
A rear hallway, situated at the other end of the kitchen connects to a well-equipped utility room and leads on to the third reception room.
This room is an impressive space with a vaulted ceiling, exposed beams, and a mezzanine level.
Twin sets of floor-to-ceiling French doors open onto the garden and patio, enhancing the sense of light and space.
Ground Floor Ensuite Bedroom - Adjacent to the third reception room is a versatile ground floor double bedroom with vaulted ceiling, extensive built-in wardrobes, French doors to the garden, and an en suite bathroom - ideal as a guest suite or for multigenerational living.
The ground floor is completed by two separate cloakrooms, one off the formal entrance hall and the other off the rear hallway.
First Floor - Upstairs, the first-floor accommodation includes a luxurious master bedroom suite with a high vaulted ceiling, exposed beams, built-in wardrobes, and an en suite bathroom complete with a low-flush WC, bath, and separate shower.
This room enjoys exceptional views across the gardens and open countryside to the front of the property.
Two further generously sized double bedrooms are also located on this floor, served by a contemporary shower room.
In total, the property offers four bedrooms, three bathrooms, and extensive, versatile living space throughout.
Outside - Approached via a gravel driveway and through double timber gates, the property enjoys ample off-road parking.
A substantial stone-built garage provides space for up to four vehicles and includes both ground and first-floor storage.
Subject to the necessary planning and building consents, this area offers exciting potential for conversion into ancillary accommodation.
The gardens are a particular feature of this home wrapping out the property’s western and southern sides.
To the west, a wide expanse of lawn overlooks open fields, while to the south, a more formal, walled garden wraps around the L-shape of the house.
A patio area, accessed directly from the main living spaces, offers the perfect setting for outdoor dining and entertaining, surrounded by mature shrubs and flowering borders that provide year-round interest.
In addition, a collection of original outbuildings—once used as stables—offers further scope for development.
These spaces currently serve as useful garden storage but could be transformed into a home office, gym, outdoor kitchen, or other complementary spaces to suit various lifestyles.
Location - The charming small conservation village of Teigh comprises predominantly stone properties with a delightful parish church.
Designated a Thankful Village, a phrase coined by the writer Arthur Mee in the 1930s, Teigh is one of 32 villages in England and Wales from which all their members of the armed forces survived the Great War.
The village is six miles to the north of the market town of Oakham and Rutland Water, whilst Uppingham (11 miles) and Stamford (16 miles) are also easily accessible.
These market towns form a triangle around Rutland Water and provide a wide range of shopping and cultural facilities, each renowned for their famous public schools; Communications are excellent.
The A1 is approximately seven miles away, whilst there is a choice of easily accessible mainline rail train services, to London Kings Cross from Grantham (16 miles) or Peterborough (28 miles), or indeed to London St Pancras from Corby (19 miles).
Services & Council Tax - The property is offered to the market with mains water and electricity, private drainage to a septic tank and oil-fired central heating.
The property does have mains gas connected so could be put onto a gas central heating system if required. Rutland County Council – Tax Band G Tenure - Freehold
Value & comps
No previous sales on record.
Returns
Set an offer; the calculator follows it.
We're still gathering serviced-accommodation data for this area.
Archie refurb estimate: a Pro feature
0.0% below asking
This is not financial or investment advice. Prop AI Deals is not authorised by the Financial Conduct Authority (FCA) to provide investment advice.
All investment calculators, property analyses, and AI-generated insights are for informational purposes only. Property investment carries risk and may result in financial loss. All calculations should be independently verified and you should consult with FCA-authorised financial advisers before making any investment decisions.
Past performance does not guarantee future results. Tax implications vary by individual circumstances.
Deal
Properties like this can earn 2–3x BTL yields when converted to HMO, with retrofit costs around £10k/room. Sign in to see the full tier, yield projection, and cost breakdown.
Commercial properties like this can earn 30-50% higher yields when converted to residential under Class MA / Q / P / PA, with prior approval costing ~GBP 96/unit. Sign in to see the recommended route, yield uplift, and cost breakdown.
BRRR-suited properties can recycle 80-100% of investor capital on refi, leaving a high-yielding rental with most of the money out. Sign in to see the refurb cost stack, ARV projection, and refinance maths.
Detached + large garden = sub-division play. Pro tier unlocks the tier badge, plot size, uplift estimate, and regional land benchmark.
Short-lease flats trade at deep discount, but extending under the 1993 Act often costs far less than the discount. Pro tier unlocks the tier badge, premium breakdown, long-lease ARV and arbitrage maths.
See projected short-stay revenue vs a vanilla BTL for this property.
See real sub-let margins (HMO room rates & SA nightly rates) vs the landlord rent.
Area
Agent & docs

FAQ
About Main Street, Teigh, Rutland
Explore nearby