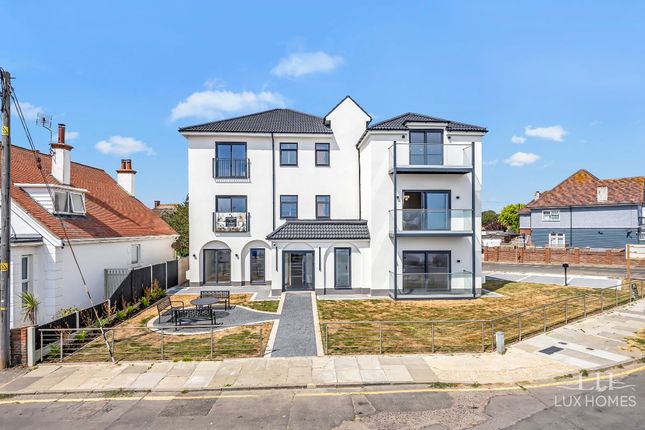
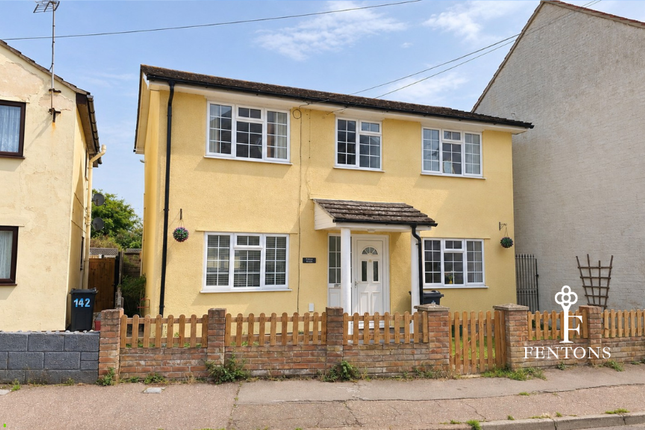
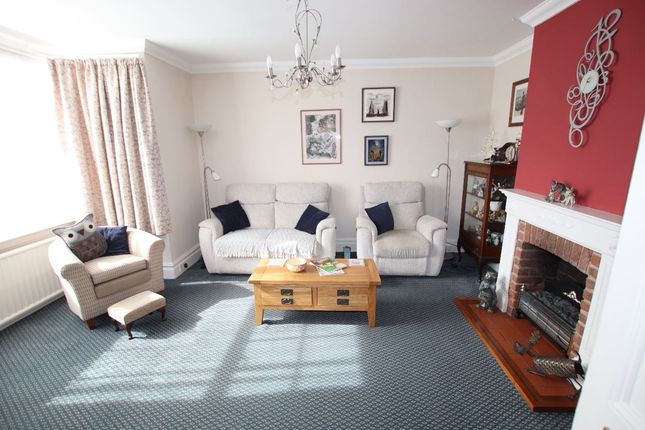
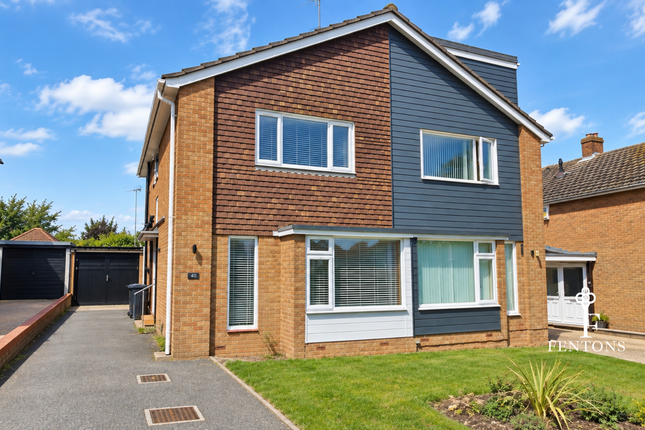
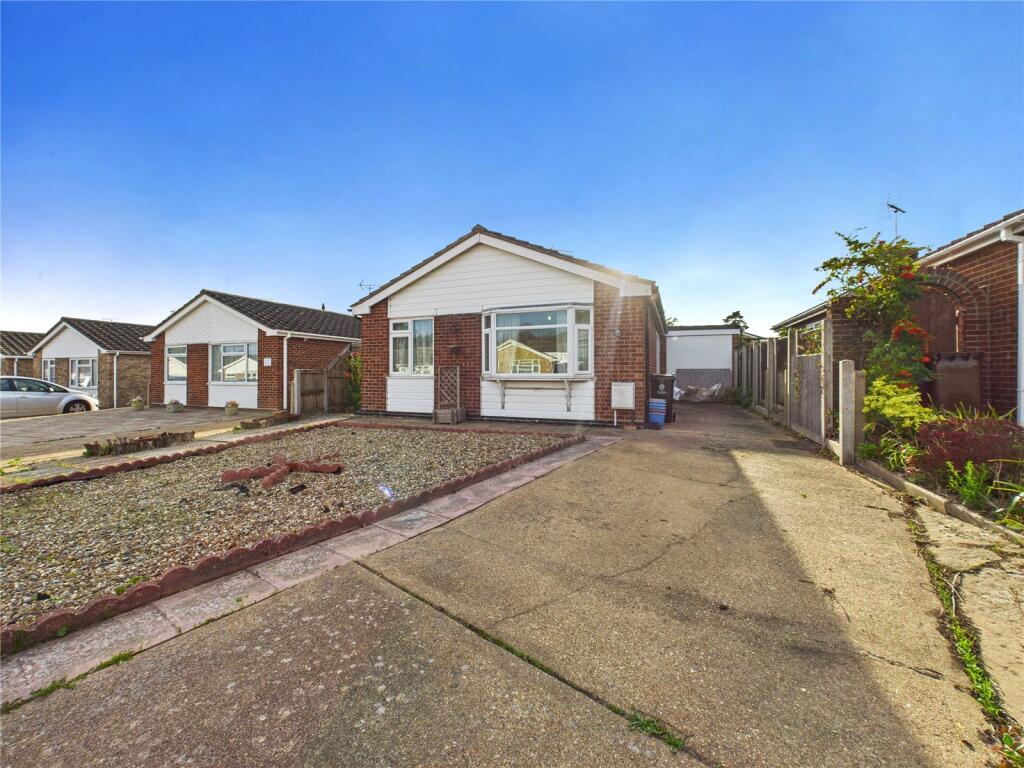
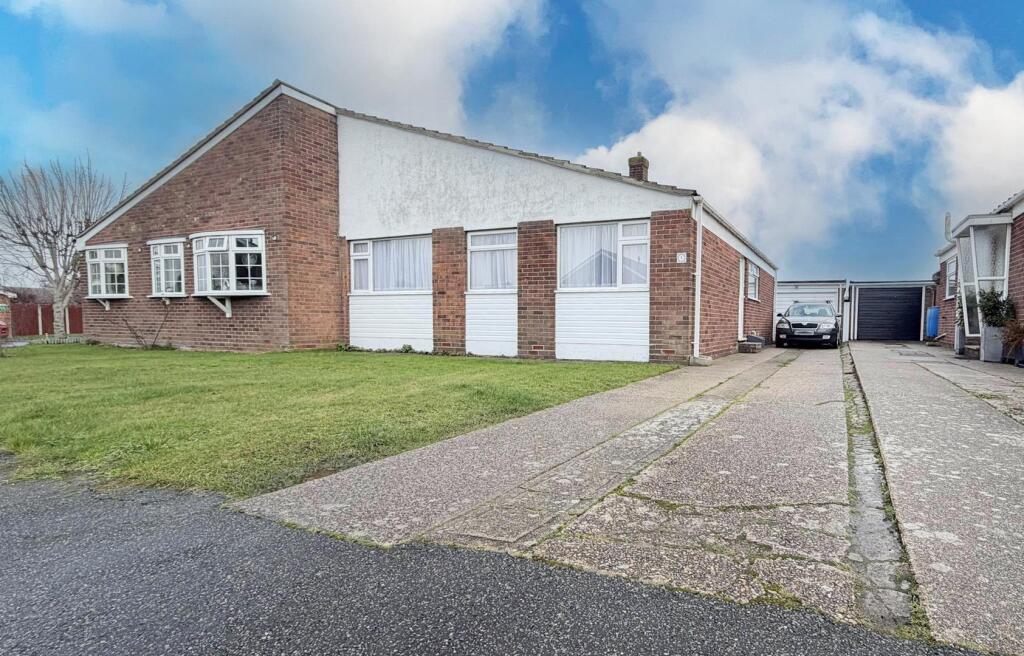
3-bedroom bungalow · CO14 8QP
Listing removedListed 299 days
Opportunity summary
See Archie’s verdict, returns by strategy and what to check before viewing.
About
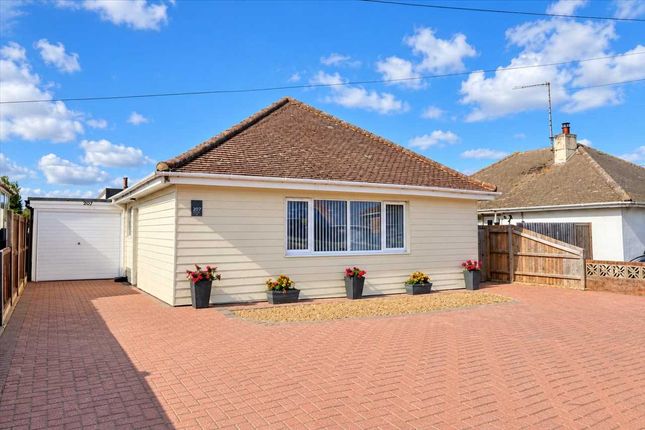
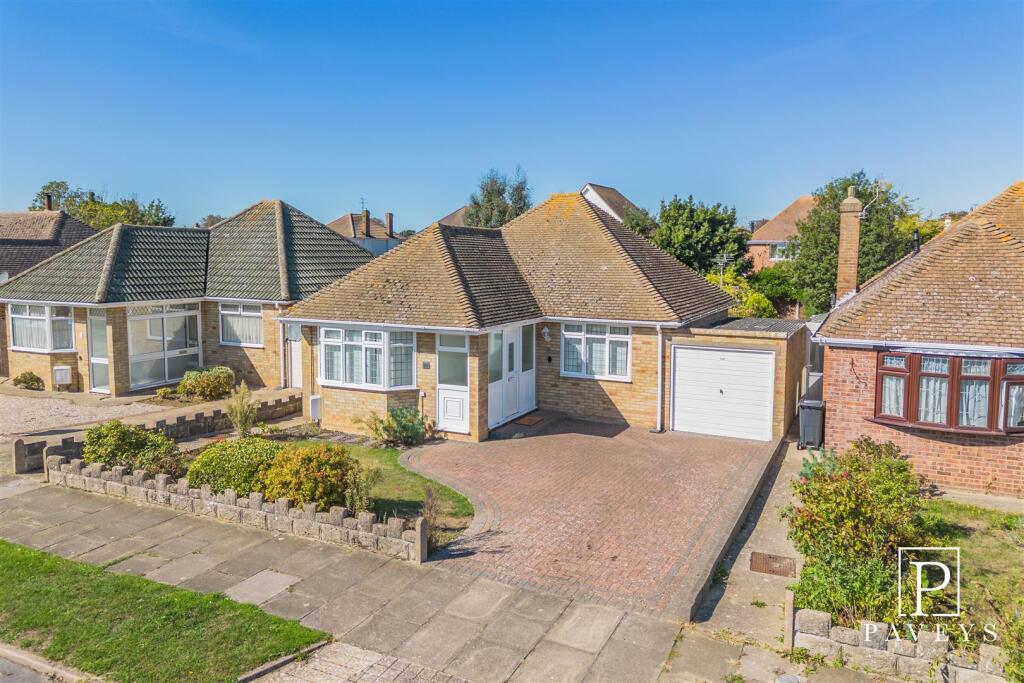
SUMMARY *SOLICITOR FEES PAID* Bespoke development of just 6 fantastic detached 2 & 3 bedroom bungalows in this scenic seaside town.
Perfectly situated for local amenities and all with driveway parking, efficient air source heat pumps and underfloor heating CALL TODAY FOR MORE INFORMATION!
DESCRIPTION Welcome to Martello Drive, a beautiful development of just 6 new bungalows delivered with convenience in mind.
This collection of 2 and 3 bedroom detached bungalows all have their own private driveways and have been efficiently built with underfloor heating and air source heat pumps.
With an M&S food hall and an Aldi on your doorstep, the scenic Essex coastline moments away and all accommodation on one level, these fantastic properties are perfect for those looking for a lifestyle full of easy living and relaxation.
Accommodation Kitchen / dining area - 10'1'' x 21' ( 3.09m x 6.4m ) Living area - 13'3'' x 11'9'' ( 4.05m x 3.6m ) Bedroom One - 9'11 x 11'7'' ( 3.04m x 3.53m ) En-suite Bedroom Two - 10'4'' x 9'11' max ( 3.15m x 3.04m max) Bedroom Three - 9'11'' x 7'2'' ( 3.04m x 2.19m ) Bathroom The Local Area Walton-on-the-Naze is nestled on the cusp of the North Sea coast and has plenty to offer locally and within easy driving distance.
On your doorstep you have sandy beaches, which are family friendly and are perfect for sunbathing those summer months away and the famous Naze Tower and nature reserve, which is a designated Site of Special Scientific Interest, is just a quarter of a mile away offering a place to explore the cliffs and wildlife.
Walton itself is a small coastal town which boasts its own amusement pier, a range of eateries, a Tesco Express and recently built Aldi and M&S Foodhall, adjacent the Martello Drive development.
The neighbouring Frinton-on-Sea, is a peaceful seafront town famed for its Connaught Avenue which is lined with an array of cafes, bars and restaurants, as well as independent retailers and boutiques, once dubbed the 'Bond Street' of East Anglia.
Clacton-on-Sea is just a short drive away too and offers a range of amenities, with the city of Colchester slightly further afield boasting an even greater selection of shops, bars, restaurants and entertainment options as well as top performing schools.
Specification KITCHENS & UTILITY - Stylish fully fitted kitchens - Splash-back to hob - Integrated appliances BATHROOMS & EN-SUITES - High-quality white sanitaryware with chrome taps & fitments - Bathrooms tiled with full height tiling to shower cubicles - Glass shower enclosures DECORATION & FINISHES - Internal doors painted white with chrome furniture - Architraves, doorframes & skirting painted white - Ceilings painted white with a smooth finish - Wall colours - TBC ELECTRICS - Recessed LED down-lighters feature in the kitchens, bathrooms & en-suites - Pendant lights with low energy lamps to all other rooms - Double power sockets are installed throughout the homes - TV points to all main rooms - Smoke detectors fitted in hallways - Fibre broadband available PLUMBING & HEATING - Highly efficient Vaillant air source heat pump* - Underfloor heating EXTERNAL FINISHES - Attractive brickwork - Composite front entrance doors for security & low maintenance - White UPVC windows GARDENS & OUTSIDE - Attractive stone patio & turfed rear gardens - Planting scheme will be implemented near completion WARRANTY - Each new home will benefit from a 10 year Build Zone warranty.
- Appliances will benefit from a separate, full manufacturer's warranty which will require activation by customer upon completion. *Specification correct at the time of going to print.
Please note that whilst the developers will do their best to fulfil all of the items listed, these may be subject to change due to availability.
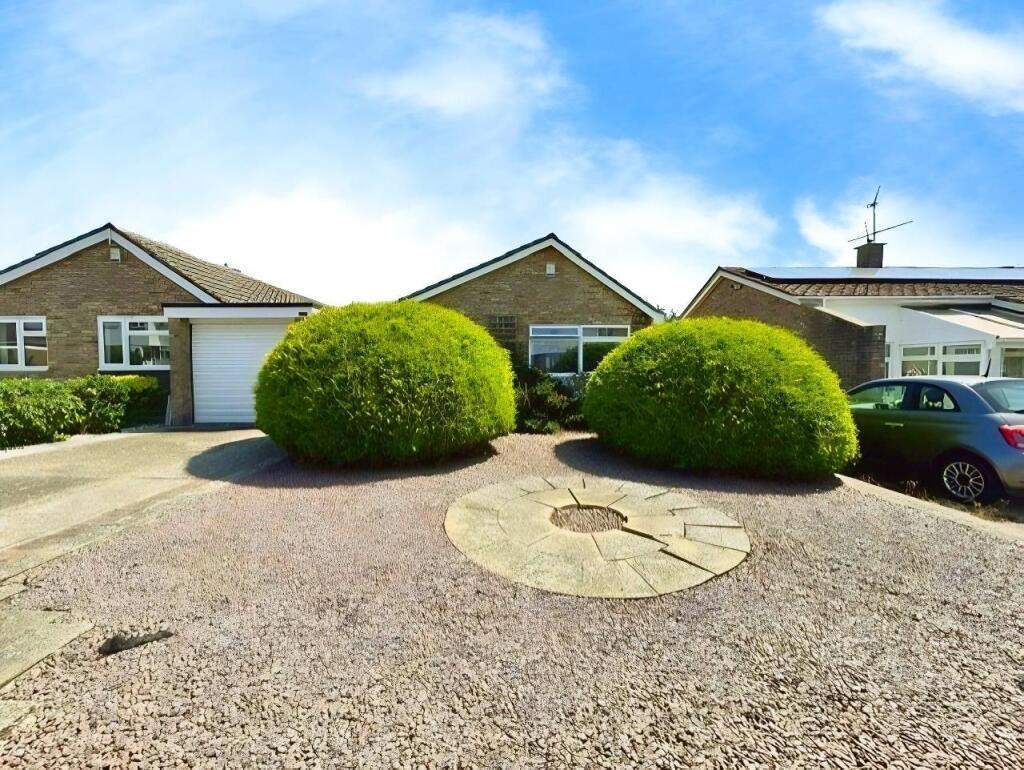
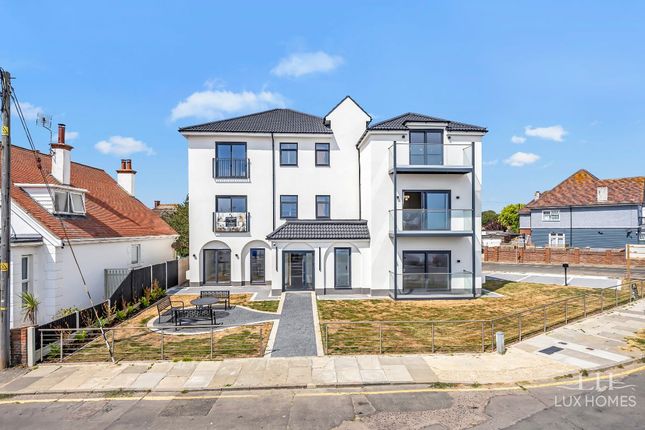
Agent's Notes CGI's, images, dimensions, specifications and plans are provided for guidance purposes only, may be of previous developments and not specific to this plot and may differ from the finished development.
*developer t's & c's apply - up to £2,000 1.
MONEY LAUNDERING REGULATIONS: Intending purchasers will be asked to produce identification documentation at a later stage and we would ask for your co-operation in order that there will be no delay in agreeing the sale.
2.
General: While we endeavour to make our sales particulars fair, accurate and reliable, they are only a general guide to the property and, accordingly, if there is any point which is of particular importance to you, please contact the office and we will be pleased to check the position for you, especially if you are contemplating travelling some distance to view the property.
3. The measurements indicated are supplied for guidance only and as such must be considered incorrect. 4.
Services: Please note we have not tested the services or any of the equipment or appliances in this property, accordingly we strongly advise prospective buyers to commission their own survey or service reports before finalising their offer to purchase.
5. THESE PARTICULARS ARE ISSUED IN GOOD FAITH BUT DO NOT CONSTITUTE REPRESENTATIONS OF FACT OR FORM PART OF ANY OFFER OR CONTRACT.
THE MATTERS REFERRED TO IN THESE PARTICULARS SHOULD BE INDEPENDENTLY VERIFIED BY PROSPECTIVE BUYERS OR TENANTS.
NEITHER SEQUENCE (UK) LIMITED NOR ANY OF ITS EMPLOYEES OR AGENTS HAS ANY AUTHORITY TO MAKE OR GIVE ANY REPRESENTATION OR WARRANTY WHATEVER IN RELATION TO THIS PROPERTY.
Value & comps
No previous sales on record.
Returns
Set an offer; the calculator follows it.
We're still gathering serviced-accommodation data for this area.
Archie refurb estimate: a Pro feature
0.0% below asking
This is not financial or investment advice. Prop AI Deals is not authorised by the Financial Conduct Authority (FCA) to provide investment advice.
All investment calculators, property analyses, and AI-generated insights are for informational purposes only. Property investment carries risk and may result in financial loss. All calculations should be independently verified and you should consult with FCA-authorised financial advisors before making any investment decisions.
Past performance does not guarantee future results. Tax implications vary by individual circumstances.
Deal
Properties like this can earn 2–3x BTL yields when converted to HMO, with retrofit costs around £10k/room. Sign in to see the full tier, yield projection, and cost breakdown.
Commercial properties like this can earn 30-50% higher yields when converted to residential under Class MA / Q / P / PA, with prior approval costing ~GBP 96/unit. Sign in to see the recommended route, yield uplift, and cost breakdown.
BRRR-suited properties can recycle 80-100% of investor capital on refi, leaving a high-yielding rental with most of the money out. Sign in to see the refurb cost stack, ARV projection, and refinance maths.
Detached + large garden = sub-division play. Pro tier unlocks the tier badge, plot size, uplift estimate, and regional land benchmark.
Short-lease flats trade at deep discount, but extending under the 1993 Act often costs far less than the discount. Pro tier unlocks the tier badge, premium breakdown, long-lease ARV and arbitrage maths.
See projected short-stay revenue vs a vanilla BTL for this property.
See real sub-let margins (HMO room rates & SA nightly rates) vs the landlord rent.
Area
Agent & docs

FAQ
About Martello Drive, Kirby Road, Walton On The Naze
Explore nearby