We've tightened what earns a Pursue. A home now needs a published valuation, a strategy that still makes money after real running costs and lender stress tests, and no listing problems that would stop a mortgage. You'll see fewer Pursues, and each one has been checked harder.
See how verdicts work4-bedroom detached house · CR5 1LT
Listing removedListed 264 days
Opportunity summary
See Archie’s verdict, returns by strategy and what to check before viewing.
About
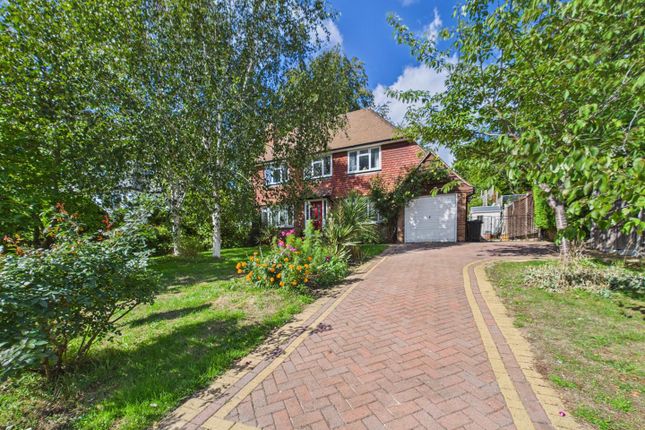
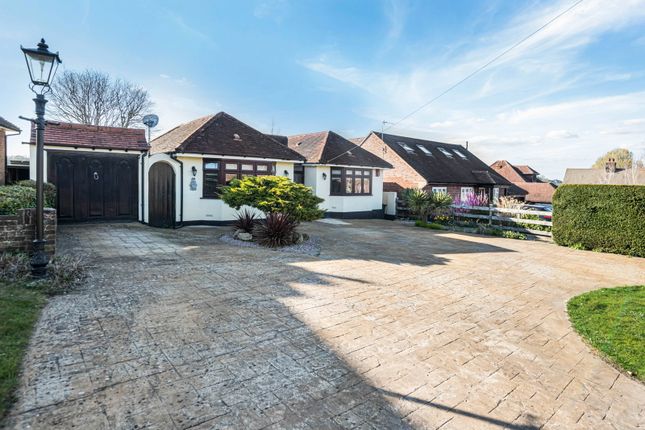
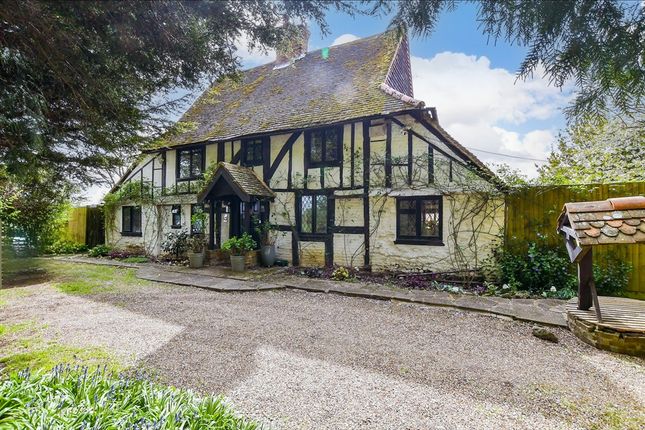
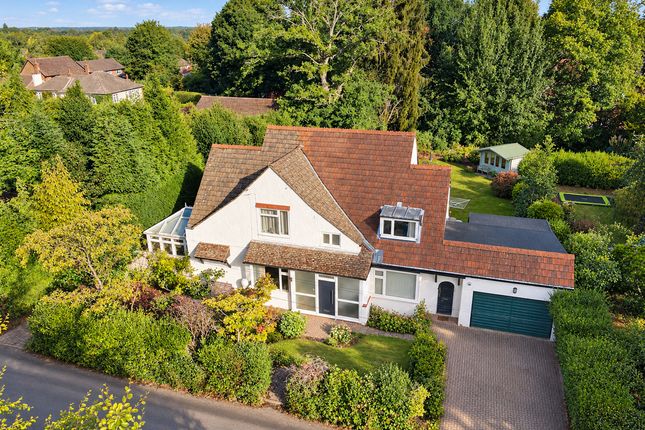
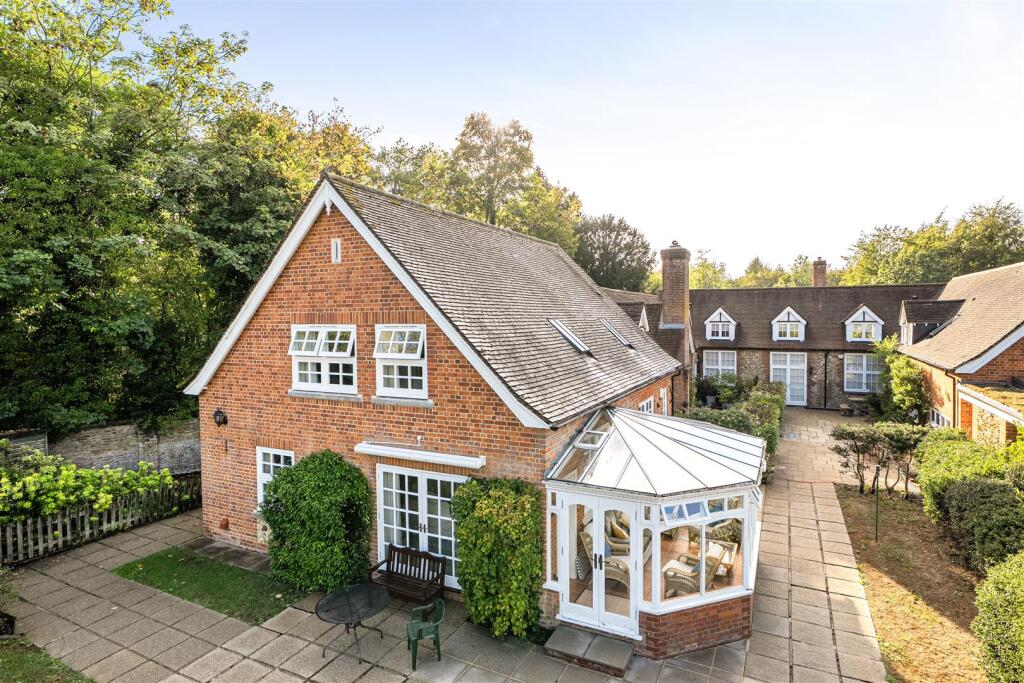
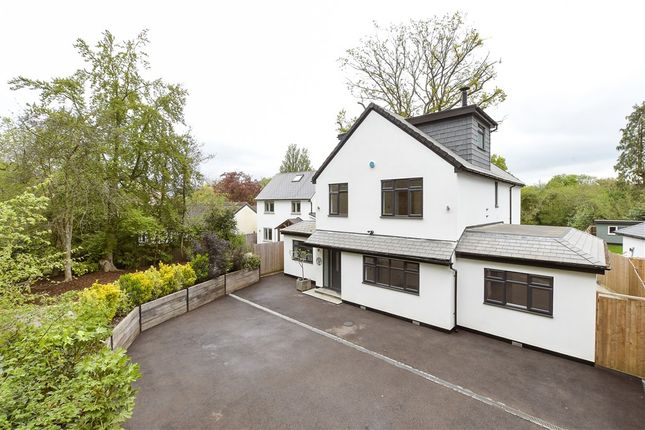
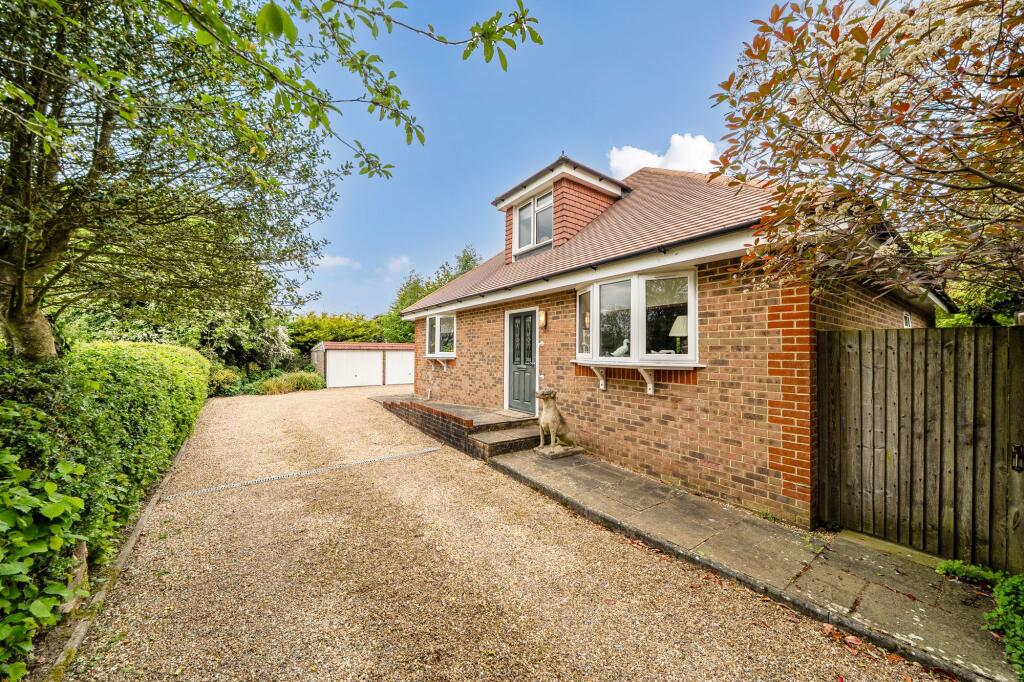
Situated on the ever popular Netherne-on-the-Hill development, this double fronted detached home is a beautifully presented family residence offering approximately 2,100 square feet of thoughtfully designed living space.
The property has been meticulously maintained and enhanced over nearly a decade of ownership, with a number of tasteful upgrades that clearly reflect the care and pride taken by the current owners.
From the moment you step inside, the sense of space is immediate.
A generous entrance hall creates a striking first impression, complete with a gallery landing above that allows light to flow effortlessly through the home.
The heart of the property is the upgraded open plan kitchen, breakfast and dining area, a superb space for everyday family life as well as entertaining.
This area opens directly onto the rear garden, which is well proportioned and easy to maintain, meaning your weekends can be spent enjoying the space rather than working in it.
It is ideal for summer barbecues, social gatherings and a safe place for children to play.
A separate utility room sits just off the kitchen, keeping the practical elements of daily life neatly tucked away.
Double doors lead through to a formal reception room that instantly impresses with its size and high ceilings.
This is a genuinely grand space, perfect for family movie nights, entertaining guests or simply relaxing in comfort.
In addition, there is a further ground floor room which works perfectly as a playroom, offering a place to hide away toys, but is equally suited as a home office or even a downstairs bedroom if required, giving excellent flexibility.
Upstairs, the property continues to deliver with four exceptionally well proportioned double bedrooms, something that is increasingly hard to find.
Two of the bedrooms benefit from ensuite bathrooms, including the main bedroom which features a luxurious ensuite with a freestanding bath and a separate shower cubicle.
Three of the rooms are fitted with wardrobes, providing excellent storage throughout. There is also a well-appointed family bathroom finished with both a separate bath and a separate shower cubicle.
Externally, the property benefits from a driveway and garage, adding further convenience and practicality.
Netherne-on-the-Hill offers far more than just a place to live, it offers a true community lifestyle.
Residents benefit from an on-site convenience store that caters for everyday needs, a welcoming cafe and a gym and leisure complex complete with a swimming pool.
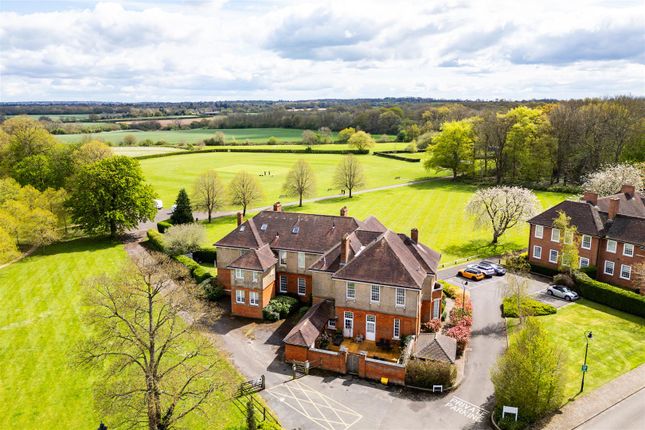
The development is surrounded by open green spaces, walking routes and sports fields, making it ideal for families, dog owners and those who enjoy the outdoors.
It is a safe and friendly environment where children can ride their bikes freely, neighbours acknowledge each other and there is a genuine sense of belonging.
It is the kind of place where people raise families, put down roots and feel proud to call home. Once you experience life at Netherne-on-the-Hill, it is easy to see why so many people choose to stay
Value & comps
No previous sales on record.
Returns
Set an offer; the calculator follows it.
Short-let restrictions apply
We're still gathering serviced-accommodation data for this area.
Archie refurb estimate: a Pro feature
0.0% below asking
This is not financial or investment advice. Prop AI Deals is not authorised by the Financial Conduct Authority (FCA) to provide investment advice.
All investment calculators, property analyses, and AI-generated insights are for informational purposes only. Property investment carries risk and may result in financial loss. All calculations should be independently verified and you should consult with FCA-authorised financial advisers before making any investment decisions.
Past performance does not guarantee future results. Tax implications vary by individual circumstances.
Deal
Properties like this can earn 2–3x BTL yields when converted to HMO, with retrofit costs around £10k/room. Sign in to see the full tier, yield projection, and cost breakdown.
Commercial properties like this can earn 30-50% higher yields when converted to residential under Class MA / Q / P / PA, with prior approval costing ~GBP 96/unit. Sign in to see the recommended route, yield uplift, and cost breakdown.
BRRR-suited properties can recycle 80-100% of investor capital on refi, leaving a high-yielding rental with most of the money out. Sign in to see the refurb cost stack, ARV projection, and refinance maths.
Detached + large garden = sub-division play. Pro tier unlocks the tier badge, plot size, uplift estimate, and regional land benchmark.
Short-lease flats trade at deep discount, but extending under the 1993 Act often costs far less than the discount. Pro tier unlocks the tier badge, premium breakdown, long-lease ARV and arbitrage maths.
See projected short-stay revenue vs a vanilla BTL for this property.
See real sub-let margins (HMO room rates & SA nightly rates) vs the landlord rent.
Area
Agent & docs

FAQ
About 17, Cayton Road, Coulsdon
Explore nearby