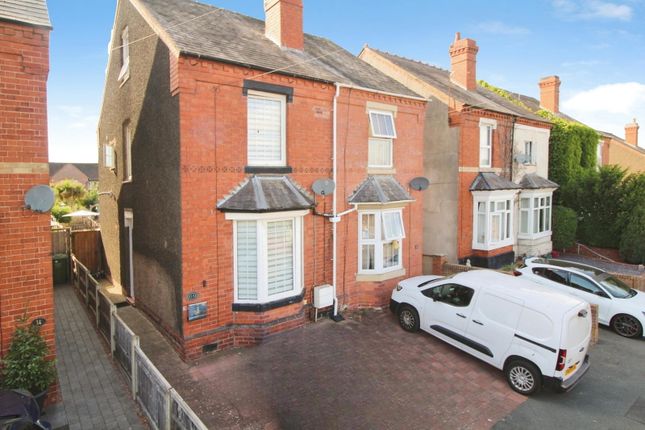
We've tightened what earns a Pursue. A home now needs a published valuation, a strategy that still makes money after real running costs and lender stress tests, and no listing problems that would stop a mortgage. You'll see fewer Pursues, and each one has been checked harder.
See how verdicts work2-bedroom semi-detached house · DY10 4HR
Listing removedListed 321 days
Opportunity summary
See Archie’s verdict, returns by strategy and what to check before viewing.
About
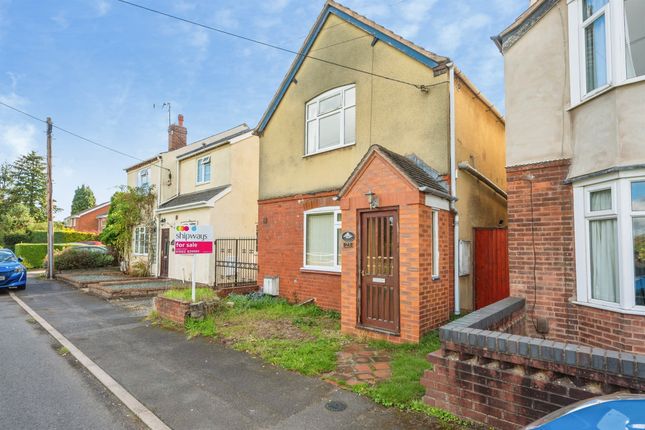
A rare chance to transform a semi-detached bungalow set on a generous plot with countryside at the rear, offering strong potential in a desirable semi rural location.
This two bedroom semi-detached bungalow occupies a generous plot along a semi rural lane on the southern outskirts of Kidderminster and has been inherited by the current owner.
It presents a rare opportunity for a buyer seeking a comprehensive refurbishment project.
The accommodation includes a living room, kitchen, two bedrooms, a cloakroom and a bathroom, all requiring full renewal and offering scope for reconfiguration.
The large rear garden backs on to open countryside and the driveway with garage provides practical parking.
The setting combines rural appeal with convenient access to amenities, schooling and transport links. - Semi-detached bungalow offering a full renovation opportunity.
- Spacious interiors with scope for reconfiguration. - Large rear garden backing on to open countryside. - Generous driveway and garage.
- Semi rural setting on the southern outskirts of Kidderminster with convenient access to amenities.
The kitchen The kitchen offers a practical layout with generous work surfaces, fitted units and views through the window and rear door that draw in natural light.
Its position at the heart of the bungalow provides convenient access to the surrounding rooms.
With full refurbishment, this space presents an excellent opportunity to create a well planned and functional culinary area suited to modern living.
The living room The living room offers a generous central space with wide windows that draw in natural light and highlight its scale.
A fireplace creates a focal point and the room’s position within the layout makes it ideal for everyday living.
The cloakroom The cloakroom is conveniently positioned off the hall and includes a WC and basin, providing a practical facility within the layout.
Natural light enters through the window which enhances the sense of space. With refurbishment, this room offers clear potential to become a smart and functional addition to the home.
The primary bedroom The primary bedroom offers a generous layout with light entering through the large rear window that overlooks the garden.
Its position within the home provides a quiet setting and the built in storage enhances practicality. This room presents clear potential to become a comfortable and inviting main bedroom.
The second bedroom This room offers a versatile space that could be well suited as a second bedroom, home office or hobby room and is complemented by an adjoining room that enhances its flexibility and appeal.
The bathroom The bathroom includes a bath with shower attachment, a basin and a WC, all arranged to provide practical everyday use. A wide window allows natural light to enter and lifts the space.
This room is ready to be modernised to suit individual needs The rear garden The rear garden offers an extensive outdoor space that stretches towards open countryside, creating an attractive sense of depth and privacy.
Its scale provides exciting potential for landscaping and future development to suit individual preferences.
This setting enhances the appeal of the property and presents a valuable opportunity for buyers seeking a generous plot in a rural environment.
The driveway and parking The driveway offers generous parking with direct access to the garage, creating a highly practical arrangement for multiple vehicles.
Its position at the front of the property provides convenient entry and enhances the overall functionality of the plot.
21 Stanklyn Lane is set along a semi rural lane on the southern outskirts of Kidderminster, offering a peaceful environment with countryside close by.
The area provides a balance between rural surroundings and everyday convenience, making it appealing for those seeking a quieter setting without losing access to essential amenities.
Kidderminster offers a wide range of shops, supermarkets, leisure facilities and healthcare services.
The town centre is within easy reach and provides further amenities including restaurants, entertainment venues and retail centres.
Local schools include both primary and secondary options within Kidderminster and surrounding villages, offering families a good choice of education.
Independent schooling is also accessible in the wider region. Transport links are convenient with routes connecting to Worcester, Bromsgrove and Stourport.
Kidderminster train station provides regular services to Birmingham, Worcester and beyond, supporting commuters and leisure travel.
Road links include access to the A449, A456 and M5 which enable straightforward journeys across the Midlands.
The location provides a desirable blend of village style living, open countryside and the practical benefits of nearby town facilities, making it well suited to those seeking a project in an attractive and connected setting.
The property benefits from mains electricity, water and drainage. There is also oil-fired central heating. Broadband: Ultrafast broadband available.
Download speeds up to 1000 Mbps and upload speeds up to 100 Mbps (source: Ofcom checker). Mobile coverage likely available from EE, O2, Vodafone and Three (source: Ofcom).
Flood Risk (Long-term forecast) According to the Environment Agency’s long-term flood risk data, the Property is currently at very low for river water and high for surface water.
Council tax band D Reservation Fee - refundable on exchange A reservation fee, refundable on exchange, is payable prior to the issue of the Memorandum of Sale and after which the property may be marked as Sold Subject to Contract.
The fee will be reimbursed upon the successful Exchange of Contracts.
The fee will be retained by Andrew Grant in the event that you the Buyer withdraws from the purchase or does not Exchange within 6 months of the fee being received other than for one or more of the following reasons: 1.
Any significant material issues which individually are more than 1% of the agreed purchase price and are highlighted in a survey and were not evident or drawn to the attention of you, the Buyer, prior to the Memorandum of Sale being issued.
2. Serious and material defect in the seller’s legal title. 3.
Local search revealing a matter that has a material adverse effect on the market value of the property that was previously undeclared and not in the public domain. 4.
The vendor withdrawing the property from sale. The reservation fee will be 0.5% of the accepted offer price for offers below £800,000 and 1% for offers of £800,000 or over.
This fee, unless specified otherwise, is payable upon acceptance by the vendor of an offer from a buyer and completion of an assessment of the buyer’s financial status and ability to proceed.
Should a buyer’s financial position regarding the funding of the property prove to be fundamentally different from that declared by the buyer when the Memorandum of Sale was completed, then the Vendor has the right to withdraw from the sale and/or the reservation fee retained.
For example, where the buyer declares themselves as a cash buyer but are in fact relying on an unsecured sale of their property.
The reservation fee will not be refunded where there is an inability on the part of the Buyer to raise any required mortgage after the Memorandum of Sale is completed.
Once the reservation fee has been paid, any renegotiation of the price stated in the memorandum of sale for any reason other than those covered in points 1 to 3 above will lead to the reservation fee being retained.
A further fee will be levied on any subsequent reduced offer that is accepted by the vendor.
This further fee will be subject to the same conditions that prevail for all reservation fees outlined above.
Value & comps
No previous sales on record.
Returns
Set an offer; the calculator follows it.
We're still gathering serviced-accommodation data for this area.
Archie refurb estimate: a Pro feature
0.0% below asking
This is not financial or investment advice. Prop AI Deals is not authorised by the Financial Conduct Authority (FCA) to provide investment advice.
All investment calculators, property analyses, and AI-generated insights are for informational purposes only. Property investment carries risk and may result in financial loss. All calculations should be independently verified and you should consult with FCA-authorised financial advisers before making any investment decisions.
Past performance does not guarantee future results. Tax implications vary by individual circumstances.
Deal
Properties like this can earn 2–3x BTL yields when converted to HMO, with retrofit costs around £10k/room. Sign in to see the full tier, yield projection, and cost breakdown.
Commercial properties like this can earn 30-50% higher yields when converted to residential under Class MA / Q / P / PA, with prior approval costing ~GBP 96/unit. Sign in to see the recommended route, yield uplift, and cost breakdown.
BRRR-suited properties can recycle 80-100% of investor capital on refi, leaving a high-yielding rental with most of the money out. Sign in to see the refurb cost stack, ARV projection, and refinance maths.
Detached + large garden = sub-division play. Pro tier unlocks the tier badge, plot size, uplift estimate, and regional land benchmark.
Short-lease flats trade at deep discount, but extending under the 1993 Act often costs far less than the discount. Pro tier unlocks the tier badge, premium breakdown, long-lease ARV and arbitrage maths.
See projected short-stay revenue vs a vanilla BTL for this property.
See real sub-let margins (HMO room rates & SA nightly rates) vs the landlord rent.
Area
Agent & docs

FAQ
About Stanklyn Lane, Torton, Kidderminster
Explore nearby