4-bedroom house · GU24 9ED
Listing removedListed 119 days
Opportunity summary
See Archie’s verdict, returns by strategy and what to check before viewing.
About
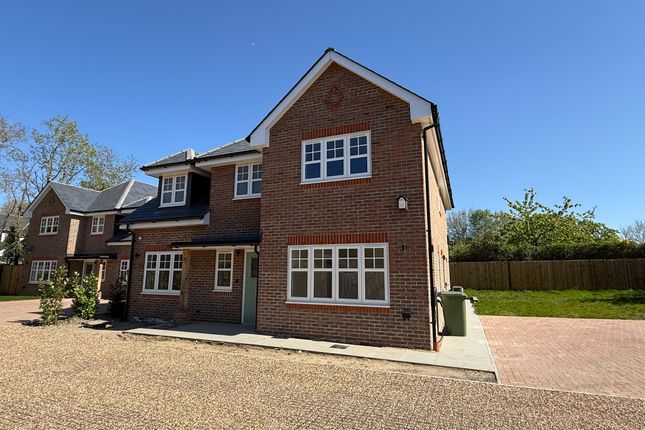
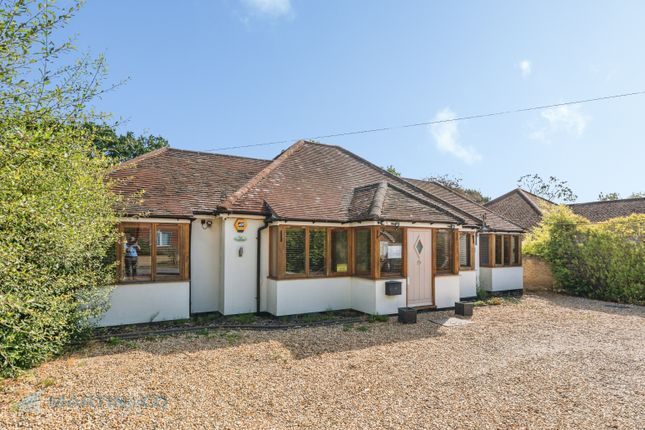
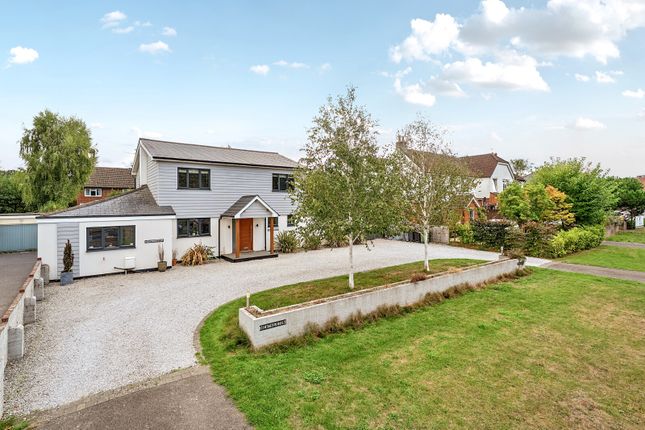
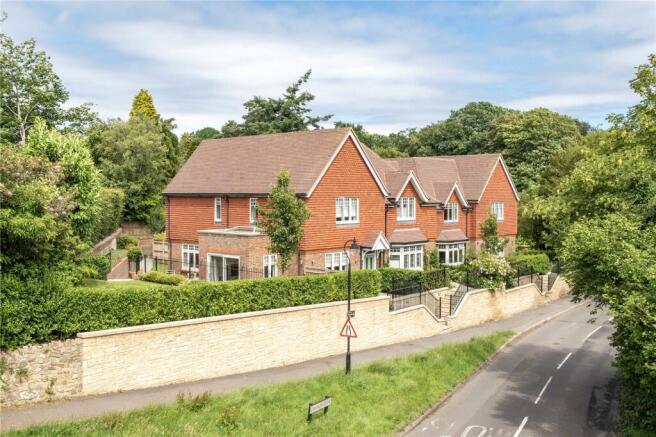
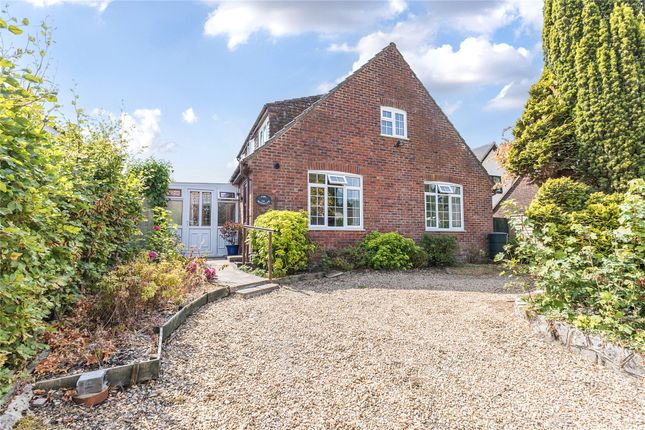
Commanding an enviable position overlooking the historic Bisley Green, Heatherton is an impressive detached family residence occupying one of the village's most desirable addresses.
Set within beautifully established surroundings, this exceptional home combines character and charm with spacious contemporary living, all within the heart of a thriving Surrey village community.
A particular highlight of the property is the stunning bespoke kitchen, thoughtfully designed to combine practicality with contemporary style.
Featuring quality cabinetry, elegant composite worktops and striking contrasting copper handles, the kitchen creates a sophisticated focal point to the home.
A substantial central island, finished with a beautiful solid oak worktop, provides both a practical workspace and an inviting social hub, perfect for informal dining, entertaining and modern family living.
Beautifully appointed and finished to a high standard, this impressive space seamlessly flows, in an open plan style, into a comfortable family room making this the ideal layout for young families.
Adjoining, and entered via a useful lobby area, there is a larger than average utility room providing generous storage via a comprehensive range of units. A further benefit is a downstairs cloakroom.
Another standout feature is the exceptional principal bedroom suite.
Originally designed as a four-bedroom home, the layout has been reconfigured to create an impressive master bedroom of exceptional proportions, providing a luxurious retreat rarely found in comparable properties.
The generous space allows for dedicated dressing and seating areas, creating a true sanctuary within the home.
Should additional bedroom accommodation be required, there is potential to reinstate the original fourth bedroom, subject to any necessary works.
The remainder of the accommodation is equally well balanced, with bright and spacious reception rooms designed to suit modern family living.
Large windows throughout allow natural light to flood the interior, creating a welcoming and airy atmosphere. Outside, the property enjoys mature gardens with two separate terrace areas.
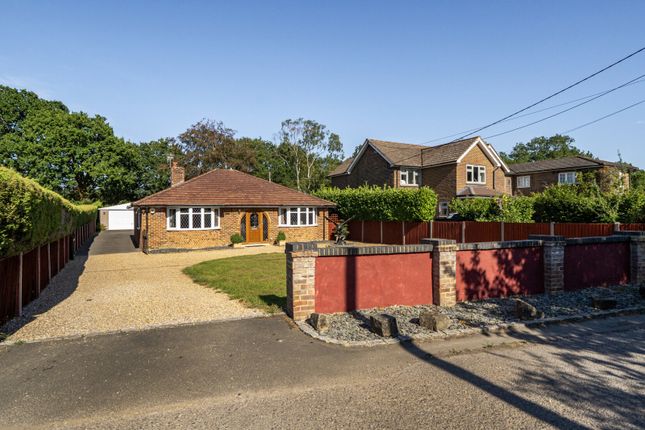
A large garage style outbuilding provides workshop and storage facilities and comes with an up and over door.
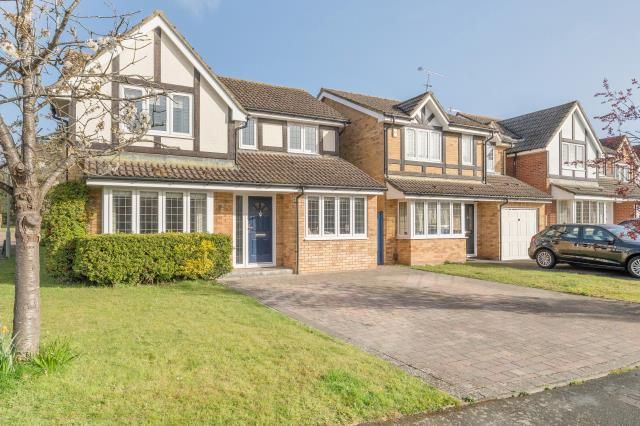
The front provides ample driveway parking for at least 6 cars, excellent outdoor space and an attractive approach.
The established setting provides a wonderful sense of privacy while remaining conveniently positioned for local amenities and transport connections.
Church Lane is widely regarded as one of Bisley's premier residential addresses, offering a charming village environment with excellent local facilities, highly regarded schools and convenient access to Woking, Guildford and the M3 motorway.
Heatherton presents a rare opportunity to acquire a beautifully appointed detached home, combining a bespoke designer kitchen, an exceptional principal bedroom suite and a highly desirable village location.
Location Bisley village sits conveniently for access to both Woking (3.4 Miles) and Guildford (7.7 miles) whilst the M3 is approximately 2 miles.
There is a primary school in the village with secondary schools being easily accessible in West End (Gordon’s) and St John’s (Winston Churchill).
There is a local Sainsbury’s within the village as well as an excellent continental butcher. A larger Sainsbury’s superstore is within a mile in nearby Knaphill.
For those who enjoy the outdoors Bisley village is surrounded by acres of common land at nearby Brentmoor Heath as well as Stafford Lake.
Nearby Brookwood station provides a regular direct service to Waterloo.
Value & comps
No previous sales on record.
Returns
Set an offer; the calculator follows it.
We're still gathering serviced-accommodation data for this area.
Archie refurb estimate: a Pro feature
0.0% below asking
This is not financial or investment advice. Prop AI Deals is not authorised by the Financial Conduct Authority (FCA) to provide investment advice.
All investment calculators, property analyses, and AI-generated insights are for informational purposes only. Property investment carries risk and may result in financial loss. All calculations should be independently verified and you should consult with FCA-authorised financial advisors before making any investment decisions.
Past performance does not guarantee future results. Tax implications vary by individual circumstances.
Deal
Properties like this can earn 2–3x BTL yields when converted to HMO, with retrofit costs around £10k/room. Sign in to see the full tier, yield projection, and cost breakdown.
Commercial properties like this can earn 30-50% higher yields when converted to residential under Class MA / Q / P / PA, with prior approval costing ~GBP 96/unit. Sign in to see the recommended route, yield uplift, and cost breakdown.
BRRR-suited properties can recycle 80-100% of investor capital on refi, leaving a high-yielding rental with most of the money out. Sign in to see the refurb cost stack, ARV projection, and refinance maths.
Detached + large garden = sub-division play. Pro tier unlocks the tier badge, plot size, uplift estimate, and regional land benchmark.
Short-lease flats trade at deep discount, but extending under the 1993 Act often costs far less than the discount. Pro tier unlocks the tier badge, premium breakdown, long-lease ARV and arbitrage maths.
See projected short-stay revenue vs a vanilla BTL for this property.
See real sub-let margins (HMO room rates & SA nightly rates) vs the landlord rent.
Area
Agent & docs
FAQ
About Heatherton,, Church Lane, Woking
Explore nearby