2-bedroom detached house · LL19 8DN
Sold STCListed 169 days
Opportunity summary
See Archie’s verdict, returns by strategy and what to check before viewing.
About
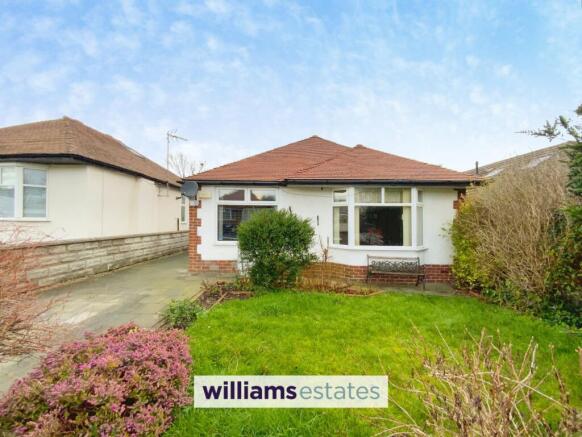
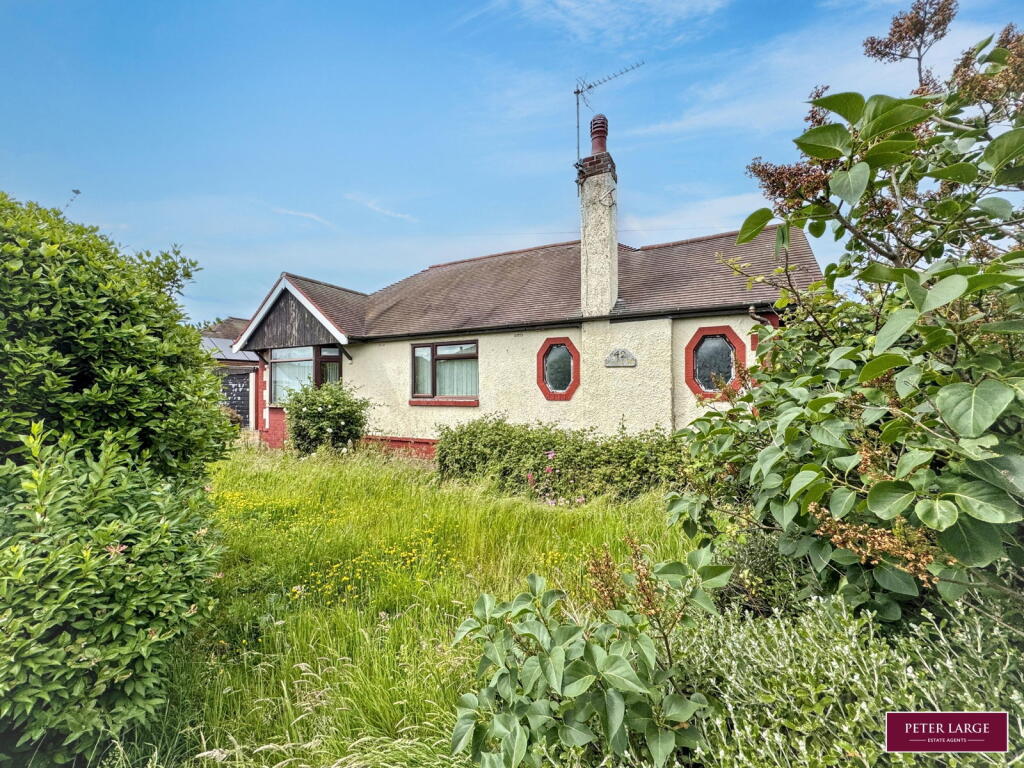
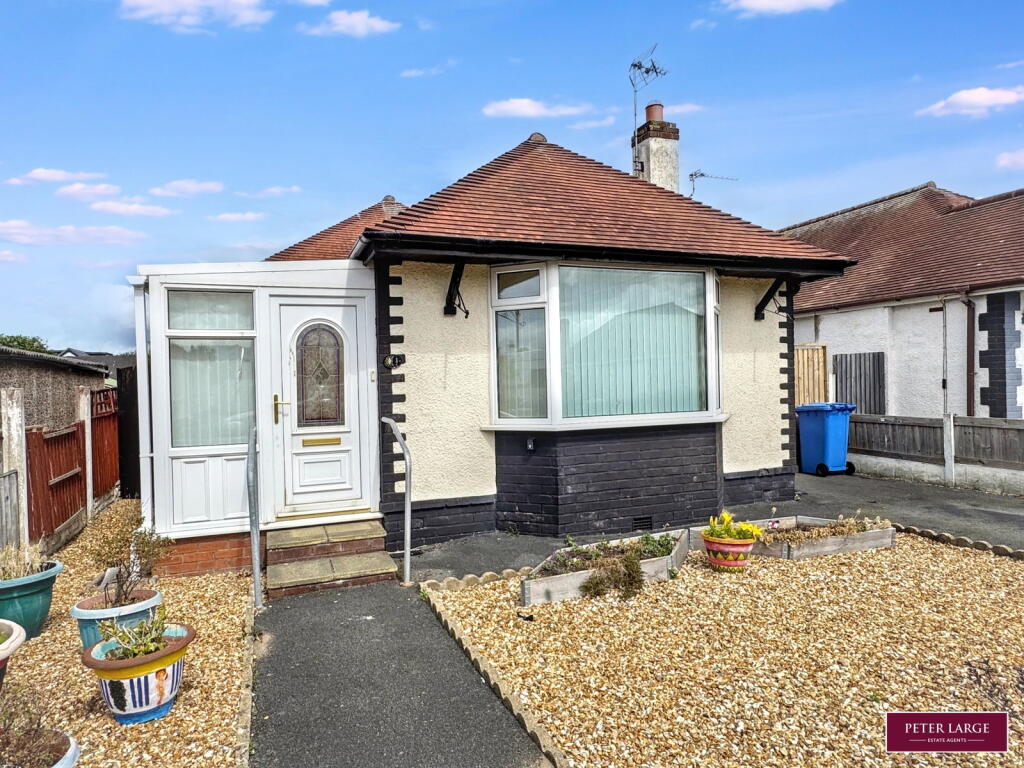
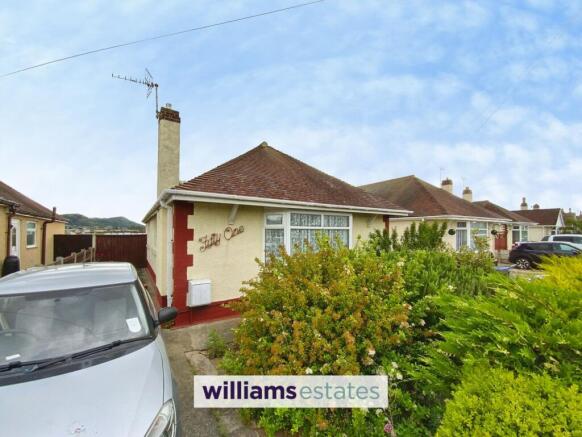
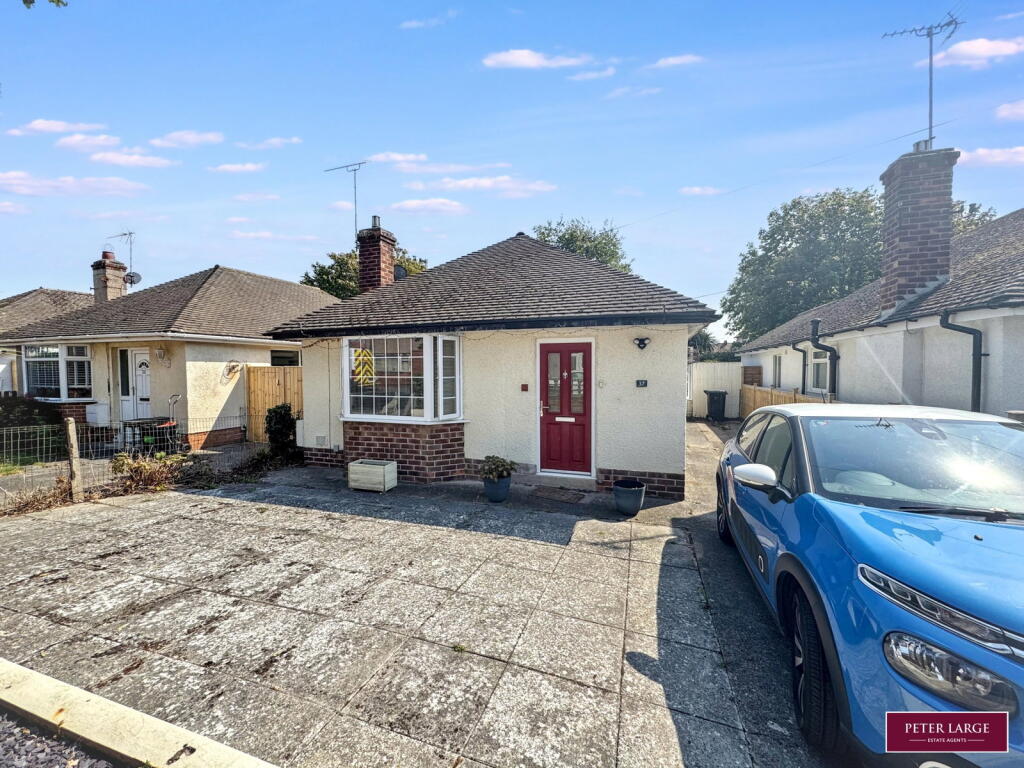
A well presented, modern two bedroom detached bungalow, finished to a good standard throughout.
The accommodation comprises a fitted kitchen, a modern shower room, and a spacious conservatory offering versatile additional living space, ideal for both relaxing and entertaining.
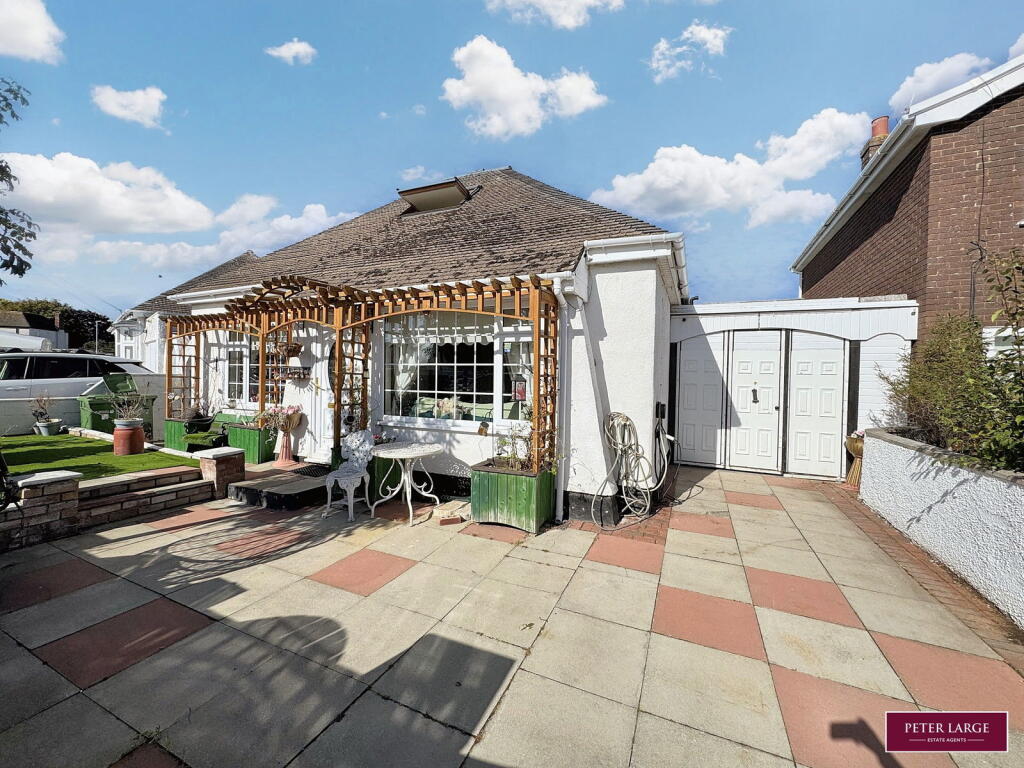
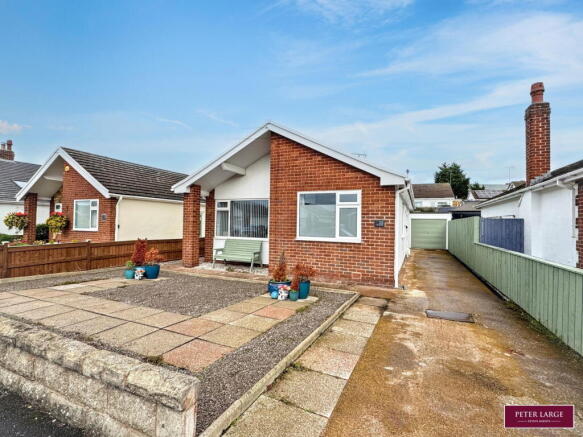
Externally, the property benefits from low maintenance gardens to the front and rear, along with a detached garage and ample off-road parking, enhancing its practicality.
Situated in a sought after residential area, this home is ideal for those looking to downsize, retire, or enjoy comfortable living close to local amenities.
EPC Rating: D Accommodation Via a uPVC double glazed obscure door with uPVC double glazed obscure panelling adjacent.
Entrance Hall Having lighting, power points, radiator, cupboard housing the electrics, loft access hatch and doors off.
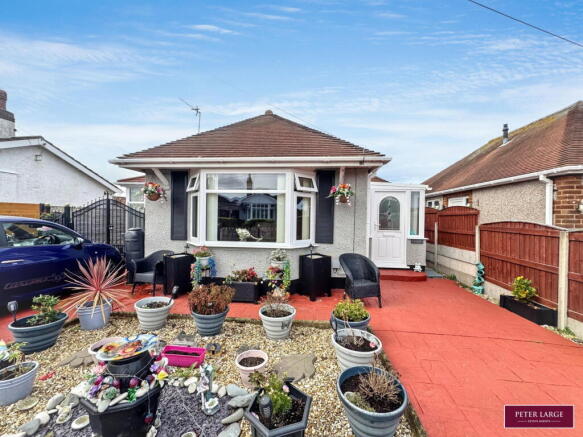
Lounge 4.06m x 4.29m Having lighting, power points, radiator, telephone point, fireplace with complimentary surround and hearth, a uPVC double glazed box bay window onto the front elevation enjoying views of Meliden hillside.
Shower Room 1.71m x 2.38m Comprising of a low flush W.C., bespoke vanity hand wash basin with drawer units and stainless steel mixer tap over, tiled splash back, walk in shower enclosure with a wall mounted shower head, partially tiled walls, lighting, wall mounted heated towel rail, extractor fan and a uPVC double glazed obscure window onto the side elevation.
Bedroom Two 2.72m x 2.75m Having lighting, power points, radiator and a uPVC double glazed window onto the side elevation.
Bedroom One 2.5m x 3.69m Having lighting, power points, radiator, fitted wardrobe with sliding mirrored doors and a uPVC double glazed window onto the conservatory.
Kitchen 2.66m x 3.67m Comprising of wall drawer and base units with a complimentary worktop over, integrated over, four ring hob with a stainless steel extractor fan above, tiled splash back, stainless steel sink and drainer with stainless steel mixer tap over, void for washing machine, void for dryer, space for freestanding fridge freezer, lighting, power points, wall mounted boiler, a uPVC double glazed window onto the side, a uPVC double glazed onto the rear and a uPVC double glazed obscure door giving access into the conservatory.
Conservatory 3.52m x 6.11m A well proportioned and versatile room, ideal for use as a dining area, additional reception room, or snug.
It benefits from ample natural light and includes power points, lighting and radiators.
The space features uPVC double glazed windows to the sides, along with uPVC double glazed patio doors to the rear and a uPVC double glazed door to the side.
Garage 2.56m x 4.89m Double door to the front, lighting, power and single glazed window onto the side.
Directions From Williams Estates, 11 Meliden Road, Prestatyn, LL19 9SB, head west along Meliden Road passing through the main traffic lights.
At the roundabout, take the exit onto Ffordd Pendyffryn and continue ahead. After a short distance, turn right onto Salisbury Drive.
Follow the road around, and number 5 will be found on your left hand side.
Front Garden The front of the property offers a generous driveway providing off road parking, complemented by a neatly maintained, low maintenance garden with decorative stone features and attractive wrought iron gates while a further side gate provides convenient access through to the rear garden and garage adding both security and privacy.
Rear Garden To the rear, the garden has been thoughtfully designed with ease of upkeep in mind.
A combination of paved patio areas and decorative gravel sections offers multiple seating and dining spaces, perfect for enjoying the outdoors.
Raised beds and feature planters, while the enclosed boundaries provide a good degree of privacy.
There is also a detached garage offering excellent storage, complete with power, lighting, and a side window.
Disclaimer Whilst every care has been taken to prepare these particulars, they are issued by Williams Estates Direct Limited, trading as Williams Estates, for guidance only and do not form part of any offer or contract.
Measurements are approximate and should not be relied upon. Buyers should verify all information independently.
We have not tested any apparatus, fixtures, fittings, or services and cannot confirm they are in working order. A final inspection prior to exchange of contracts is recommended.
In accordance with Money Laundering Regulations 2017, all purchasers will be required to complete AML and identity checks.
A charge of £30 plus VAT per purchaser/applicant applies for these compliance checks and associated administration.
Value & comps
No previous sales on record.
Returns
Set an offer; the calculator follows it.
We're still gathering serviced-accommodation data for this area.
Archie refurb estimate: a Pro feature
0.0% below asking
This is not financial or investment advice. Prop AI Deals is not authorised by the Financial Conduct Authority (FCA) to provide investment advice.
All investment calculators, property analyses, and AI-generated insights are for informational purposes only. Property investment carries risk and may result in financial loss. All calculations should be independently verified and you should consult with FCA-authorised financial advisers before making any investment decisions.
Past performance does not guarantee future results. Tax implications vary by individual circumstances.
Deal
Properties like this can earn 2–3x BTL yields when converted to HMO, with retrofit costs around £10k/room. Sign in to see the full tier, yield projection, and cost breakdown.
Commercial properties like this can earn 30-50% higher yields when converted to residential under Class MA / Q / P / PA, with prior approval costing ~GBP 96/unit. Sign in to see the recommended route, yield uplift, and cost breakdown.
BRRR-suited properties can recycle 80-100% of investor capital on refi, leaving a high-yielding rental with most of the money out. Sign in to see the refurb cost stack, ARV projection, and refinance maths.
Detached + large garden = sub-division play. Pro tier unlocks the tier badge, plot size, uplift estimate, and regional land benchmark.
Short-lease flats trade at deep discount, but extending under the 1993 Act often costs far less than the discount. Pro tier unlocks the tier badge, premium breakdown, long-lease ARV and arbitrage maths.
See projected short-stay revenue vs a vanilla BTL for this property.
See real sub-let margins (HMO room rates & SA nightly rates) vs the landlord rent.
Area
Agent & docs
FAQ
About Salisbury Drive, Prestatyn, LL19
Explore nearby