We've tightened what earns a Pursue. A home now needs a published valuation, a strategy that still makes money after real running costs and lender stress tests, and no listing problems that would stop a mortgage. You'll see fewer Pursues, and each one has been checked harder.
See how verdicts work4-bedroom property · LN11 9YH
For saleListed 555 days
Opportunity summary
See Archie’s verdict, returns by strategy and what to check before viewing.
About
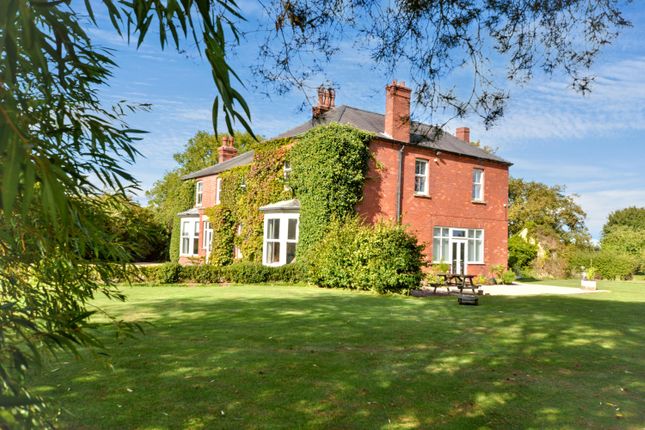
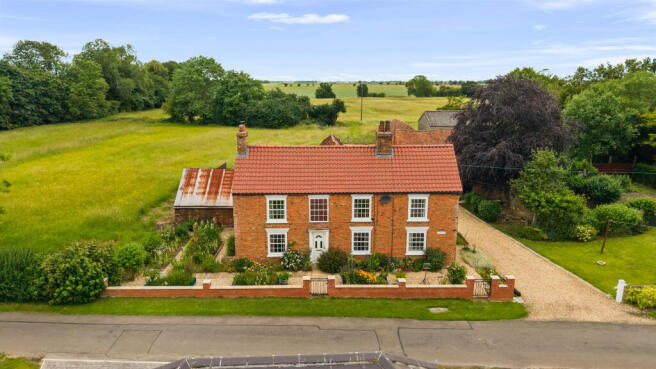
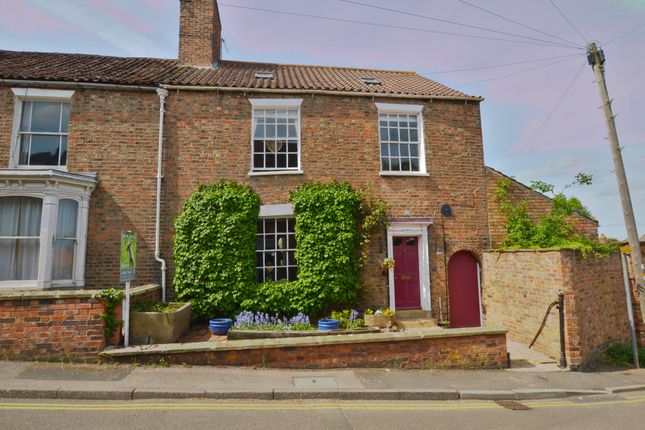
Set on one of Louth's most desirable roads, this impressive early Victorian four-bedroom townhouse is just a short walk from the town's amenities, schools, and shops.
Brimming with character, the home boasts generous driveway parking, a double garage, and a stunning rear garden that stretches down to the River Lud - all within a plot of approximately 0.4 acres (STS).
Inside, the property offers spacious and stylish accommodation, including a welcoming hallway, a front-facing dining/sitting room with original fireplace and parquet flooring, and an open-plan kitchen with breakfast area leading to a charming sunroom with exposed brickwork.
Upstairs, there are four bedrooms, including a master with en suite, and a family bathroom with both bath and shower.
Beneath the rear of the garage is a versatile studio with its own shower room - ideal as a home office, gym, or guest suite.
The property dates back to 1839, having later additions which were designed to complement the Victorian character.
The property has been very well maintained with the original windows and heated by way of a Glow Worm gas boiler.
Ideally situated just a few minutes to the town centre passing a popular public house and the church on the way through, while the opposite direction gives you access to Westgate Fields Park, ideal for exercising and walking dogs, which in turn leads to Hubbards Hills.
CHFR Accommodation (Approximate room dimensions are shown on the floor plans which are indicative of the room layout and not to specific scale) Ground Floor The property is accessed via an attractive arched entrance with timber front door with integral letter slot.
A secondary glazed door leads into the bright and spacious hallway with staircase leading to the first floor, arched window, understairs storage cupboards and pantry off to the side, along with a laundry room with plumbing and electrics for white goods behind louvred doors, which leads to the cloaks/WC.
To the front is the superb dining or sitting room with windows to the front aspect and an extended bay to the side with glazed entrance door and windows making for a very bright space with original parquet flooring and storage cupboard, along with feature fireplace.
To the rear is the superb kitchen, a very bright and airy space with range of base and wall units with hand painted doors, one and a half bowl sink, tiled splash-backs and integrated appliances, including range cooker, dishwasher and fridge/freezer, cupboard to the side housing the Glow Worm gas-fired boiler and rear door onto the terrace.
Opening through to the breakfast room with windows to front and patio door to rear terrace, parquet floor and an alcove with gas coal effect cast iron stove.
Extending to the rear is the brilliant sunroom/lounge with double doors from the kitchen, exposed brickwork walls, full height glazed windows and door onto rear terrace. Coal-effect gas fire.
First Floor Light and airy landing with roof window, built-in bookcase and six-panel doors to bedrooms and bathroom. Airing cupboard to side with hot water tank along with a separate dressing room.
The master bedroom is a delightful space with dual-aspect windows, built-in wardrobes and cupboards and benefiting from an en suite shower room with wash hand basin, storage cupboards and large cubicle with power shower.
To the opposite side of the master bedroom is the separate en suite WC.
The second bedroom is positioned to the rear and overlooking the garden and being a generous double in size, while bedroom three is to the front with twin windows, built-in wardrobes, double in size and having a cast iron fireplace.
Bedroom four is a single in size with window to side.
Centrally off the landing is the family bathroom comprising a four-piece suite of corner shower cubicle with power shower, bath, wash hand basin, low-level WC with tiling to splash-backs and large window to side elevation.
Outside The property is accessed via a gated, brick-pillared entrance with extensive gravel driveway for multiple vehicles, where right of way is provided to one neighbouring property where they have one parking space to the side.
The driveway extends, giving access to the double garage which has twin up and over doors, light and power provided and is of block and brick construction.
Pedestrian gate into the rear garden, with steps leading down to the property onto the tiled terrace, providing space for al fresco dining and barbecues whilst enjoying superb views down the long garden to the River Lud.
Predominantly laid to lawn with well-planted borders with mature shrubs, bushes and trees, having hedged and fenced boundaries and hedge at the bottom beyond which is the River Lud, creating a peaceful and tranquil space to relax.
A dog-leg off to the right with walled boundary provides a further garden area with mature trees and leading to a range of brick-built outbuildings, one providing two useful stores, with the rearmost outbuilding being in a dilapidated condition.
Studio Room Positioned beneath the garage with windows overlooking the garden and two electric wall heaters, making a very versatile and useful space which could create a brilliant home working space, guest room, studio or treatment room, etc.
with connecting door through to a shower room comprising low-level WC, wash hand basin and shower cubicle. Viewing Strictly by prior appointment through the selling agent.
Directions On foot, proceed to the west end of St. James' Church and facing Westgate, proceed away from the town centre along Westgate.
Continue past the junction with Breakneck Lane and as you approach the left turning into Irish Hill, the property is opposite on the right-hand side.
Location Louth is positioned on the eastern fringes of the Lincolnshire Wolds with easy access by car or on foot across the rolling hills.
There are popular, busy markets three times each week and many local seasonal and specialist events take place throughout the year.
The town has a fine choice of cafes, restaurants, wine bars and pubs with a current trend towards a continental style, street café environment.
There are highly regarded primary schools and academies including the King Edward VI Grammar The Meridian Sports and Swimming Complex has been built in recent years complementing the London Road Sports Grounds and Hall, a tennis academy, bowls, football club, golf club and the Kenwick Park Leisure Centre also with swimming pool, golf course and an equestrian centre.
Louth has a thriving theatre, a cinema and attractive parks on the west side of town in Hubbard's Hills and Westgate Fields.
The coast is about 10 miles away from Louth at its nearest point and the area around Louth has many fine country walks and bridleways.
Grimsby is approximately 16 miles to the north whilst Lincoln is some 25 miles to the south-west.
General Information The particulars of this property are intended to give a fair and substantially correct overall description for the guidance of intending purchasers.
No responsibility is to be assumed for individual items. No appliances have been tested. Fixtures, fittings, carpets and curtains are excluded unless otherwise stated.
Plans/Maps are not to specific scale, are based on information supplied and subject to verification by a solicitor at sale stage.
We are advised that the property is connected to mains gas, electricity, water and drainage but no utility searches have been carried out to confirm at this stage.
The property is in Council Tax band E.
Value & comps
No previous sales on record.
Returns
Set an offer; the calculator follows it.
We're still gathering serviced-accommodation data for this area.
Archie refurb estimate: a Pro feature
0.0% below asking
This is not financial or investment advice. Prop AI Deals is not authorised by the Financial Conduct Authority (FCA) to provide investment advice.
All investment calculators, property analyses, and AI-generated insights are for informational purposes only. Property investment carries risk and may result in financial loss. All calculations should be independently verified and you should consult with FCA-authorised financial advisers before making any investment decisions.
Past performance does not guarantee future results. Tax implications vary by individual circumstances.
Deal
Properties like this can earn 2–3x BTL yields when converted to HMO, with retrofit costs around £10k/room. Sign in to see the full tier, yield projection, and cost breakdown.
Commercial properties like this can earn 30-50% higher yields when converted to residential under Class MA / Q / P / PA, with prior approval costing ~GBP 96/unit. Sign in to see the recommended route, yield uplift, and cost breakdown.
BRRR-suited properties can recycle 80-100% of investor capital on refi, leaving a high-yielding rental with most of the money out. Sign in to see the refurb cost stack, ARV projection, and refinance maths.
Detached + large garden = sub-division play. Pro tier unlocks the tier badge, plot size, uplift estimate, and regional land benchmark.
Short-lease flats trade at deep discount, but extending under the 1993 Act often costs far less than the discount. Pro tier unlocks the tier badge, premium breakdown, long-lease ARV and arbitrage maths.
See projected short-stay revenue vs a vanilla BTL for this property.
See real sub-let margins (HMO room rates & SA nightly rates) vs the landlord rent.
Area
Agent & docs
FAQ
About Westgate, Louth LN11 9YH
Explore nearby