We've tightened what earns a Pursue. A home now needs a published valuation, a strategy that still makes money after real running costs and lender stress tests, and no listing problems that would stop a mortgage. You'll see fewer Pursues, and each one has been checked harder.
See how verdicts work4-bedroom house · SL9 0EN
Listing removedListed 131 days
Opportunity summary
See Archie’s verdict, returns by strategy and what to check before viewing.
About
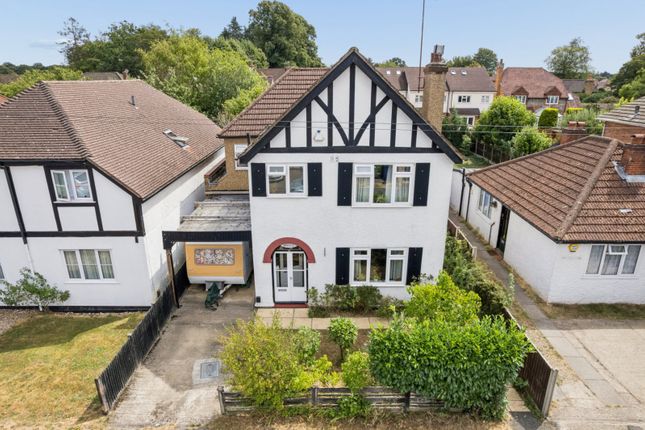
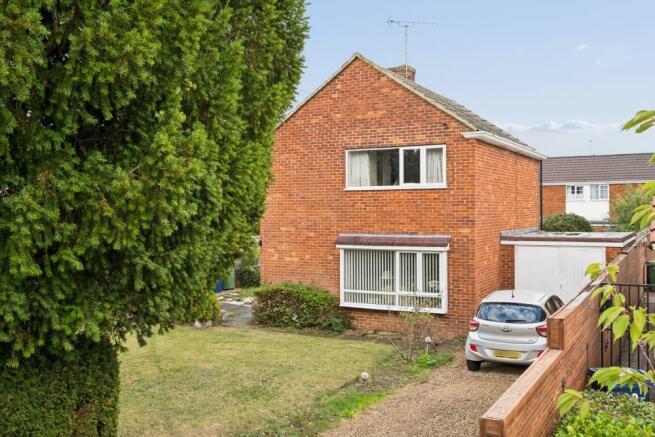
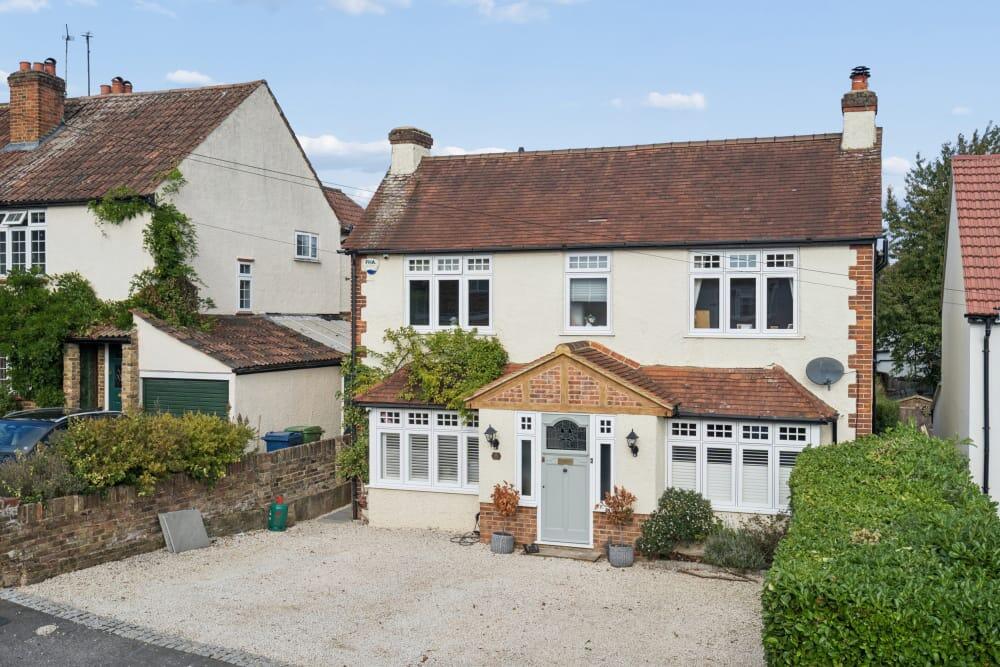
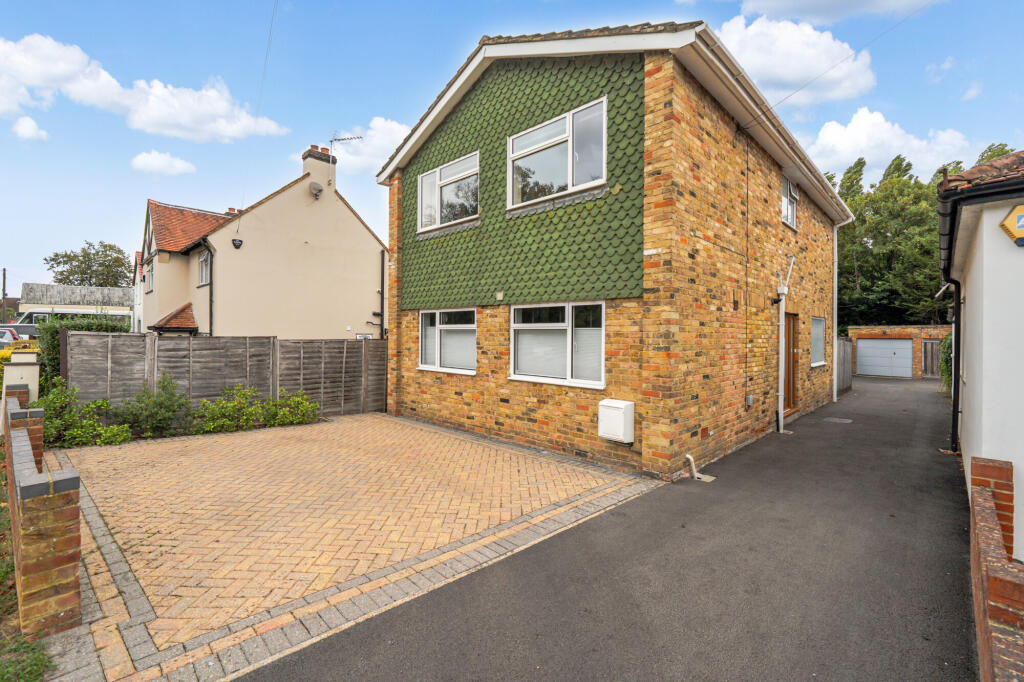
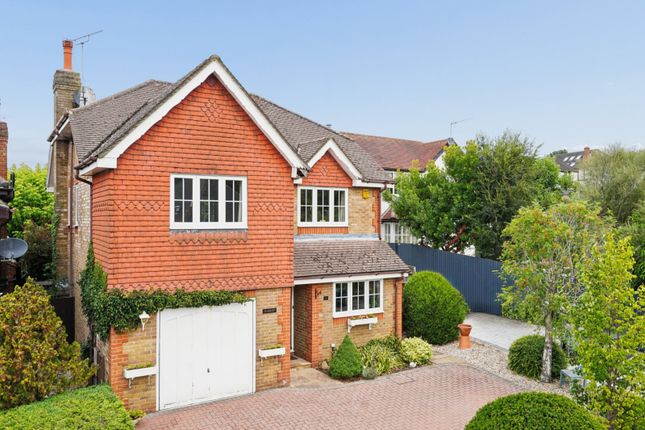
This well-proportioned three-bedroom detached home offers approximately 1,336 sq ft (124.2 sq m) of internal accommodation arranged over two floors, combining versatile living space with a substantial rear garden and ample off-street parking for multiple vehicles.
The ground floor is entered via a welcoming entrance hall leading to a bright and spacious living room measuring 18'10" x 9'11" (5.75m x 3.03m) allowing for multiple sofas and units centred around a feature fireplace.
There are double doors leading out to the rear patio with full length windows to allow for an abundance of natural light.
The hub of the home is an impressive open-plan kitchen/dining/family room measuring 22'8" x 18'1" (6.90m x 5.51m), providing an excellent space for modern family living and entertaining, with direct access to the garden and patio area.
The modern kitchen provides plenty of surface space and storage as well as room for appliances such as dishwaser, washing machine, gas hob and extractor and fridge freezer.
A useful study/home office measuring 8'11" x 8'3" (2.73m x 2.52m) offers flexible accommodation for remote working, snug, or fourth bedroom.
A convenient ground-floor cloakroom completes the accommodation. On the first floor, the property benefits from three well-sized bedrooms.
The large master bedroom measures 18'2" x 11'8" (5.54m x 3.56m) and has built in storage as well as the modern bathroom ensuite.
The second double bedroom measures 18'1" x 10'0" (5.52m x 3.04m) and also comes equipped with substantial in-built storage.
The third bedroom measures 9'5" x 8'5" (2.87m x 2.56m) and would make an ideal child's room, nursery or home office. The family bathroom completes the first floor.
Externally, the property enjoys off-street parking for multiple cars to the front.
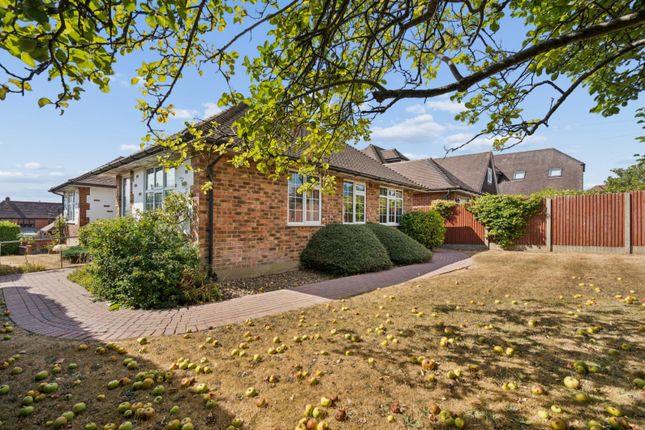
To the rear is a good-sized, flat garden, predominantly laid to lawn, complemented by a patio seating area, providing an ideal setting for outdoor dining and entertaining.
This fantastic location gives you access to some of Buckinghamshire’s best schools, including outstanding grammar schools including Chesham Grammar, Dr Challoner’s in Amersham and Little Chalfont, plus popular local primaries such as Chalfont St Peter Infant School and Academy.
Private options like St Mary’s Gerrards Cross and Gayhurst School also offer excellent choices for families.
The area is in the sought-after Buckinghamshire grammar school catchment, making it a top pick for parents. You’ll have plenty to enjoy in your downtime too.
Chalfont Leisure Centre has a modern gym, pool, and fitness classes, while Gerrards Cross and Denham Golf Clubs are just a short drive away.
The stunning Chilterns countryside offers miles of walking and cycling, and Denham Country Park is perfect for riverside strolls and family days out.
The village centre of Chalfont St Peter has cozy cafés, restaurants, local shops, plus Tesco Express and M&S Food Hall, creating a friendly community vibe.
Commuters will love the quick connections: Gerrards Cross Station is about two miles away with fast trains to London Marylebone in under twenty minutes, and Denham Station gives you another easy option into the city.
The M40 and M25 are close by, making it easy to reach Heathrow Airport in about twenty minutes. Local buses keep you connected to Gerrards Cross, Uxbridge, Amersham, and beyond.
Value & comps
No previous sales on record.
Returns
Set an offer; the calculator follows it.
We're still gathering serviced-accommodation data for this area.
Archie refurb estimate: a Pro feature
0.0% below asking
This is not financial or investment advice. Prop AI Deals is not authorised by the Financial Conduct Authority (FCA) to provide investment advice.
All investment calculators, property analyses, and AI-generated insights are for informational purposes only. Property investment carries risk and may result in financial loss. All calculations should be independently verified and you should consult with FCA-authorised financial advisers before making any investment decisions.
Past performance does not guarantee future results. Tax implications vary by individual circumstances.
Deal
Properties like this can earn 2–3x BTL yields when converted to HMO, with retrofit costs around £10k/room. Sign in to see the full tier, yield projection, and cost breakdown.
Commercial properties like this can earn 30-50% higher yields when converted to residential under Class MA / Q / P / PA, with prior approval costing ~GBP 96/unit. Sign in to see the recommended route, yield uplift, and cost breakdown.
BRRR-suited properties can recycle 80-100% of investor capital on refi, leaving a high-yielding rental with most of the money out. Sign in to see the refurb cost stack, ARV projection, and refinance maths.
Detached + large garden = sub-division play. Pro tier unlocks the tier badge, plot size, uplift estimate, and regional land benchmark.
Short-lease flats trade at deep discount, but extending under the 1993 Act often costs far less than the discount. Pro tier unlocks the tier badge, premium breakdown, long-lease ARV and arbitrage maths.
See projected short-stay revenue vs a vanilla BTL for this property.
See real sub-let margins (HMO room rates & SA nightly rates) vs the landlord rent.
Area
Agent & docs

FAQ
About 9a, Denham Walk, Gerrards Cross
Explore nearby