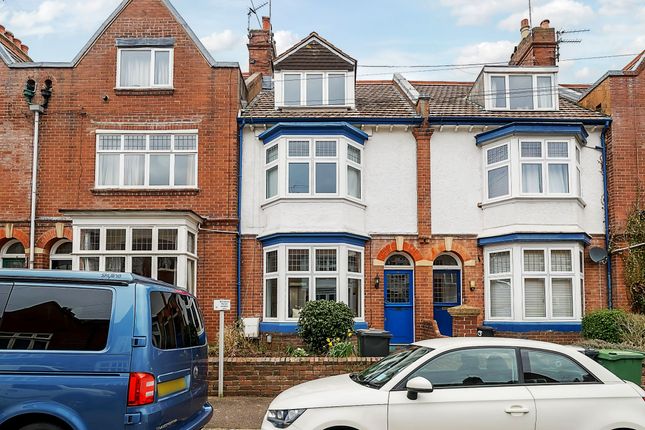
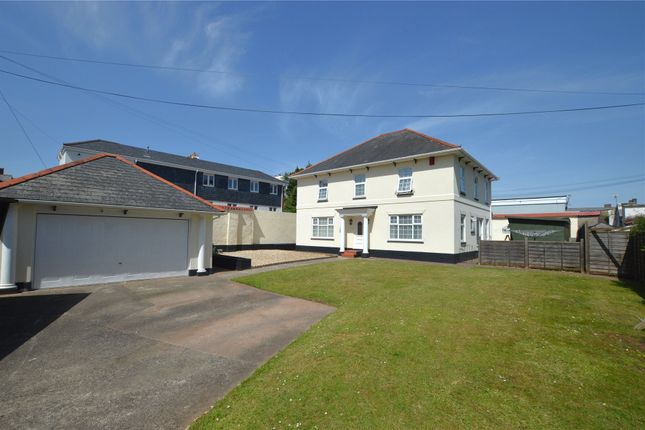
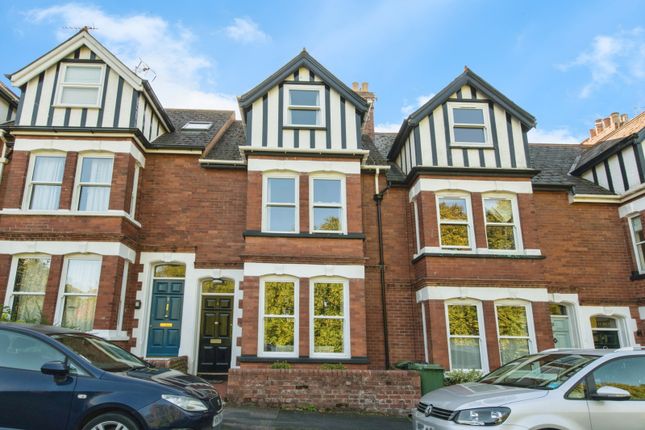
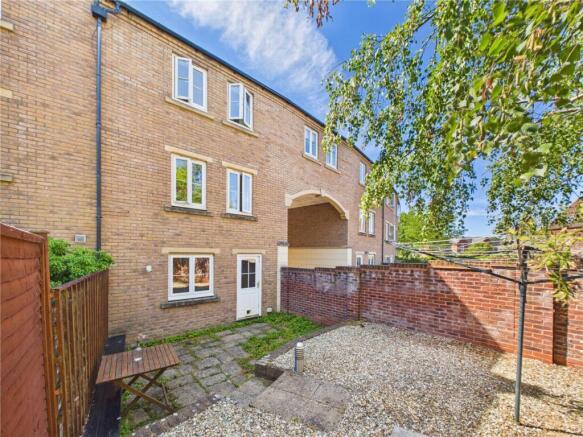
4-bedroom house · EX1 1DX
For saleListed 530 days
Opportunity summary
See Archie’s verdict, returns by strategy and what to check before viewing.
About
Description Discover a unique blend of heritage and modern design in this beautifully converted former chapel, perfectly positioned in a discreet, elevated spot overlooking Exeter Quay.
With uninterrupted south-facing views across the river valley and beyond, this exceptional home offers a rare sense of space and openness in the heart of the city.
Thoughtfully designed for contemporary living, the property combines high-spec, low-energy efficiency with low-maintenance convenience and a low-allergen environment.
Inside, generous proportions and abundant natural light create an uplifting and flexible living space.
The accommodation includes four spacious bedrooms, a striking reception hall, and a chic open-plan kitchen, dining, and living area-ideal for entertaining or relaxed family life.
A versatile ground-floor room can be tailored to your needs, whether as an office, guest room, or playroom.
The two main bedrooms both feature stylish ensuites, while a modern family bathroom and an additional WC enhances everyday comfort. Outdoor living is equally impressive.
Enjoy morning coffee or sunset dinners on the south-facing, part-covered roof terrace with commanding views, or retreat to the tranquil paved courtyard garden for a private escape.
Tucked away in historic central Exeter, this one-of-a-kind home is within easy reach of shops, cafés, riverside walks, sports, recreation, and a diversity of amenities, close to excellent transport links.
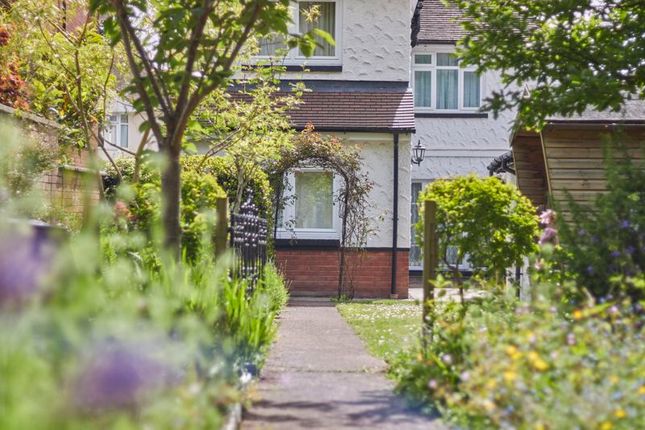
A rare opportunity to acquire a truly individual residence in one of Exeter's most desirable and scenic settings Council Tax Band: F Tenure: Freehold Courtyard Entrance Tall entrance gate into courtyard through 2.4m high Heavitree stone boundary wall into shared access area.
Owned by 1 The Chapel. Pedestrian right of way for 2 The Chapel. Garden Low gate into paved, south facing terraces bordered by established planting.
Additional seating area, covered, adjacent to front door into: Reception Hall Spacious, light and airy. Triple glazed front entrance door screen. Wall lights. Smoke alarm.
Cupboard housing electric consumer unit and meter. Additional cupboard housing gas and water stop valve. Door to: Cloakroom Modern matching white suite comprising wall-hung WC with concealed cistern.
Semi-recessed wash hand basin with modern style mixer tap. Part tiled walls. Mvhr extract vent. Frosted triple glazed window to side aspect. Triple glazed window to front aspect.
From reception hall, door to: Kitchen/Diner/Family Room A fabulous light and spacious open plan room with high ceilings, 11’ (3.35m).
Quality modern fitted kitchen comprising an extensive range of matching base units, drawers and eye level cupboards with concealed lighting.
Quartz work surfaces incorporating two drainers and splashback. 11⁄2 bowl sink and modern style mixer tap. Bosch induction hob with glass splashback and Bosch filter/recycling hood over.
Bosch integrated oven/grill and Bosch integrated microwave/oven. Bosch integrated fridge/freezer. Bosch integrated dishwasher. Additional range of tall storage cupboards. Virgin Media broadband.
Thermostat control panel. Mvhr supply and extract vents. Heat alarm. Triple glazed window to front aspect. Triple glazed French doors provide access to terrace.
South-facing, with views over neighbouring area, Exeter and beyond. Utility Quartz work surface incorporating two drainers and splashback. Single bowl sink unit with modern style mixer tap.
Base units. Bosch washing machine. Mvhr extract vent. Thermostat control panel. Door to: Bedroom / 2nd Reception Room Versatile and useful. Mvhr supply vent. Virgin Media broadband.
Triple glazed window to front aspect. South-facing with views over neighbouring Cricklepit, Exeter and beyond. First Floor Landing Half landing - Light, bright and airy.
Door to: Bedroom High vaulted ceiling. Light and spacious. Substantial walk-in wardrobe. Thermostat control panel. Mvhr supply vent. Virgin Media broadband. Triple glazed window to front aspect.
South-facing with extensive views over neighbouring Cricklepit, Exeter and beyond.
Door to: Ensuite Shower Room Modern matching white suite comprising tiled shower enclosure with fitted mains shower unit. Wall-hung WC with concealed cistern.
Semi-recessed wash hand basin with modern style mixer tap. Part tiled walls. Thermostat control panel. Mvhr extract vent. Frosted triple glazed window to rear aspect.
First Floor Landing Full landing - Light, bright and airy. Smoke alarm. Carbon monoxide alarm. Thermostat control panel. Inset LED spotlights to ceiling.
Cupboard housing gas boiler serving central heating and hot water supply. Substantial built-in store cupboard with inset LED spotlight. Door to: Bedroom Light and spacious.
Inset LED spotlights to ceiling. Thermostat control panel. Mvhr supply vent. Virgin Media broadband. Two triple glazed windows to front aspect.
South-facing with extensive views over neighbouring Cricklepit, Exeter and beyond.
Door to: Ensuite Shower Room Modern matching white suite comprising double width, tiled shower enclosure with fitted mains shower unit. Wall-hung WC with concealed cistern.
Semi-recessed wash hand basin with modern style mixer tap and tiled splashback. Mvhr extract vent. Frosted triple glazed window to side aspect. Triple glazed window to front aspect.
From first floor full landing, door to: Bedroom Thermostat control panel. Mvhr supply vent. Virgin Media broadband. Triple glazed window to rear aspect.
Family Bathroom Modern matching white suite comprising tiled panelled bath with modern style mixer tap and fitted mains shower attachment, glass shower screen and part tiled walls.
Wall-hung WC with concealed cistern. Semi-recessed wash hand basin with tiled splashback. Mvhr extract vent. Frosted triple glazed window to rear aspect. Second Floor Landing Light, bright and airy.
Substantial walk-in storage cupboard. Walk-in plant room housing mvhr. Smoke alarm. Triple glazed Velfac roof window to rear aspect with delightful view to the Cathedral.
Triple glazed window to front aspect. South-facing with extensive views over neighbouring quayside, Exeter and beyond.
Triple glazed door provides access to: Roof Terrace Part covered and laid to well-drained paving. Power, water and light.
Extensive south-facing views over quayside, central Exeter and countryside beyond.
Outside To the front of the property is a pretty enclosed courtyard laid to attractive paving and gravelled stone chippings for ease of maintenance. Flower beds with established planting.
Power, water and lighting. Google ‘Nest’ audio/video front ‘doorbell’. Additional designated doorbell and ‘Secured by Design’ mailbox at the entrance.
Agency Notes Construction Type: Original 1902 masonry structure upgraded, including external insulation and render (under clay pantile roof).
Extension timber framed with external insulation and render (under zinc roof).
Aluminium/timber composite windows and external doors all certified as ‘Secured by Design’, and generally reversible for easy cleaning.
Velfac roof windows, triple glazed with remote controls and rain sensors. Zinc eaves, verges, facias, guttering and downpipes. Mains: Water, drainage, electric, gas.
Agency Notes Broadband: Virgin Media broadband.
Mobile: Indoors – EE and Three voice and data likely, O2 voice likely and data limited, Vodafone voice and data limited Mobile: Outdoors – EE, Three, O2 and Vodafone voice and data likely.
Agency Notes Heating: Vaillant gas boiler serving underfloor heating, and domestic hot water.
Mechanical Ventilation and Heat Recovery (mvhr): Zehnder Q350 with carbon monoxide filters (for engine exhaust fumes), G4 filters (for coarser airborne dirt and sand, to minimise clogging of the finer filter) and F7 filters (for finer pollen, bacteria and fungi).
Floors: Cork flooring and oak stairs with Saicos hardwax oil finishes. Clean air and easy to clean surfaces. Low maintenance. Low allergen. EPC: 'B' as existing (i.e.
No renewables) - planning permission granted for pv panels that would raise the EPC rating to 'A'.
Value & comps
No previous sales on record.
Returns
Set an offer; the calculator follows it.
We're still gathering serviced-accommodation data for this area.
Archie refurb estimate: a Pro feature
0.0% below asking
This is not financial or investment advice. Prop AI Deals is not authorised by the Financial Conduct Authority (FCA) to provide investment advice.
All investment calculators, property analyses, and AI-generated insights are for informational purposes only. Property investment carries risk and may result in financial loss. All calculations should be independently verified and you should consult with FCA-authorised financial advisers before making any investment decisions.
Past performance does not guarantee future results. Tax implications vary by individual circumstances.
Deal
Properties like this can earn 2–3x BTL yields when converted to HMO, with retrofit costs around £10k/room. Sign in to see the full tier, yield projection, and cost breakdown.
Commercial properties like this can earn 30-50% higher yields when converted to residential under Class MA / Q / P / PA, with prior approval costing ~GBP 96/unit. Sign in to see the recommended route, yield uplift, and cost breakdown.
BRRR-suited properties can recycle 80-100% of investor capital on refi, leaving a high-yielding rental with most of the money out. Sign in to see the refurb cost stack, ARV projection, and refinance maths.
Detached + large garden = sub-division play. Pro tier unlocks the tier badge, plot size, uplift estimate, and regional land benchmark.
Short-lease flats trade at deep discount, but extending under the 1993 Act often costs far less than the discount. Pro tier unlocks the tier badge, premium breakdown, long-lease ARV and arbitrage maths.
See projected short-stay revenue vs a vanilla BTL for this property.
See real sub-let margins (HMO room rates & SA nightly rates) vs the landlord rent.
Area
Agent & docs
FAQ
About 1, The Chapel, Exeter
Explore nearby