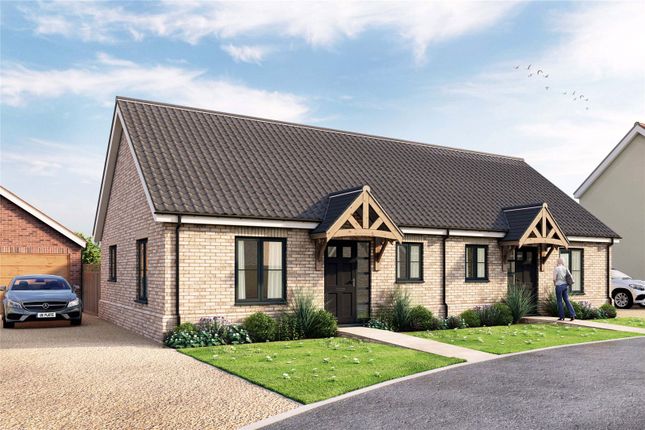
2-bedroom house · NR15 1PY
Listing removedListed 590 days
Opportunity summary
See Archie’s verdict, returns by strategy and what to check before viewing.
About
**just reduced by A further £10,000 and now very keenly priced!
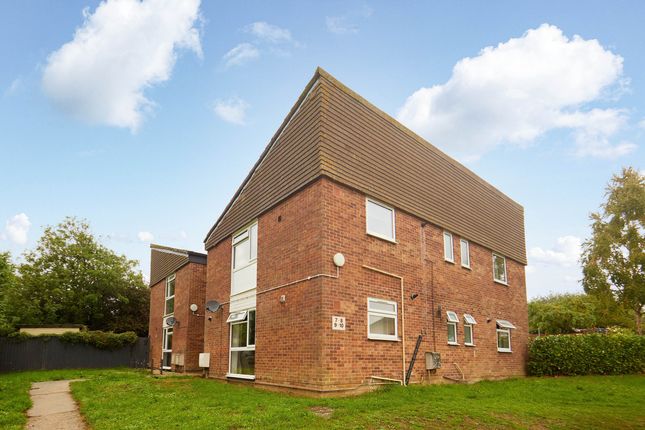
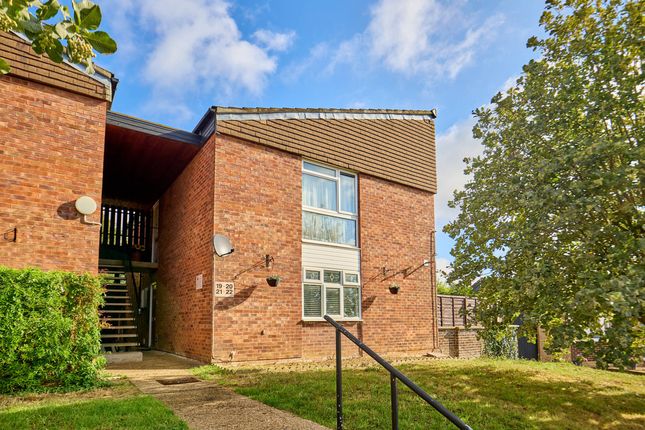
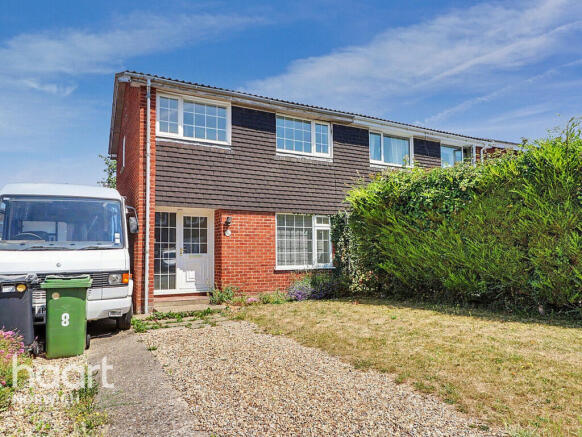
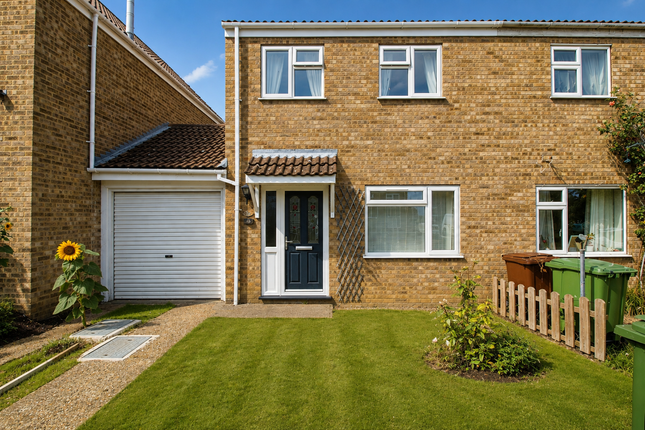
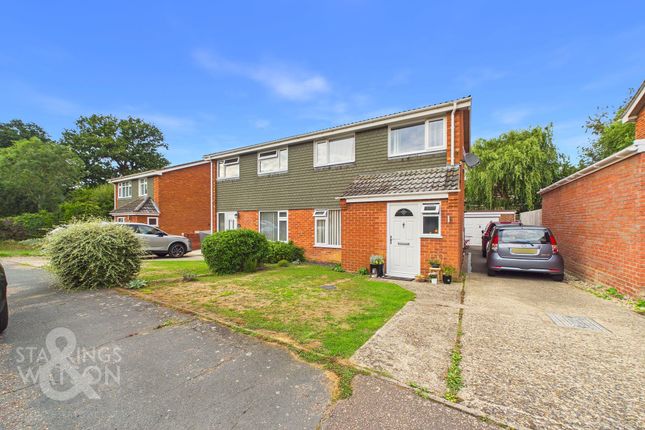
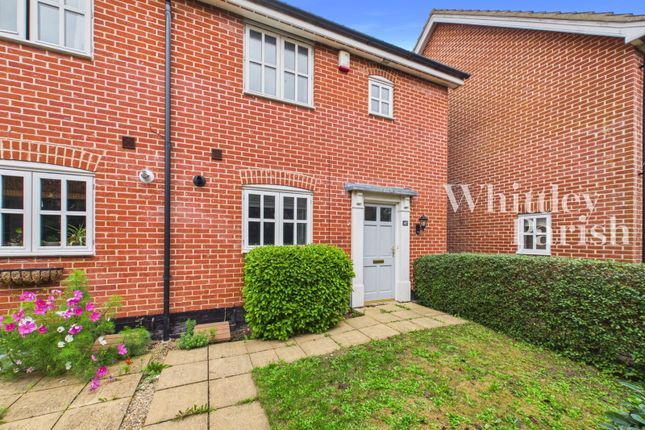
** no onward chain** guide price now £189,500 ***perfect for the first time buyer or investment purchaser!*** A well decorated, appointed and presented two bedroomed modern flint faced mid-terrace house, with the benefit of an en-suite shower room, built in wardrobes, double glazed UPVC replacement windows and front door, cavity wall insulation and gas fired central heating, having A most attractive enclosed mature and quite private rear garden, including A south-west facing raised timber decking sitting area, and two tandem parking spaces close by, facing south-west and overlooking A grassed and planted amenity and children's play area, in A slightly elevated position, in the centre of this popular village six miles south of norwich and four miles north of long stratton.
Ground floor canopied entrance porch With-pitched pin-tiled roof and external light on sensor.
Entrance lobby (5'2" x 4'6")(1.58m x 1.37m) South-west facing obscure double glazed Upvc front entrance door. Fitted carpet and staircase to the first floor.
Door to: Lounge (15' x 10'6")(4.57m x 3.2m) South-west facing window, overlooking the grassed amenity and play area. Artex ceiling. Two radiators. Room thermostat. Power points and television point.
Master telephone socket. 3-armed stainless steel/ glass uplighter fitting. Fitted carpet.
Door to: Kitchen/diner (13'8" x 8'8")(4.17m x 2.64m) North-east facing window, with roller blind, to the Kitchen area and 5'(1.52m) wide double glazed white coated aluminium sliding patio door, to the Dining area, opening onta a paved patio and the rear garden.
Artex ceiling.
Fitted with a range of light beech-effect units comprising base and wall cupboards (one housing the Potterton Prima gas fired boiler, providing hot water and central heating) and drawers.
Roll edged laminate work surfaces, with deep tiled splashbacks and inset one and a half bowl single drainer sink.
Built-under Indesit electric fan oven and grill, with four burner gas hob set into worksurface above, with matching pull out filter/extractor cooker hood above. Power points.
3-spot plate light to the Kitchen Area and pendant light to the Dining Area.
Under worktop space for Beko washing machine and space for Bush fridge/freezer (appliances not included, but available by negotiation if required). Radiator.
Door to deep understair cupboard (8' x 2'11")(2.44m x 0.89m) with electricity consumer unit. Tiled floor.
First floor landing (5'3" x 3'2")(1.6m x 0.97m) With fitted carpet to both the stairs and the landing. Artex ceiling. Power point.
Built-in airing cupboard with Boiler-Mate insulated sealed hot water tank.
Access, with aluminium loft ladder, to insulated roof space, with two light points and floored to the centre section with chipboard.
Bedroom one (11'7" x 10'6"max, 8'6" min)(3.53m x 3.2m max, 2.59m min) South-west facing window, overlooking the grassed amenity and play area. Artex ceiling. Radiator with thermostatic valve.
White two panel doors to built in wardrobe. Power points, television point and telephone socket. Fitted carpet.
Door to: En-suite shower room (5'3" x 5')(1.6m x 1.52m) South west facing obscure glazed window, with curtains and tie backs. Smooth plastered ceiling, with extractor fan.
Fitted with a white suite of pedestal handbasin, close coupled w.c.
And tiled corner shower cubicle, with Triton chrome shower off the hot water system, and corner entry sliding glass doors, and side screen.
Wall half tiled behind the handbasin, with glass shelf and wall mirror above. Ceramic tile floor.
Bedroom two (9'11" x 7'3")(3.02m x 2.21m) North west facing window, with curtains, overlooking the rear garden. Artex ceiling. Radiator with thermostatic valve. Power points.
White two panel double doors to built in wardrobe. Fitted carpet. Bathroom (6'3" x 6'2")(1.91m x 1.88m) North east facing obscure glazed window, with net curtains.
Smooth plastered ceiling, with extractor fan. Fitted with a white suite of panelled bath and pedestal handbasin, both with modern chrome level taps, and close coupled w.c.
Glass shelf and wall mirror above the handbasin. Walls half tiled and boxing to pipes forming a low shelf. Radiator, with chrome towel rail above. Tile-effect vinyl sheet floor.
Outside parking: To the south east of the terrace is a tarmac parking area, where there are two tandem parking spaces, allocated to the property and accessed via a service road on the south-east side of the amenity/play area.
Small front garden, set behind a 3'6"(1.07m) high evergreen hedge, with a paved path to the front door.
The garden fronts onto a 3'(0.91m) wide paved access path, with wrought iron railings to the amenity area on the opposite side.
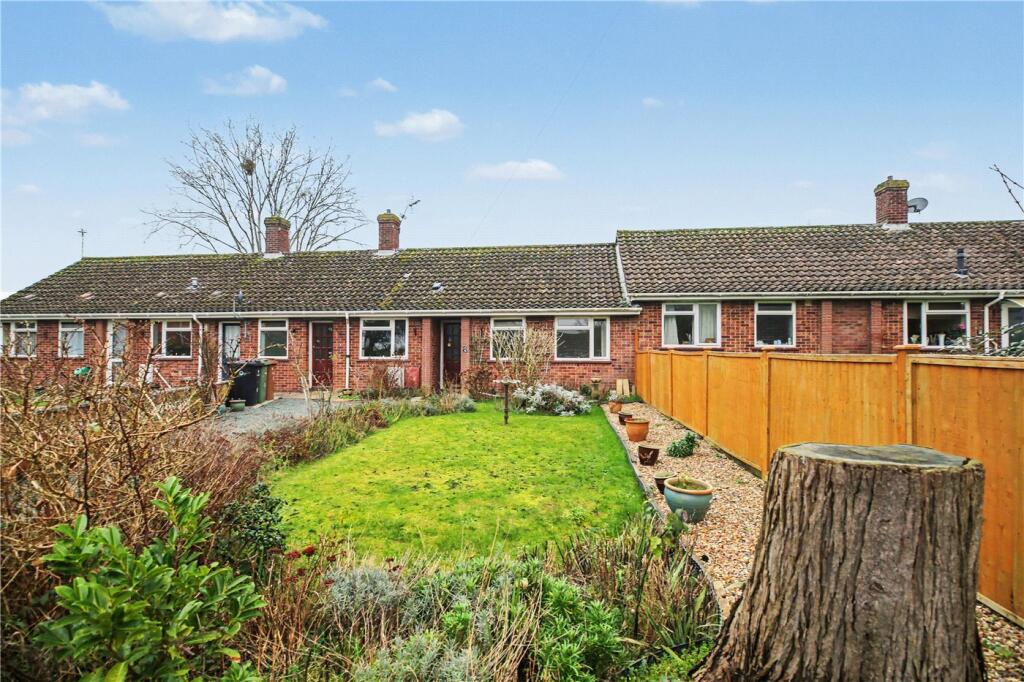
Good length rear garden, with a textured paved patio, (13'6" wide x 7'6" deep)(4.12m x 2.29m) across the rear of the house, backed by a shingled area, with a small lawn beyond.
There is an outside tap on the rear of the house. To the side and beyond the lawn are assorted shrubs and climbers.
To the side is a timber and felt garden shed (8' x 6')(2.44m x 1.83m) with a window, and a shingled area, with rainwater butt to the side.
At the end of the garden two steps lead up to a raised timber decking sitting area, enclosed to the sides by timber balustrading and backed by an ivy covered screen hedge.
The rear garden is enclosed by lapped timber panel screen fencing, with a screen handgate opening to a shingle path providing pedestrian access to the rear.
Measurements The frontage is about 14'(4.27m) and the front garden is about 6'6"(1.98m) deep, including the front hedge.
The rear garden is irregular in shape, but has a maximum length of about 55'(16.76m), and average width of about 18'(5.49m) and a width at the rear of about 22'(6.71m).
Services Mains water (metered), electricity, gas and drainage are connected. Council tax & tenure The property is in Council Tax Band B. Local authority: South Norfolk District Council.
The Tenure is freehold, with vacant possession.
EPC An Energy Performance Certificate for this property is available from our office and a copy of the front page, including the rating chart, giving a rating of "C" is shown here.
Viewing By appointment through our office on .
Directions Proceed to Newton Flotman via the A140 and turn across The Green into Flordon Road ( from Norwich, bear right off the A140 by arts Theatre School, from Long Stratton, turn left off the A140 just before the Theatre School).
Continue along Flordon Road and take the second turn right into Alan Avenue.
Continue up Alan Avenue and the property will be seen on the right hand side, with our "For Sale" board displayed, immediately beyond the landscaped amenity/ children's play area.
Value & comps
No previous sales on record.
Returns
Set an offer; the calculator follows it.
We're still gathering serviced-accommodation data for this area.
Archie refurb estimate: a Pro feature
0.0% below asking
This is not financial or investment advice. Prop AI Deals is not authorised by the Financial Conduct Authority (FCA) to provide investment advice.
All investment calculators, property analyses, and AI-generated insights are for informational purposes only. Property investment carries risk and may result in financial loss. All calculations should be independently verified and you should consult with FCA-authorised financial advisers before making any investment decisions.
Past performance does not guarantee future results. Tax implications vary by individual circumstances.
Deal
Properties like this can earn 2–3x BTL yields when converted to HMO, with retrofit costs around £10k/room. Sign in to see the full tier, yield projection, and cost breakdown.
Commercial properties like this can earn 30-50% higher yields when converted to residential under Class MA / Q / P / PA, with prior approval costing ~GBP 96/unit. Sign in to see the recommended route, yield uplift, and cost breakdown.
BRRR-suited properties can recycle 80-100% of investor capital on refi, leaving a high-yielding rental with most of the money out. Sign in to see the refurb cost stack, ARV projection, and refinance maths.
Detached + large garden = sub-division play. Pro tier unlocks the tier badge, plot size, uplift estimate, and regional land benchmark.
Short-lease flats trade at deep discount, but extending under the 1993 Act often costs far less than the discount. Pro tier unlocks the tier badge, premium breakdown, long-lease ARV and arbitrage maths.
See projected short-stay revenue vs a vanilla BTL for this property.
See real sub-let margins (HMO room rates & SA nightly rates) vs the landlord rent.
Area
Agent & docs
FAQ
About 42, ALAN AVENUE NEWTON FLOTMAN, NORWICH
Explore nearby