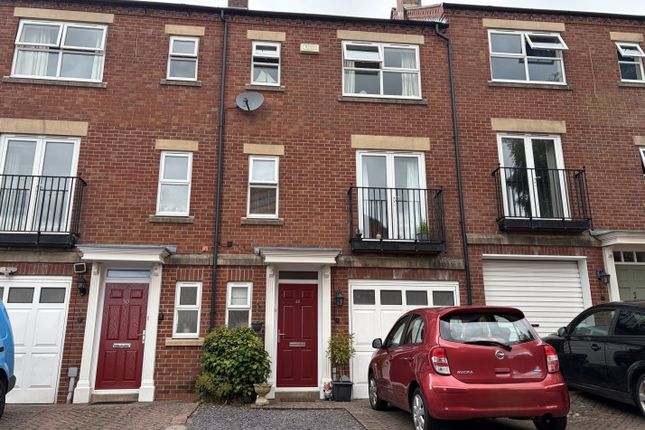
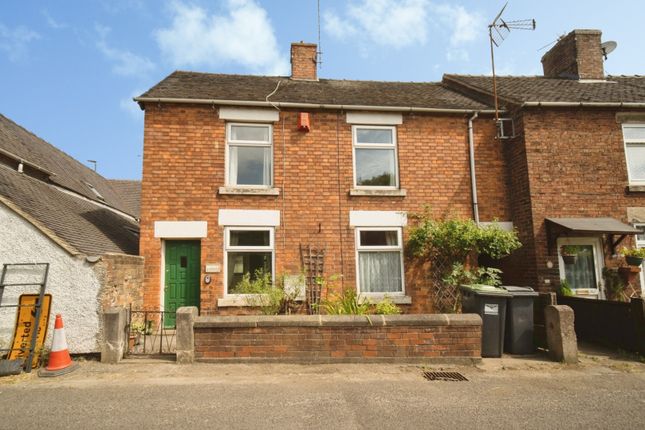
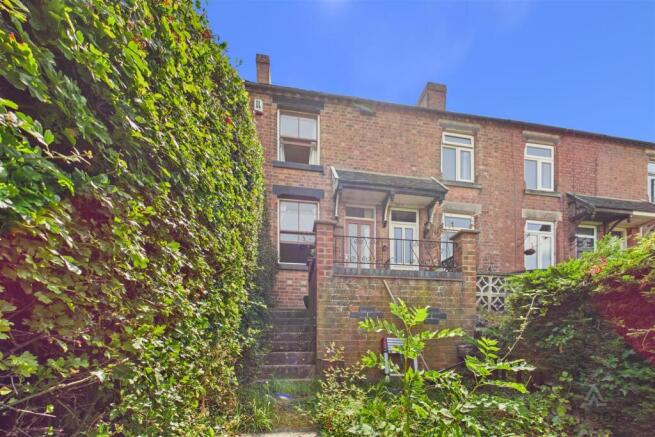
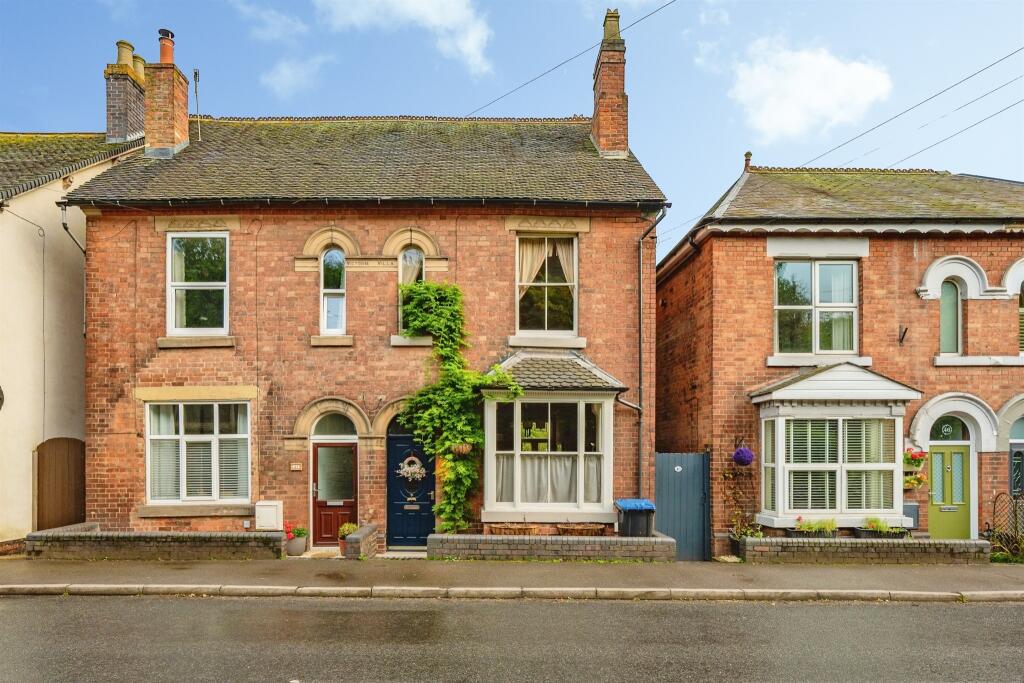
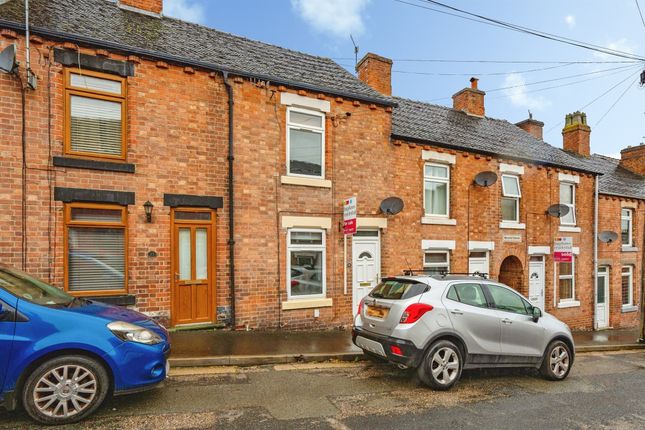
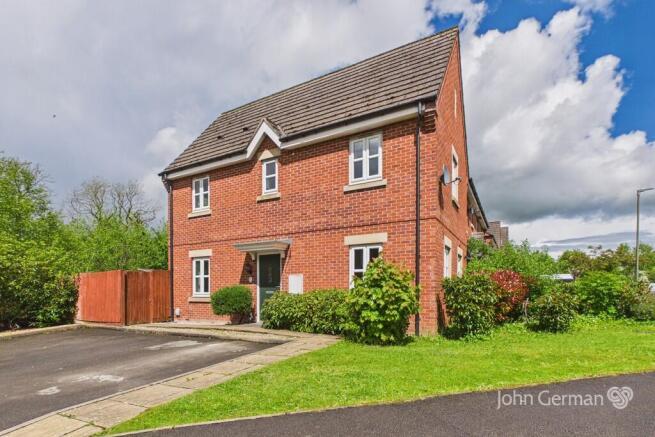
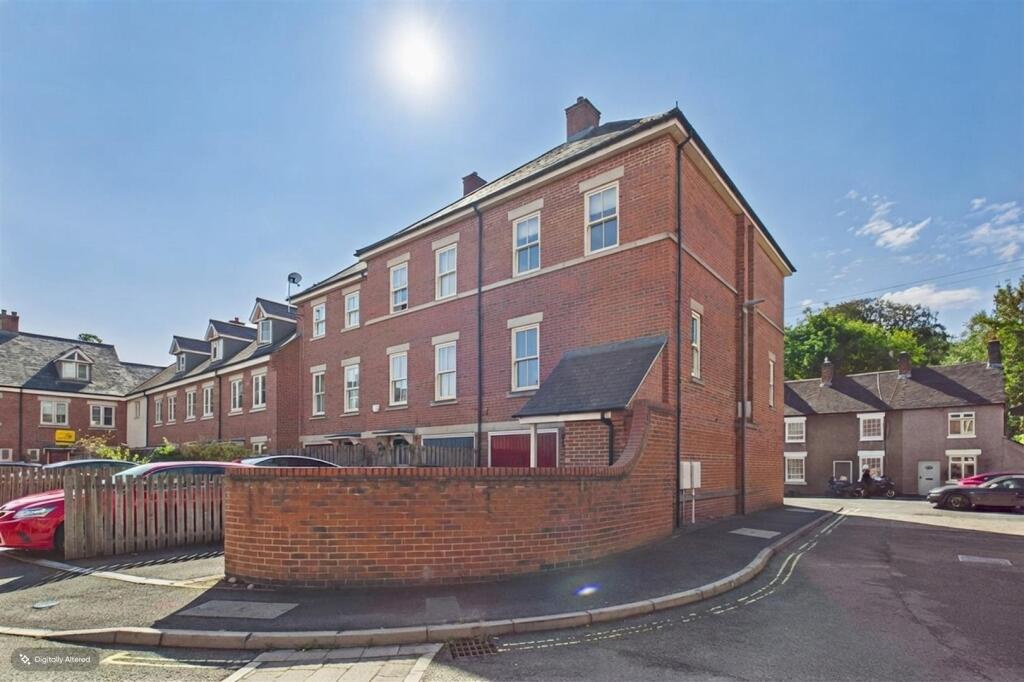
3-bedroom house · DE6 1RB
For saleReduced £10k (−4.3%) on 6 OctListed 154 days
Opportunity summary
See Archie’s verdict, returns by strategy and what to check before viewing.
About
With Gas Central Heating And Double Glazed Accommodation, Situated In A Cul-De-Sac With No Chain!
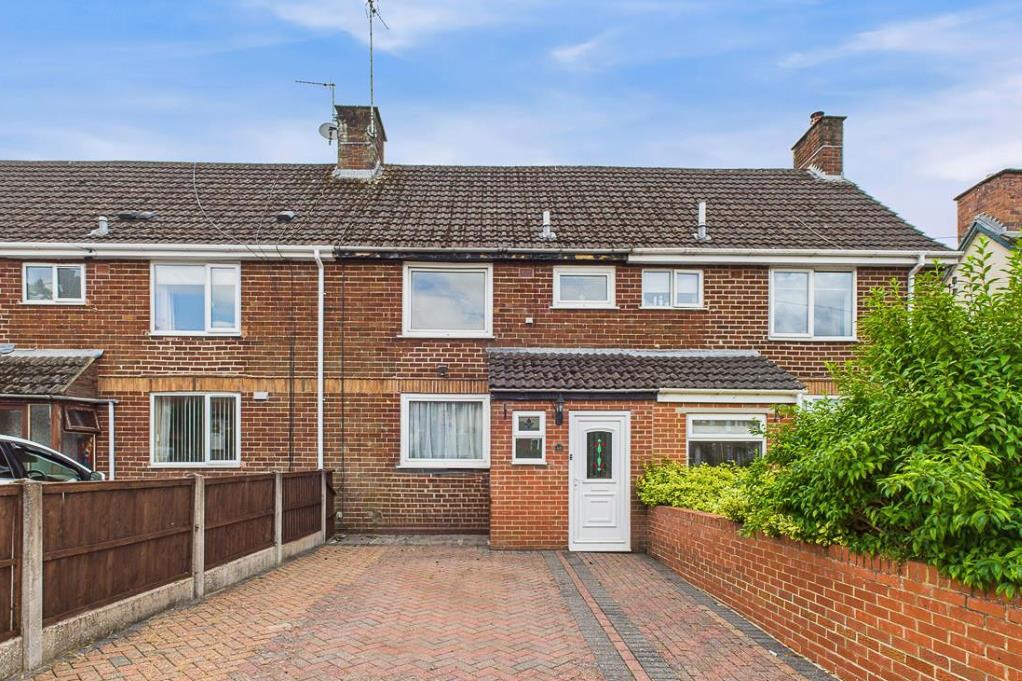
Part glazed panel door with double glazed unit leads to gas centrally heated and double glazed accommodation comprising: Ground floor Entrance hall with a central heating radiator.
Cloakroom comprises a white suite to include WC and pedestal wash hand basin with splash back wall tiles and central heating radiator.
Sitting room UPVC double glazed bow window to the front elevation, two central heating radiators, dog leg stairs leading off to the first floor with a useful storage cupboard under.
Dining area UPVC double glazed double doors leading into the conservatory and central heating radiator.
Kitchen fitted with a range of high and low-level matching unit with roll top works surface, inset sink and drainer with mixer taps.
Built-in electric oven and four ring gas hob with extractor hood over, plumbing for automatic washing machine and space for fridge/freezer.
Garden room/conservatory UPVC double glazed windows to two sides with UPVC double glazed doors leading into the garden.
First floor Landing UPVC double glazed window to the side elevation, access into a roof space and storage cupboard with shelving.
Bedroom one UPVC double glazed window to the rear elevation, central heating radiator and recessed for wardrobe.
Space En-suite comprises white suite to include low level WC, pedestal wash hand basin and enclosed at shower cubicle.
Walls finished with splashback wall tiles, shaver point, central heating radiator and UPVC double glazed window to the rear elevation.
Bedroom 2 UPVC double glazed window window to the front elevation and central heating radiator. Bedroom 3 UPVC double glazed window to the front elevation and central heating radiator.
Family bathroom comprises suite to include include low Level WC, pedestal wash hand basin and panel bath with mixer taps and shower fitment over.
Walls finished with splashback wall tiles and central heating radiator.
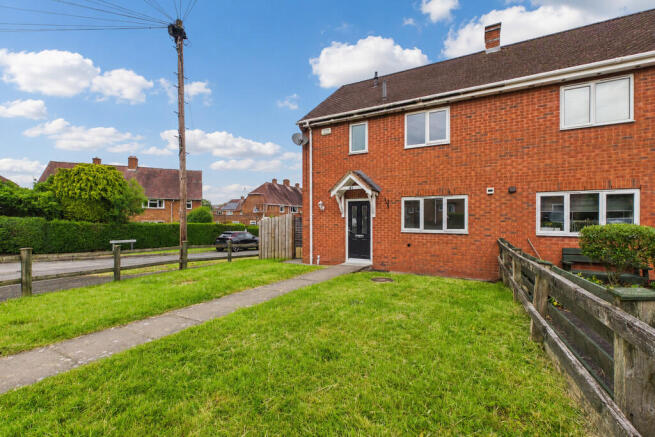
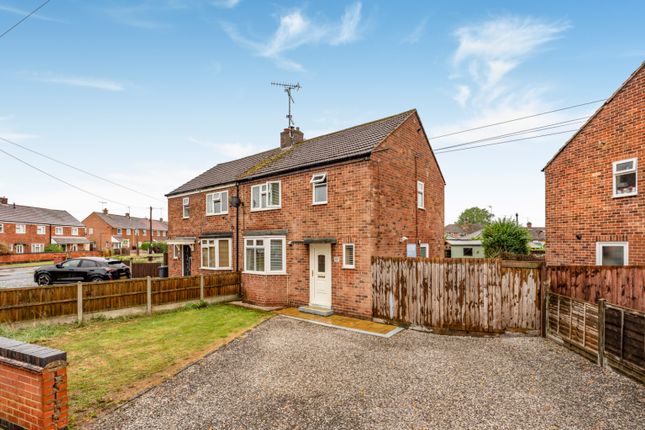
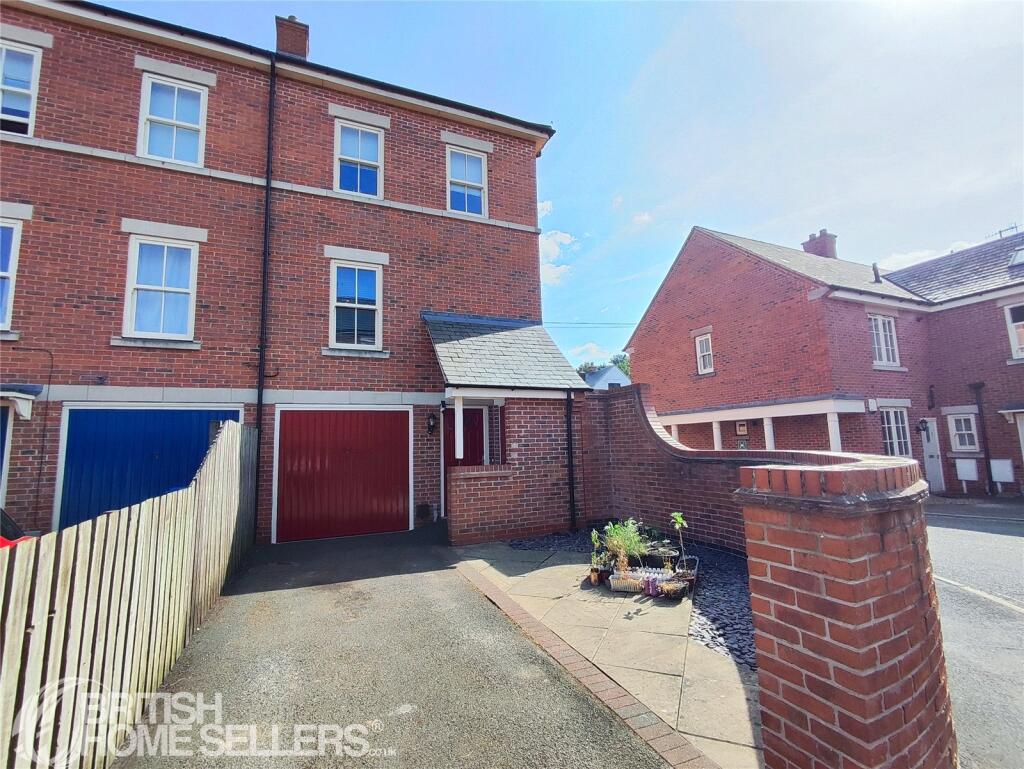
Outside From the cul-de-sac, on entering Bernard Gadsby Close, the property is on the left hand side, just before there are gates leading to the parking area.
To the front is a gravel area, paved path leading to the front door. Enclosed rear garden with gate access leading to parking area with allocated two parking spaces.
Paved terrace, "Sleepers" create a raised flower bed, with an artificial lawn area, fruit tree, timber garden shed.
Directions: What3words ///organist.gadgets.keep Tenure Freehold Local Authority Derbyshire Dales District Council Council Tax Band C Services All mains services are connected EPC C to be confirmed Website For more information visit Viewing Arrangements Strictly via the vendors sole agents The Avenue Anita Adams Agents Notes Disclaimer - Important Notice - Every care has been taken with the preparation of these particulars, but complete accuracy cannot be guaranteed.
If there is any point which is of particular interest to you, please obtain professional confirmation. Alternatively, we will be pleased to check the information for you.
These particulars do not constitute a contract or part of a contract. All measurements quoted are approximate.
Photographs are reproduced for general information, and it cannot be inferred that any item shown is included in the sale.
These property particulars are issued in good faith but do not form part of any offer or contract.
All descriptions, floorplans, photographs and other information are provided as a guide only and may not be exact.
Buyers are advised to verify key facts such as tenure, planning permissions, fixtures and fittings, lease length, ground rent, service charges, council tax bands and energy performance ratings through their legal representative.
This property is being marketed with a Secure Sale Pack , designed to help speed up the transaction and provide greater certainty for both buyers and sellers.
As part of this process, key legal searches are ordered at the point the property is listed , rather than after a sale is agreed.
This work, which can typically take several weeks in a standard transaction, is prepared upfront and made available to the successful buyer as part of their legal due diligence.
To proceed with an offer, the successful buyer will be required to purchase the Buyer Information Pack at a cost of £325 + VAT This pack includes the searches and supporting legal information that a buyer would usually need to obtain separately after agreeing a purchase.
In addition, and in line with UK Anti-Money Laundering regulations, all purchasers and any giftors contributing funds must complete aml (Anti-Money Laundering) checks These checks are payable separately and are required before the transaction can progress.
This upfront approach helps: · Reduce delays once an offer is agreed · Improve transparency for all parties · Support a smoother and more reliable sales process Disclaimer Statement: These property particulars are issued in good faith but do not form part of any offer or contract.
All descriptions, floorplans, photographs and other information are provided as a guide only and may not be exact.
Buyers are advised to verify key facts such as tenure, planning permissions, fixtures and fittings, lease length, ground rent, service charges, council tax band and energy performance rating through their legal representative.
Where applicable, this property is marketed with a Secure Sale Pack , designed to support a faster and more transparent transaction.
The successful buyer will be required to purchase the Buyer Information Pack at a cost of £325 + VAT (£390 including VAT) in order to proceed with their offer.
This pack includes key searches and supporting legal information that would ordinarily be obtained by a buyer after a sale is agreed.
In line with UK Anti-Money Laundering regulations, all named purchasers and any giftors contributing funds must complete aml (Anti-Money Laundering) checks The cost of aml checks is £20 + VAT per person (£24 including VAT) and is payable separately.
All required aml checks must be completed before the transaction can progress. We have taken all reasonable steps to ensure the accuracy of this information.
Material information is provided in line with current National Trading Standards guidance and relevant consumer protection legislation.
Please contact us if you require clarification on any point before making a transactional decision.
Value & comps
No previous sales on record.
Returns
Set an offer; the calculator follows it.
We're still gathering serviced-accommodation data for this area.
Archie refurb estimate: a Pro feature
0.0% below asking
This is not financial or investment advice. Prop AI Deals is not authorised by the Financial Conduct Authority (FCA) to provide investment advice.
All investment calculators, property analyses, and AI-generated insights are for informational purposes only. Property investment carries risk and may result in financial loss. All calculations should be independently verified and you should consult with FCA-authorised financial advisors before making any investment decisions.
Past performance does not guarantee future results. Tax implications vary by individual circumstances.
Deal
Properties like this can earn 2–3x BTL yields when converted to HMO, with retrofit costs around £10k/room. Sign in to see the full tier, yield projection, and cost breakdown.
Commercial properties like this can earn 30-50% higher yields when converted to residential under Class MA / Q / P / PA, with prior approval costing ~GBP 96/unit. Sign in to see the recommended route, yield uplift, and cost breakdown.
BRRR-suited properties can recycle 80-100% of investor capital on refi, leaving a high-yielding rental with most of the money out. Sign in to see the refurb cost stack, ARV projection, and refinance maths.
Detached + large garden = sub-division play. Pro tier unlocks the tier badge, plot size, uplift estimate, and regional land benchmark.
Short-lease flats trade at deep discount, but extending under the 1993 Act often costs far less than the discount. Pro tier unlocks the tier badge, premium breakdown, long-lease ARV and arbitrage maths.
See projected short-stay revenue vs a vanilla BTL for this property.
See real sub-let margins (HMO room rates & SA nightly rates) vs the landlord rent.
Area
Agent & docs
FAQ
About 6 Bernard Gadsby Close, Ashbourne, Derbyshire
Explore nearby