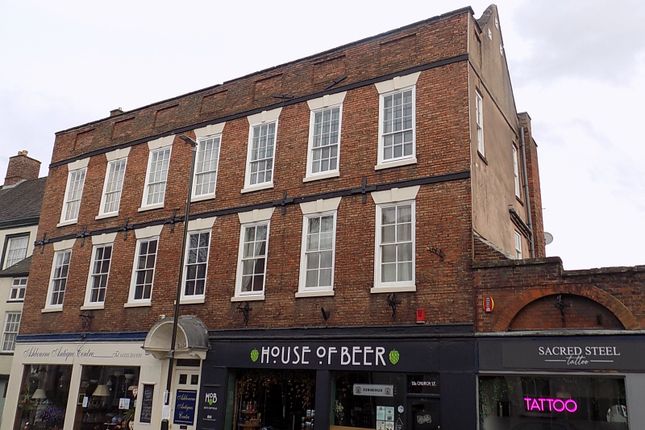
3-bedroom house · DE6 1AJ
Listing removedListed 223 days
Opportunity summary
See Archie’s verdict, returns by strategy and what to check before viewing.
About
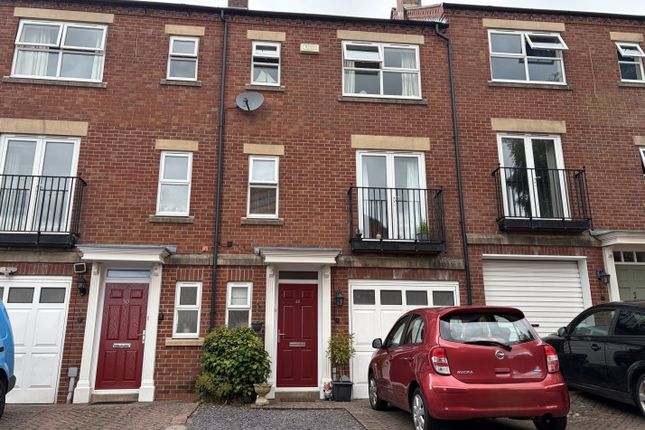
ACCOMMODATION A high-quality timber panelled, sealed unit double glazed entrance door leads to Lower Ground Floor Entrance Vestibule 2.84m x 1.53m (9'4" x 5') having black and white tiled floor, staircase off to Upper Ground Floor Level and pedestrian access door to garage.
Contemporary central heating radiator and door off to Guest Cloakroom having contemporary fitments in white comprising low flush wc and corner wash-hand basin set into vanity unit with double opening cupboard beneath.
Obscured sealed unit double-glazed window.
Staircase to Upper Ground Floor Level Extensive Sitting/Dining Room 6.75m x 6.48m (22'1" x 21'3") (maximum overall measurements to include the staircase and the fireplace recess).
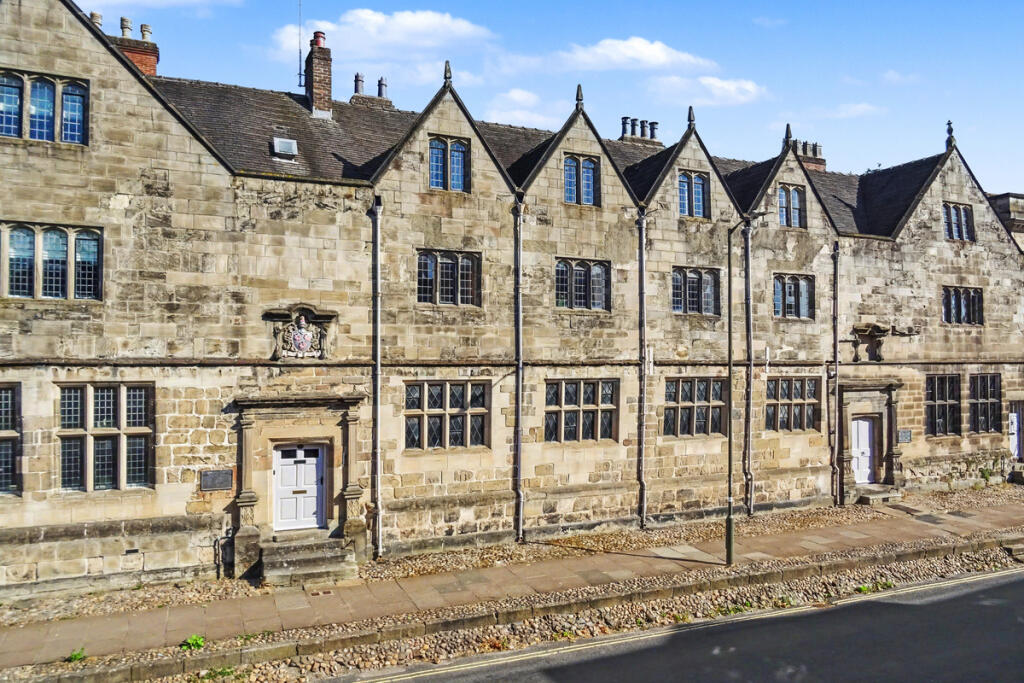
An extremely elegant room which retains a large number of the building's original features.
Including raised and fielded oak dado panelling throughout, superb, moulded plaster ceilings with ornate cornicing and original leaded stained glazed windows including two matching circular windows to the fireplace inglenook recess.
A particular feature of the room is the magnificent fireplace which features the authentic green tiled deep recessed fire opening with matching tiled hearth, curved Hopton Wood stone curb and matching carved Hopton Wood stone surround, framed within a magnificent carved oak chimney piece with ironic supporting columns and lentil cornice mantel.
There are fitted oak bench seats to each side with double opening panelled door cupboard above to the left with a further panelled door cupboard behind.
The fireplace has a contemporary log burner stove. Ornate cast iron fireplace and five wall light points. A door from the Sitting Room leads to the staircase to the first floor level.
Inner Lobby with Bathroom off steps up to Upper Ground Floor Reception Hall having quarry tiled floor, sealed unit double glazed door and matching side screen to the exterior, cornice ceiling and fitted copex.
Bathroom having three-piece suite in white comprising panelled bath with mixer tap and shower handset, pedestal wash-hand basin and low-flush wc.
Partly tiled walls and stained glazed window and single panel central heating radiator.
Kitchen 3.3m x 2.33m (11' x 7'7") with quarry tiled floor, sealed unit double glazed windows to the side and rear, with a range of fitted units providing base cupboards, wall cupboards with drawer bank, marble effect worksurfaces with inset single drainer stainless steel sink unit with mixer tap, integrated oven and hob with brush stainless steel splashback and cooker hood.
Appliance space with plumbing for automatic washing machine and integrated dishwasher. Single panel central heating radiator.
Bedroom One 3.26m x 2.8m (10'8" x 9'2") with sealed unit double glazed window, single panel central heating radiator.
Bedroom Two or Study 2.34m x 2.0m (7'8" x 6'7") plus deep recess, with single panel central heating radiator and sash window.
Staircase to First Floor Level Bedroom Three 3.65m x 2.4m (11'11" x 7'10") measured between the purlins with partially restricted head height and open eaves storage areas, double panelled central heating radiator, sealed unit double glazed Velux rooflight and double opening doors off to roof space and storage area.
OUTSIDE Shared cobbled driveway leads to the property and to the large and extremely useful garage, with double opening doors and electric light and power supply.
The garage is understood to have originally been the actual coach house and stable for the adjoining property known as the Ivies and retains an original stable-style pedestrian door to the side, with a further pedestrian access door having been formed to the lower ground floor entrance hall.
There are two recessed cupboards, one of which has provision for a tumble dryer. The garage measures 4.6m x 3.7m (15'1" x 12'1") overall.
A set of external steps leads up the side of the property to access the upper first floor level entrance door with a walled pathway with outside colder water, leading to a further flight of steps with gated access to a split-level rear garden with planted beds and borders, gravel paths and beds and garden shed.
SERVICES It is understood that all mains services are available at the property.
FIXTURES & FITTINGS Other than those fixtures and fittings specifically referred to in these sales particulars no other fixtures and fittings are included in the sale.
No specific tests have been carried out on any of the fixtures and fittings at the property.
TENURE It is understood that the property is held freehold but interested parties should verify this position with their solicitors.
COUNCIL TAX For Council Tax purposes the property is in band C EPC RATING E VIEWING Strictly by prior appointment with the sole agents Messrs Fidler-Taylor & Co on . Ref FTA2730
Value & comps
No previous sales on record.
Returns
Set an offer; the calculator follows it.
We're still gathering serviced-accommodation data for this area.
Archie refurb estimate: a Pro feature
0.0% below asking
This is not financial or investment advice. Prop AI Deals is not authorised by the Financial Conduct Authority (FCA) to provide investment advice.
All investment calculators, property analyses, and AI-generated insights are for informational purposes only. Property investment carries risk and may result in financial loss. All calculations should be independently verified and you should consult with FCA-authorised financial advisers before making any investment decisions.
Past performance does not guarantee future results. Tax implications vary by individual circumstances.
Deal
Properties like this can earn 2–3x BTL yields when converted to HMO, with retrofit costs around £10k/room. Sign in to see the full tier, yield projection, and cost breakdown.
Commercial properties like this can earn 30-50% higher yields when converted to residential under Class MA / Q / P / PA, with prior approval costing ~GBP 96/unit. Sign in to see the recommended route, yield uplift, and cost breakdown.
BRRR-suited properties can recycle 80-100% of investor capital on refi, leaving a high-yielding rental with most of the money out. Sign in to see the refurb cost stack, ARV projection, and refinance maths.
Detached + large garden = sub-division play. Pro tier unlocks the tier badge, plot size, uplift estimate, and regional land benchmark.
Short-lease flats trade at deep discount, but extending under the 1993 Act often costs far less than the discount. Pro tier unlocks the tier badge, premium breakdown, long-lease ARV and arbitrage maths.
See projected short-stay revenue vs a vanilla BTL for this property.
See real sub-let margins (HMO room rates & SA nightly rates) vs the landlord rent.
Area
Agent & docs
FAQ
About 49a Church Street, Ashbourne, Derbyshire, DE6
Explore nearby