We've tightened what earns a Pursue. A home now needs a published valuation, a strategy that still makes money after real running costs and lender stress tests, and no listing problems that would stop a mortgage. You'll see fewer Pursues, and each one has been checked harder.
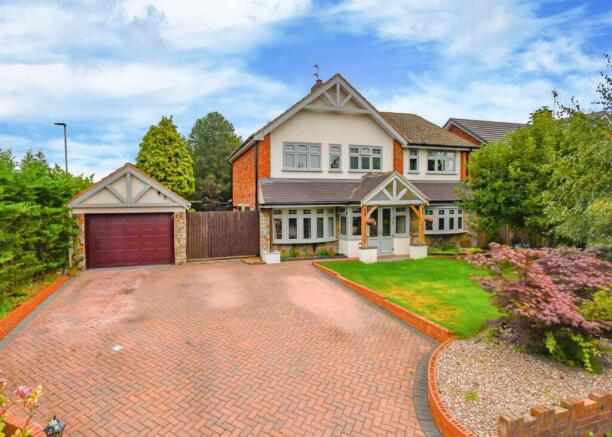
See how verdicts work4-bedroom detached house · WV5 9DP
Listing removedListed 145 days
Opportunity summary
See Archie’s verdict, returns by strategy and what to check before viewing.
About
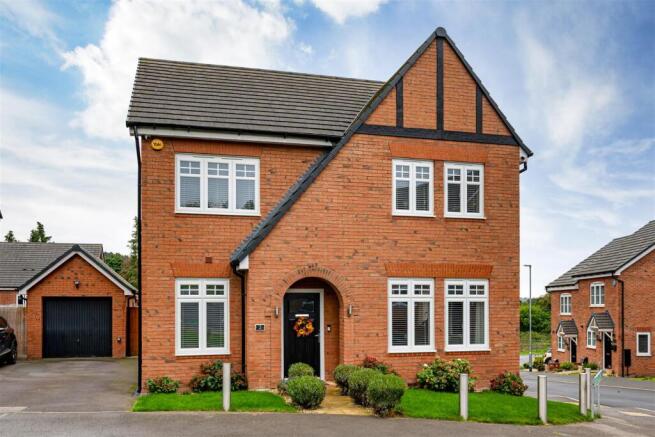
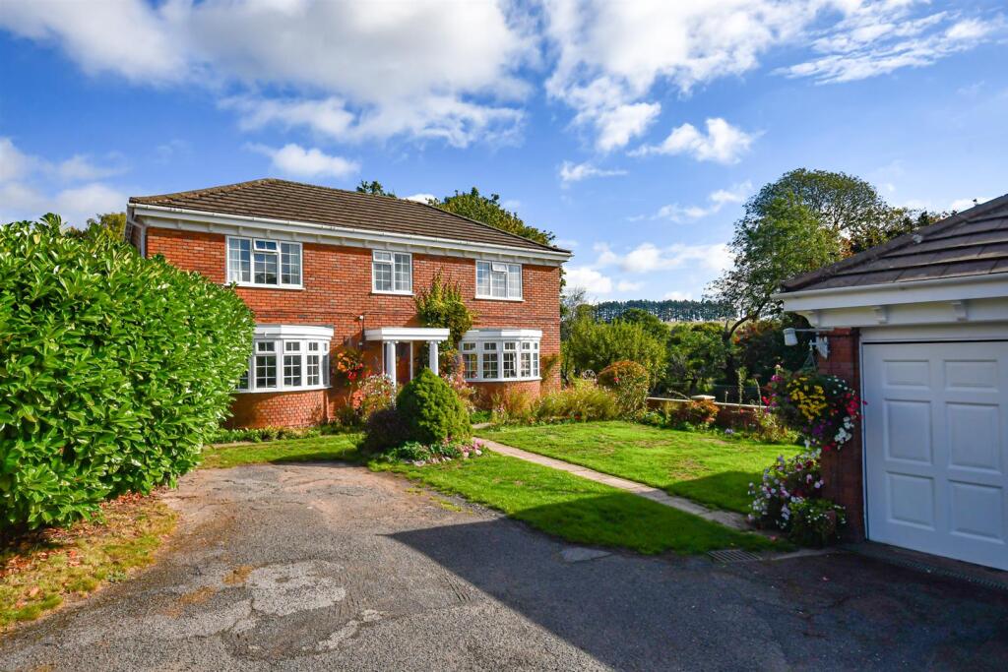
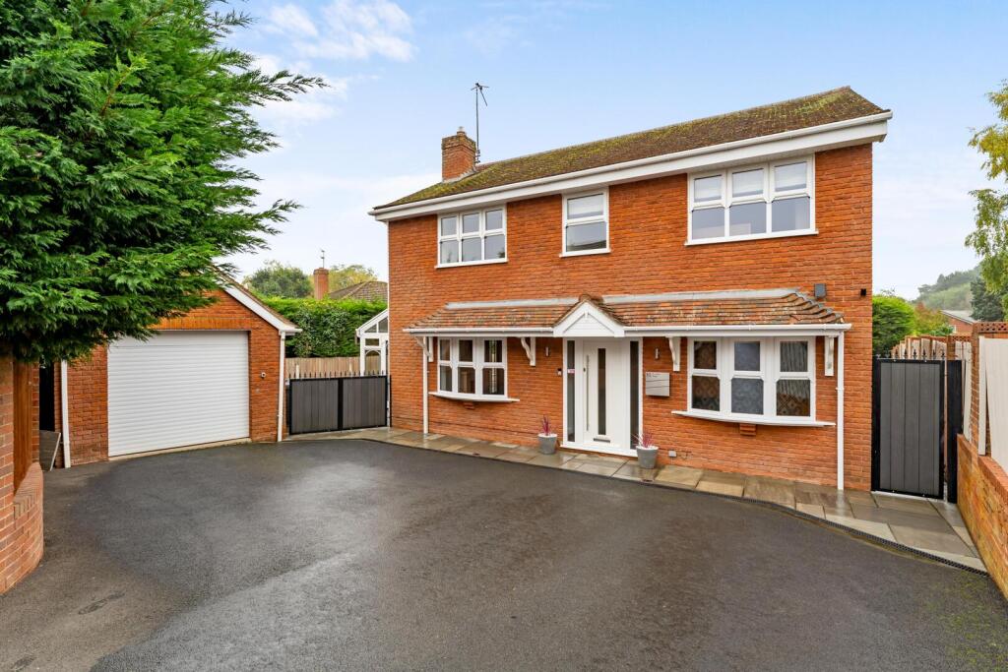
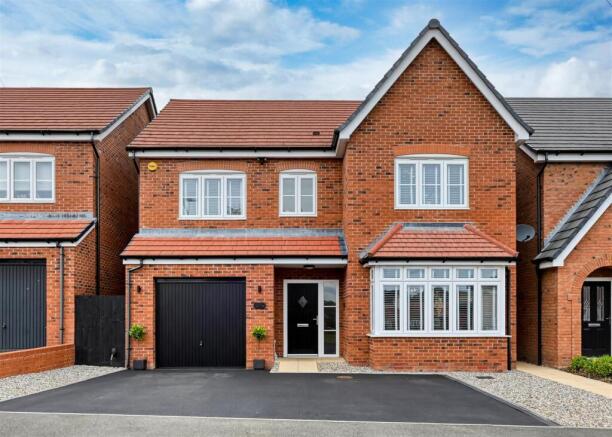
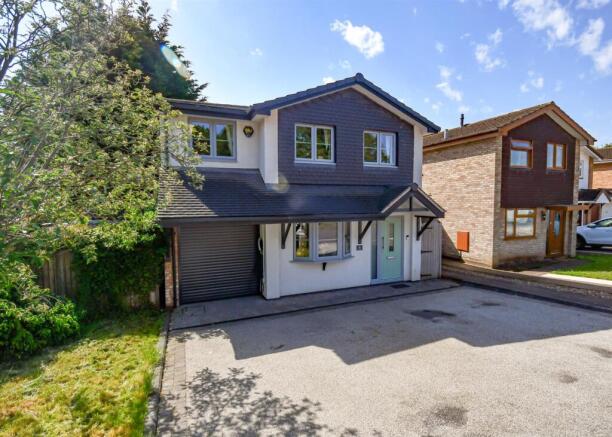
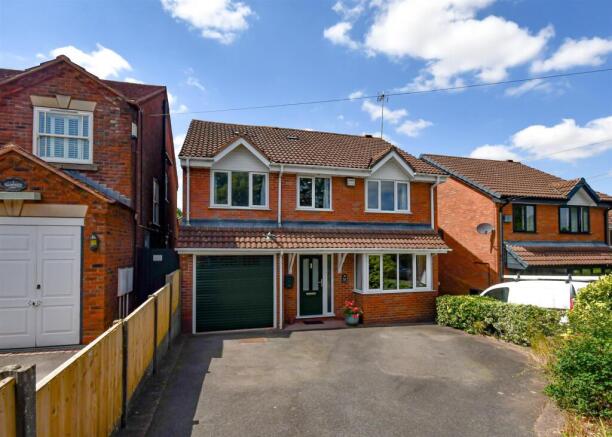
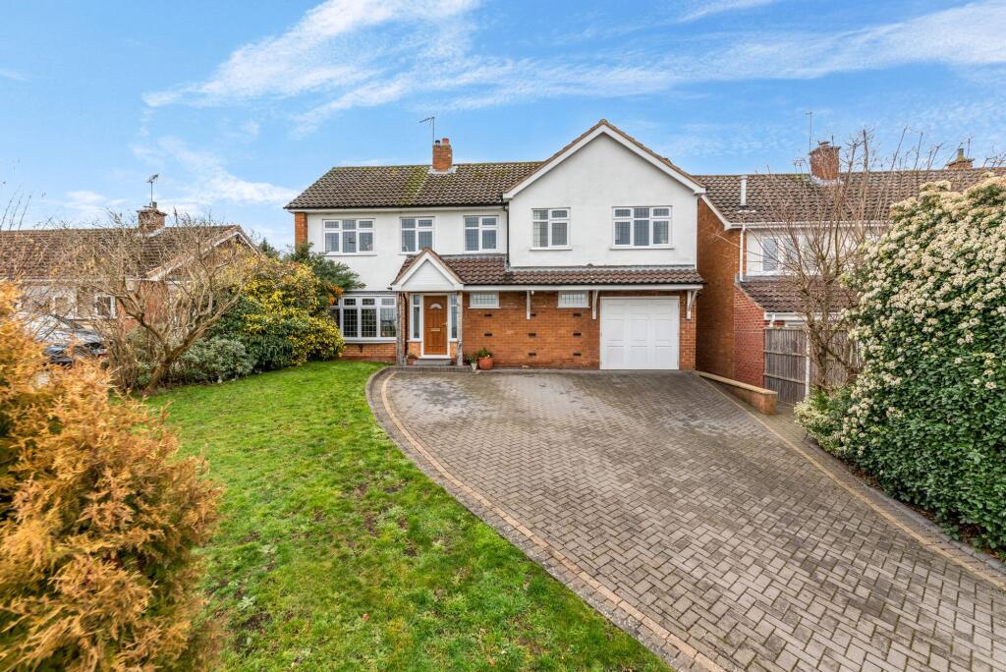
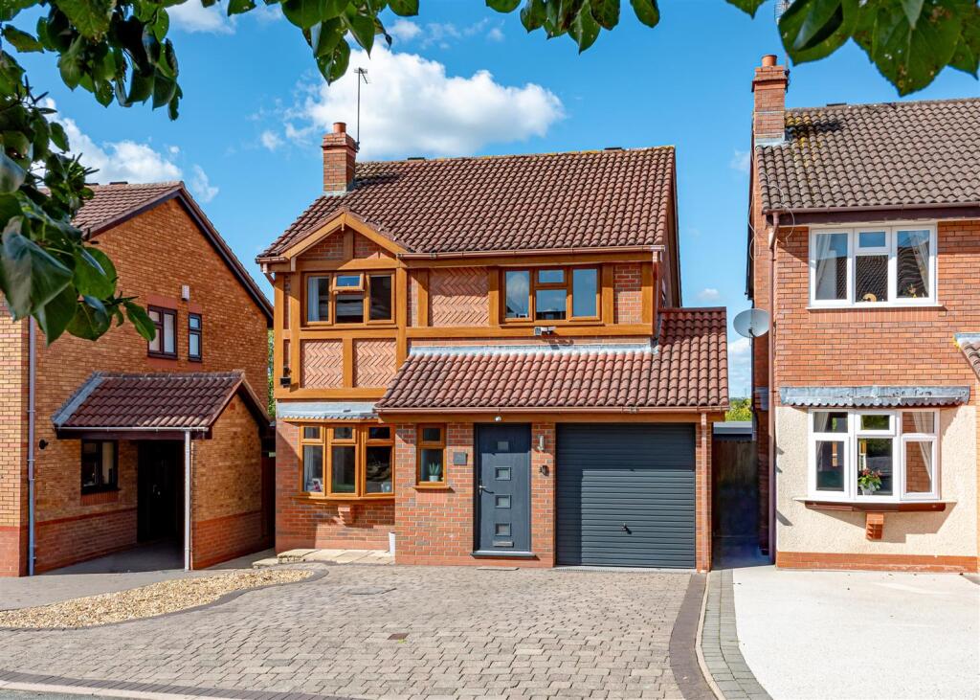
Plot 41 - The Philosopher About the Home The Philosopher is a 4-bedroom home, thoughtfully designed to meet the practical needs of contemporary family lifestyles.
There is a carefully-considered balance between shared, social areas and private space , an appealing feature for families with older children and teenagers, or with members regularly working from home .
The home’s focal point is its open-plan kitchen, dining and family area , a substantial and informal space that will bring the household together to cook, eat and relax.
French doors in the dining area open onto the rear garden, a welcome design touch for sunny summer days, and there is plenty of space within the layout for a large dining table, plus a sofa or two to create an inviting snug.
A separate utility room leads off the kitchen, providing a dedicated space for laundry, and keeping cleaning products and equipment organised.
The utility room also has a door to the outside, convenient for laundry days, or for taking care of muddy dog paws after a walk.
The cosy yet bright living room is situated at the front of the home, and across the hallway is the study, which will make a peaceful home office .
The cloakroom is also conveniently accessible from the hallway, as is the understairs storage cupboard, useful for coats, shoes and keeping bulky appliances out of sight.
Upstairs are all four bedrooms, the first of which benefits from an en-suite shower room . Bedrooms 2 and 3 are also double in size, and along with bedroom 4, share use of the family bathroom .
The fourth bedroom would be ideal for a nursery or younger child, or to be used as an occasional guest bedroom.
Completing the first floor is a storage cupboard on the landing, which will come in handy for the household’s towels and bed linens.
Additional information Estate Management Charge: £336.33 Total internal floor area: 1489 sq ft Annual service charge: None Council tax band: TBC Tenure: Freehold Predicted EPC rating: TBC Predicted completion window: Winter 2026 The additional information provided for council tax, service charges and ground rents (where applicable) is only an estimation.
Please check with your Sales Advisor for more specific details.
About the Development Ladywell Coppice is a charming collection of traditional homes on the semi-rural boundary of Wombourne, Staffordshire.
With a quaint village feel, residents benefit from the amenities of the existing community as well as the boundless natural landscape on-hand.
The development offers a varied selection of stunning 2, 3, and 4-bedroom homes sure to appeal to a variety of potential homebuyers, including families, working professionals, and retirees.
Register your interest of our properties in Wombourne today!
Disclaimer In line with UK anti-money laundering regulations, successful purchasers must complete an Anti-Money Laundering (AML) check.
We use a specialist third-party service to verify your identity(IamProperty/Move Butler). The cost of these checks is £30 (including VAT) for each purchaser and any giftors contributing funds.
This fee is paid in advance when an offer is agreed, and prior to the issuance of a sales memorandum. Please note that this charge is non-refundable.
Value & comps
No previous sales on record.
Returns
Set an offer; the calculator follows it.
We're still gathering serviced-accommodation data for this area.
Archie refurb estimate: a Pro feature
0.0% below asking
This is not financial or investment advice. Prop AI Deals is not authorised by the Financial Conduct Authority (FCA) to provide investment advice.
All investment calculators, property analyses, and AI-generated insights are for informational purposes only. Property investment carries risk and may result in financial loss. All calculations should be independently verified and you should consult with FCA-authorised financial advisers before making any investment decisions.
Past performance does not guarantee future results. Tax implications vary by individual circumstances.
Deal
Properties like this can earn 2–3x BTL yields when converted to HMO, with retrofit costs around £10k/room. Sign in to see the full tier, yield projection, and cost breakdown.
Commercial properties like this can earn 30-50% higher yields when converted to residential under Class MA / Q / P / PA, with prior approval costing ~GBP 96/unit. Sign in to see the recommended route, yield uplift, and cost breakdown.
BRRR-suited properties can recycle 80-100% of investor capital on refi, leaving a high-yielding rental with most of the money out. Sign in to see the refurb cost stack, ARV projection, and refinance maths.
Detached + large garden = sub-division play. Pro tier unlocks the tier badge, plot size, uplift estimate, and regional land benchmark.
Short-lease flats trade at deep discount, but extending under the 1993 Act often costs far less than the discount. Pro tier unlocks the tier badge, premium breakdown, long-lease ARV and arbitrage maths.
See projected short-stay revenue vs a vanilla BTL for this property.
See real sub-let margins (HMO room rates & SA nightly rates) vs the landlord rent.
Area
Agent & docs
FAQ
About The Philosopher, Ladywell Coppice, Wombourne, WV5 9AP
Explore nearby